Welcome home to this updated 4 bedroom, 3 bath home offering the perfect combination of style, space, and an incredible location backing to open space! Step inside to find newer flooring throughout and an updated interior designed for both everyday living and entertaining. The heart of the home is the updated kitchen, featuring a huge center island that provides plenty of room for gathering, meal prep, and casual dining. Relax in the spacious family room with a custom fireplace that creates the perfect focal point for the space. The primary bedroom features an updated private bathroom and double closets for added storage. Three additional bedrooms and two more bathrooms provide plenty of flexibility for guests or a home office. Outside, the private backyard is made even better by the open space directly behind the home, offering added privacy and a peaceful setting with no neighbors immediately behind you. Complete with a two-car attached garage and updates throughout, this move-in-ready home checks all the boxes. Don't miss your opportunity to make it yours!
For sale
Price cut: $10K (9/11)
$470,000
386 S 33rd Avenue, Brighton, CO 80601
4beds
1,736sqft
Single Family Residence
Built in 1992
7,644 Square Feet Lot
$-- Zestimate®
$271/sqft
$-- HOA
What's special
- 68 days
- 346
- 38
Zillow last checked:
Listing updated:
Listed by:
Tiana Estrada 303-918-6465 tiana@estradarealestategroup.com,
Estrada Real Estate Group,
Ruben Estrada 303-832-2120,
Estrada Real Estate Group
Source: REcolorado as distributed by MLS GRID,MLS#: 3662001
Facts & features
Interior
Bedrooms & bathrooms
- Bedrooms: 4
- Bathrooms: 3
- Full bathrooms: 1
- 3/4 bathrooms: 2
Bedroom
- Description: Primary Bedroom With Private Bathroom And Double Closets
- Features: Primary Suite
- Level: Upper
Bedroom
- Description: Secondary Bedroom With Newer Vinyl Plank Flooring
- Level: Upper
Bedroom
- Description: Secondary Bedroom With Newer Vinyl Plank Flooring
- Level: Upper
Bedroom
- Description: Secondary Bedroom With Newer Vinyl Plank Flooring. Perfect For Office Or Play Room
- Level: Lower
Bathroom
- Description: Updated Secondary Bathroom
- Level: Upper
Bathroom
- Description: Updated Primary Bathroom With Walk In Shower
- Features: Primary Suite
- Level: Upper
Bathroom
- Description: Updated Secondary Bathroom Off Family Room
- Level: Lower
Dining room
- Description: Eating Area Off Of Kitchen With Access To Backyard
- Level: Main
Family room
- Description: Large Family Room With Newer Flooring And Custom Fireplace Finish
- Level: Lower
Kitchen
- Description: Remodeled, Custom Kitchen With Huge Island And Plenty Of Cabinet/Counter Space
- Level: Main
Living room
- Description: Newer Vinyl Plank Flooring
- Level: Main
Heating
- Forced Air, Natural Gas
Cooling
- Air Conditioning-Room
Appliances
- Included: Dishwasher, Disposal, Microwave, Range, Refrigerator
Features
- Ceiling Fan(s), Eat-in Kitchen, Kitchen Island, Open Floorplan, Stone Counters, Walk-In Closet(s)
- Flooring: Vinyl
- Has basement: No
- Number of fireplaces: 1
- Fireplace features: Family Room
Interior area
- Total structure area: 1,736
- Total interior livable area: 1,736 sqft
- Finished area above ground: 1,736
Property
Parking
- Total spaces: 2
- Parking features: Garage - Attached
- Attached garage spaces: 2
Features
- Levels: Tri-Level
- Patio & porch: Covered, Front Porch, Patio
- Exterior features: Private Yard
- Fencing: Full
Lot
- Size: 7,644 Square Feet
- Features: Open Space
Details
- Parcel number: R0006674
- Special conditions: Standard
Construction
Type & style
- Home type: SingleFamily
- Property subtype: Single Family Residence
Materials
- Frame
- Roof: Composition
Condition
- Year built: 1992
Utilities & green energy
- Sewer: Public Sewer
Community & HOA
Community
- Security: Carbon Monoxide Detector(s), Smoke Detector(s)
- Subdivision: Cottonwood Vista
HOA
- Has HOA: No
Location
- Region: Brighton
Financial & listing details
- Price per square foot: $271/sqft
- Tax assessed value: $459,000
- Annual tax amount: $3,466
- Date on market: 8/20/2026
- Listing terms: Cash,Conventional,FHA,VA Loan
- Exclusions: Seller's Personal Property, Washer And Dryer
- Ownership: Individual
Estimated market value
Not available
Estimated sales range
Not available
Not available
Price history
| Date | Event | Price |
|---|---|---|
| 9/11/2026 | Price change | $470,000-2.1%$271/sqft |
Source:  REcolorado as distributed by MLS GRID #3662001 Report a problem REcolorado as distributed by MLS GRID #3662001 Report a problem | ||
| 8/20/2026 | Listed for sale | $480,000+118.2%$276/sqft |
Source: REcolorado as distributed by MLS GRID #3662001 Report a problem | ||
| 9/1/2005 | Sold | $220,000+4.8%$127/sqft |
Source: Public Record Report a problem | ||
| 3/19/2002 | Sold | $210,000+8.5%$121/sqft |
Source: Public Record Report a problem | ||
| 4/12/2001 | Sold | $193,500+48.9%$111/sqft |
Source: Public Record Report a problem | ||
| 5/8/1995 | Sold | $129,950$75/sqft |
Source: Public Record Report a problem | ||
Public tax history
| Year | Property taxes | Tax assessment |
|---|---|---|
| 2025 | $3,262 +0.6% | $28,690 -12.9% |
| 2024 | $3,243 +13.6% | $32,950 |
| 2023 | $2,856 +6.2% | $32,950 +28% |
| 2022 | $2,688 | $25,750 -2.8% |
| 2021 | -- | $26,490 +8.5% |
| 2020 | $2,431 | $24,410 -0.2% |
| 2019 | $2,431 +25.6% | $24,450 +26.9% |
| 2018 | $1,935 | $19,270 |
| 2017 | $1,935 | $19,270 +11.6% |
| 2016 | -- | $17,260 |
| 2015 | $1,745 | $17,260 +32.5% |
| 2014 | -- | $13,030 |
| 2013 | -- | $13,030 -4.3% |
| 2012 | -- | $13,610 |
| 2011 | -- | $13,610 -7.5% |
| 2010 | -- | $14,710 |
| 2009 | -- | $14,710 -12.3% |
| 2008 | -- | $16,770 |
| 2007 | -- | $16,770 -4.4% |
| 2006 | -- | $17,540 |
| 2005 | -- | $17,540 +6.2% |
| 2004 | -- | $16,510 |
| 2003 | $1,180 +4.4% | $16,510 +29.8% |
| 2002 | $1,130 -13.2% | $12,720 -1.5% |
| 2001 | $1,302 | $12,920 |
| 2000 | -- | $12,920 |
Find assessor info on the county website
Monthly payment
Est. payment
Payment breakdown
Explore the cost of this home by adjusting the details. Changes won't be saved.Climate risks
Neighborhood: 80601
Nearby schools
Schools provided by the listing agent
- Elementary: Mary E Pennock
- Middle: Overland Trail
- High: Brighton
- District: School District 27-J
Source: REcolorado as distributed by MLS GRID. This data may not be complete. We recommend contacting the local school district to confirm school assignments for this home.
Similar homes
- $479,9004 bd2 ba1.9k sqft370 S 30th Avenue, Brighton, CO 80601For Sale
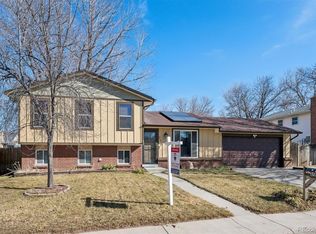
 MLS ID #6663569, Debby Ludvik, RE/MAX Professionals. REcolorado as distributed by MLS GRID
 - $440,0003 bd2 ba1.2k sqft2405 Skeel Street, Brighton, CO 80601For Sale
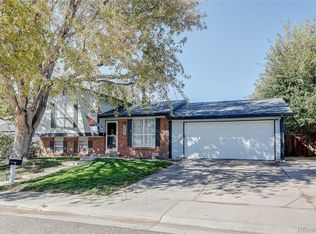 MLS ID #9953621, Brandon Garcia, Rex Homes LLC. REcolorado as distributed by MLS GRID
 - $--3 bd2 ba2.2k sqft466 Central Ave, Brighton, CO 80601Auction
 Auction.com 2
 - $489,0003 bd2 ba2.4k sqft2557 Skeel Street, Brighton, CO 80601For Sale
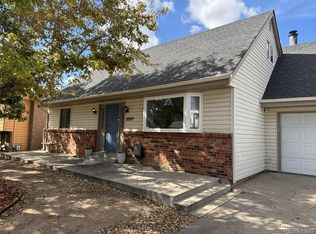 MLS ID #4003099, Nicholas Huscroft, Chosen Realty LLC. REcolorado as distributed by MLS GRID
 - $574,5003 bd3 ba2.5k sqft525 Badger Creek Drive, Brighton, CO 80601For SaleMLS ID #9295893, Erika Johnson, HomeSmart Realty. REcolorado as distributed by MLS GRID
- $420,0003 bd2 ba1.3k sqft5126 Paloma St, Brighton, CO 80601For Sale
 MLS ID #1071027, Brian Trainor, C3 Real Estate Solutions, LLC. IRES as distributed by MLS GRID
 - $409,9003 bd2 ba1.3k sqft312 S 26th Avenue, Brighton, CO 80601For SaleMLS ID #3363356, Jerry Hufford, RE/MAX Alliance. REcolorado as distributed by MLS GRID
- $455,0003 bd3 ba1.9k sqft5227 Grosbeak Street, Brighton, CO 80601For SaleMLS ID #4943908, Kyle Michel, RE/MAX Momentum. REcolorado as distributed by MLS GRID
- $465,0003 bd3 ba1.5k sqft4684 Crestone Peak St, Brighton, CO 80601For SaleMLS ID #1070291, Kate Swensen, HomeSmart. IRES as distributed by MLS GRID
- $465,0003 bd3 ba1.9k sqft5110 Crane Drive, Brighton, CO 80601For SaleMLS ID #1635801, Pamela Mayka, HomeSmart. REcolorado as distributed by MLS GRID
- $475,0004 bd2 ba2.2k sqft347 N 6th Avenue, Brighton, CO 80601For SaleMLS ID #3720320, Jeffrey Zoerb, Guardian Alliance Realty. REcolorado as distributed by MLS GRID
- $449,9003 bd3 ba1.8k sqft834 S 13th Avenue, Brighton, CO 80601For SaleMLS ID #6339458, Rebecca Atencio, Keller Williams Realty Downtown LLC. REcolorado as distributed by MLS GRID
- $435,0004 bd3 ba2.5k sqft759 S 12th Avenue, Brighton, CO 80601For SaleMLS ID #5028948, Deanne Kouba Day, DAY AND COMPANY INC. REcolorado as distributed by MLS GRID
- $535,0004 bd3 ba2.5k sqft545 Badger Creek Drive, Brighton, CO 80601For SaleMLS ID #8934559, Kris Hansen, Coldwell Banker Realty 56. REcolorado as distributed by MLS GRID
- $489,9993 bd4 ba2.2k sqft247 Harrow Court, Brighton, CO 80601For SaleMLS ID #9656865, Kyle Michel, RE/MAX Momentum. REcolorado as distributed by MLS GRID
- $482,5003 bd2 ba1.5k sqft2942 Merlin Dr, Brighton, CO 80601For SaleMLS ID #1068465, Deborah Patridge, Patridge Realty. IRES as distributed by MLS GRID
