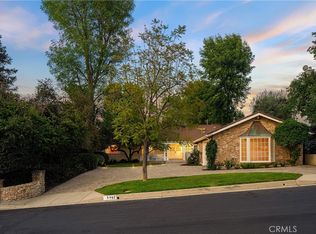
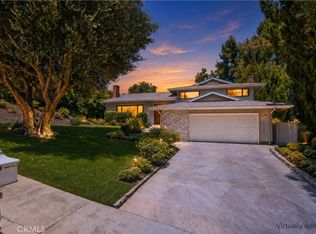
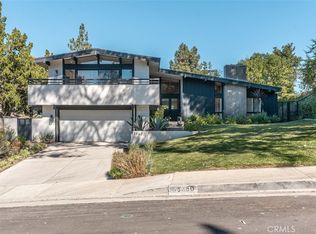
This one is truly something to behold. Situated on a sprawling corner lot of a quiet cul-de-sac with sensational grounds overlooking the lush fairways of Mulholland Hills Country Club and its’ serene natural surroundings. In addition, an amazing side yard offers a regulation-sized pickleball court which was just refinished to perfection. This area with a gated entrance from the driveway, would also serve as a prime locale for a future ADU, should you so desire. A parcel so incredible, it was chosen by the builder as a model home for the tract. Inside, soaring ceilings and wood flooring welcome you home. Open living room adjoins a quaint fireside conversation area and spacious formal dining with a glass slider framing a sumptuous snapshot of the exterior brilliance. Beautiful kitchen affords a center-island, quality appliances, gorgeous look of wood tile floors, custom tile backsplash and a sink perfectly positioned beneath a sizable window with a vision so stunning, doing dishes may well become a desired chore. Large family room features a wet-bar with custom wine rack to display 243 bottles of your prized collection. Downstairs bedroom and bath are ideal. Upstairs, a double-door primary retreat awaits. Incredible raised a-framed ceilings and a wall of windows serve as an ideal vantage point to soak it all in. You may choose to explore the potential of creating a deck to further merge with the environment. His and her bathrooms with impressive glass tiled showers and walk-in closets are sure to please. Massive front balcony is shared by two bedrooms and, an additional bedroom and full bathroom further enhance. A true southern California outdoor lifestyle awaits amongst this spectacular yard. Covered dining with a built-in barbeque center sets the tone. Enjoy a refreshing pool or soothing spa after a vigorous round of pickleball, plenty of space to lounge and of course, those sumptuous golf-course views. Three-car garage and sought-after schools too. Don’t Miss!
Under contract
Listed by: Rodeo Realty • Marc Tahler • Contact: 818-970-3000
$2,199,000
3861 Braewood Ct, Tarzana, CA 91356
5beds
3,247sqft
:
Get pre-qualified$13,610/mo
Single Family Residence
Built in 1974
0.42 Acres Lot
$2,113,900 Zestimate®
$677/sqft
$-- HOA
What's special
Refreshing poolQuaint fireside conversation areaSoothing spaQuiet cul-de-sacSerene natural surroundingsCustom tile backsplashWood tile floors
- 86 days |
- 205 |
- 17 |
Zillow last checked:
Listing updated:
Listed by:
Marc Tahler DRE #01077251 818-970-3000,
Rodeo Realty,
Ken Zietz DRE #01403714,
Rodeo Realty
Source: CRMLS,MLS#: SR26108074 Originating MLS: California Regional MLS
Originating MLS: California Regional MLSFacts & features
Interior
Bedrooms & bathrooms
- Bedrooms: 5
- Bathrooms: 4
- Full bathrooms: 4
- Main level bathrooms: 2
- Main level bedrooms: 1
Rooms
- Room types: Family Room, Kitchen, Laundry, Living Room, Primary Bathroom, Primary Bedroom, Other, Dining Room
Primary bedroom
- Features: Primary Suite
Bathroom
- Features: Bathtub, Remodeled, Separate Shower, Vanity, Walk-In Shower
Family room
- Features: Separate Family Room
Kitchen
- Features: Kitchen Island, Remodeled, Updated Kitchen
Other
- Features: Walk-In Closet(s)
Heating
- Central
Cooling
- Central Air
Appliances
- Included: Electric Oven, Gas Range
- Laundry: Laundry Room
Features
- Cathedral Ceiling(s), Separate/Formal Dining Room, Eat-in Kitchen, High Ceilings, Recessed Lighting, Primary Suite, Walk-In Closet(s)
- Flooring: Tile, Wood
- Has fireplace: Yes
- Fireplace features: See Remarks
- Common walls with other units/homes: No Common Walls
Interior area
- Total interior livable area: 3,247 sqft
Property
Parking
- Total spaces: 3
- Parking features: Direct Access, Driveway, Garage
- Attached garage spaces: 3
Features
- Levels: Two
- Stories: 2
- Entry location: Ground
- Patio & porch: Covered
- Exterior features: Sport Court
- Has private pool: Yes
- Pool features: Private
- Has spa: Yes
- Spa features: Private
- Has view: Yes
- View description: Golf Course
Lot
- Size: 0.42 Acres
- Features: Cul-De-Sac
Details
- Parcel number: 2180015006
- Special conditions: Standard
Construction
Type & style
- Home type: SingleFamily
- Architectural style: Traditional
- Property subtype: Single Family Residence
Condition
- Updated/Remodeled
- New construction: No
- Year built: 1974
Utilities & green energy
- Sewer: Public Sewer
- Water: Public
- Utilities for property: Natural Gas Connected, Sewer Connected, Water Connected
Community & HOA
Community
- Features: Foothills, Golf, Street Lights, Sidewalks
Location
- Region: Tarzana
Financial & listing details
- Price per square foot: $677/sqft
- Tax assessed value: $458,122
- Annual tax amount: $6,049
- Date on market: 5/19/2026
- Cumulative days on market: 86 days
- Listing terms: Cash,Cash to New Loan
- Road surface type: Paved
Estimated market value
$2,113,900
$2.01M - $2.22M
$7,806/mo
Price history
| Date | Event | Price |
|---|---|---|
| 8/12/2026 | Listing removed | $2,199,000$677/sqft |
Source:  CRMLS #SR26108074 Report a problem CRMLS #SR26108074 Report a problem | ||
| 7/17/2026 | Contingent | $2,199,000$677/sqft |
Source: CRMLS #SR26108074 Report a problem | ||
| 7/7/2026 | Price change | $2,199,000-2.2%$677/sqft |
Source: CRMLS #SR26108074 Report a problem | ||
| 6/9/2026 | Price change | $2,249,000-6.3%$693/sqft |
Source: CRMLS #SR26108074 Report a problem | ||
| 5/19/2026 | Listed for sale | $2,399,000$739/sqft |
Source: CRMLS #SR26108074 Report a problem | ||
Public tax history
| Year | Property taxes | Tax assessment |
|---|---|---|
| 2025 | $6,049 +2.3% | $458,122 +2% |
| 2024 | $5,911 +1.8% | $449,140 +2% |
| 2023 | $5,804 +4.2% | $440,334 +2% |
| 2022 | $5,568 +1.5% | $431,701 +2% |
| 2021 | $5,485 -0.8% | $423,238 +1% |
| 2020 | $5,531 | $418,899 +2% |
| 2019 | $5,531 +7.3% | $410,686 +2% |
| 2018 | $5,154 | $402,634 +2% |
| 2017 | $5,154 +2.2% | $394,740 +2% |
| 2016 | $5,044 +3.3% | $387,001 +1.5% |
| 2015 | $4,884 +0.9% | $381,189 +2% |
| 2014 | $4,841 | $373,723 +2.5% |
| 2012 | -- | $364,742 +2% |
| 2011 | -- | $357,591 +0.8% |
| 2010 | -- | $354,919 -0.2% |
| 2009 | -- | $355,763 +2% |
| 2008 | -- | $348,789 +2% |
| 2007 | -- | $341,951 +2% |
| 2006 | -- | $335,247 |
| 2005 | -- | $335,247 +4% |
| 2004 | -- | $322,231 +1.9% |
| 2003 | -- | $316,326 +2% |
| 2002 | -- | $310,124 +4% |
| 2000 | -- | $298,084 |
Find assessor info on the county website
Monthly payment
Est. payment
Payment breakdown
Explore the cost of this home by adjusting the details. Changes won't be saved.Climate risks
Neighborhood: Tarzana
Nearby schools
GreatSchools rating
- 8/10Wilbur Charter For Enriched AcademicsGrades: K-5Distance: 1.9 mi
- 9/10Gaspar De Portola Middle SchoolGrades: 6-8Distance: 2.1 mi
- 9/10Taft Charter HighGrades: 9-12Distance: 2.2 mi
Schools provided by the listing agent
- Elementary: Wilbur
- Middle: Portola
- High: Taft
Source: CRMLS. This data may not be complete. We recommend contacting the local school district to confirm school assignments for this home.
- $1,792,7004 bd3 ba3.2k sqft19421 Braewood Dr, Tarzana, CA 91356Off Market
- $1,631,9004 bd3 ba2.5k sqft3901 Braewood Ct, Tarzana, CA 91356Off Market
- $2,023,8005 bd4 ba3.5k sqft19427 Braewood Dr, Tarzana, CA 91356Off Market
- $1,769,5003 bd3 ba2.7k sqft3860 Braewood Ct, Tarzana, CA 91356Off Market
- $2,134,9005 bd3 ba3.4k sqft19418 Braewood Dr, Tarzana, CA 91356Off Market
- $2,150,0005 bd3 ba3.7k sqft3900 Braewood Ct, Tarzana, CA 91356Sold
- $2,021,3005 bd4 ba3.2k sqft19501 Braewood Dr, Tarzana, CA 91356Off Market
- $1,755,7005 bd3 ba3.2k sqft19400 Braewood Dr, Tarzana, CA 91356Off Market
A local agent can set up tours, give advice and negotiate with sellers.
Similar homes
- $2,199,0004 bd3 ba2.7k sqft5062 Calvin Ave, Tarzana, CA 91356For Sale
 MLS ID #SR26101109, Dennis Chernov, Equity Union. CRMLS
 - $1,989,0004 bd3 ba2.6k sqft19281 Berclair Ln, Tarzana, CA 91356For Sale
 MLS ID #GD26099200, Avo Oughourlian, Huntington Group. CRMLS
 - $1,799,9505 bd4 ba3.4k sqft4807 Ellenita Ave, Tarzana, CA 91356For Sale
 MLS ID #SR26161726, Ilona Barsoomian, Rodeo Realty. CRMLS
 - $1,899,0003 bd3 ba2.5k sqft3960 Ellenita Ave, Tarzana, CA 91356For Sale
 MLS ID #SR26020511, Michelle Cohan, Coldwell Banker Realty. CRMLS
 - $2,445,0005 bd5 ba4.1k sqft4200 Gayle Dr, Tarzana, CA 91356For SaleMLS ID #SR26153537, Stephanie Vitacco, Equity Union. CRMLS
- $2,199,0005 bd4 ba3.1k sqft18056 Lake Encino Dr, Encino, CA 91316For SaleMLS ID #SR26126643, Oren Mordkowitz, Pinnacle Estate Properties, Inc.. CRMLS
- $2,200,0004 bd3 ba2.8k sqft3636 Dellvale Pl, Encino, CA 91436For SaleMLS ID #IV26104498, RUPI AZROT, LISTLEAN. CRMLS
- $2,090,0005 bd4 ba3.8k sqft4900 Queen Victoria Rd, Woodland Hills, CA 91364For SaleMLS ID #DW26081920, Jacqueline Soto, ehomes. CRMLS
- $1,599,0004 bd3 ba2.6k sqft19611 Rosita St, Tarzana, CA 91356For SaleMLS ID #SR26156991, Marc Tahler, Rodeo Realty. CRMLS
- $1,899,9994 bd4 ba2.8k sqft20367 Lander Dr, Woodland Hills, CA 91364For SaleMLS ID #SR26163151, Marc Tahler, Rodeo Realty. CRMLS
- $2,299,0004 bd3 ba2.4k sqft3666 Sapphire Dr, Encino, CA 91436For SaleMLS ID #SR26112183, Andrew Spitz, Christie's Int. R.E SoCal. CRMLS
- $2,200,0005 bd3 ba2.9k sqft24320 Bessemer St, Woodland Hills, CA 91367For SaleMLS ID #SR26120350, Ashkan Shirinkar, Beverly and Company. CRMLS
- $1,895,0005 bd5 ba3k sqft20616 Quedo Dr, Woodland Hills, CA 91364For SaleMLS ID #26860883, Alexander Cabrera DRE # 01970285, Coldwell Banker Realty. CLAW
- $1,999,8885 bd4 ba3.3k sqft22309 Dolorosa St, Woodland Hills, CA 91367For SaleMLS ID #SR26171522, Tisha Janigian, She Is Hope Realty. CRMLS
- $1,995,0005 bd3 ba3.2k sqft3716 Crownridge Dr, Sherman Oaks, CA 91403For SaleMLS ID #SR26119784, Adi Livyatan, Rodeo Realty. CRMLS
- $1,535,0004 bd3 ba2.7k sqft4479 Azalia Dr, Tarzana, CA 91356For SaleMLS ID #26857443, Dennis Chernov DRE # 01850113, Equity Union. CLAW
- $1,695,9993 bd3 ba2.5k sqft5062 Avenida Hacienda, Tarzana, CA 91356For SaleMLS ID #SR26152336, Debra Lund, Beverly and Company. CRMLS
- $2,199,0004 bd4 ba2.5k sqft3839 Davana Rd, Sherman Oaks, CA 91423For SaleMLS ID #SR26024426, Maria Elisavetsky, Rodeo Realty. CRMLS
- $1,759,0004 bd4 ba2.4k sqft20154 Allentown Dr, Woodland Hills, CA 91364For SaleMLS ID #SR26123092, Michelle Cohan, Coldwell Banker Realty. CRMLS
- $2,499,0004 bd3 ba2.7k sqft3818 Hayvenhurst Ave, Encino, CA 91436For SaleMLS ID #SR26026295, Dayna Campbell, Berkshire Hathaway HomeServices California Properties. CRMLS
Local buyer's agents are ready to help
