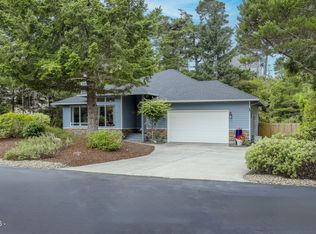
Beautifully maintained "Rogue" floor plan offering 1,765 sq. ft. of thoughtfully designed living space with 3 bedrooms and 2 baths in the desirable gated community of Sandpines East. Designed with both style and functionality in mind, this home features luxury vinyl plank flooring throughout the entry, hallways, and spacious great room, complemented by soaring ceilings that create an open, light-filled atmosphere.The chef-inspired kitchen is the heart of the home, featuring quartz countertops, a large eat-at island, stainless steel appliances, soft-close drawers and cabinets, a walk-in pantry, and a dining nook with sliding glass doors leading to the patio—perfect for indoor/outdoor entertaining.The private primary suite is tucked away at the rear of the home, offering peaceful views of the natural setting and golf course common area. The en-suite bath features dual vanities and a beautifully tiled roll-in shower for both comfort and accessibility.Step outside to a serene backyard that backs to the Sandpines Golf Course common area, providing exceptional privacy, tranquil views, and a wonderful connection to nature.Additional features include an oversized finished and insulated two-car garage with an 8-foot door, quality finishes throughout, and meticulous maintenance that makes this home truly move-in ready.Ideally located on the golf course side of Sandpines East, you'll enjoy peace and quiet while being just minutes from Historic Old Town Florence, area beaches, shopping, dining, and medical facilities.
Active
$569,000
3861 Nandina Dr, Florence, OR 97439
3beds
1,765sqft
:
Get pre-qualified$3,954/mo
Residential, Single Family Residence
Built in 2017
5,227 Square Feet Lot
$561,400 Zestimate®
$322/sqft
$58/mo HOA
What's special
Quality finishes throughoutThoughtfully designed living spaceChef-inspired kitchenTranquil viewsStainless steel appliancesBeautifully tiled roll-in showerSoft-close drawers and cabinets
- 6 days |
- 392 |
- 10 |
Zillow last checked:
Listing updated:
Listed by:
John Barnett 541-729-8089,
Coldwell Banker Coast Real Est
Source: RMLS (OR),MLS#: 714003084
Facts & features
Interior
Bedrooms & bathrooms
- Bedrooms: 3
- Bathrooms: 2
- Full bathrooms: 2
- Main level bathrooms: 2
Rooms
- Room types: Bedroom 2, Bedroom 3, Dining Room, Family Room, Kitchen, Living Room, Primary Bedroom
Primary bedroom
- Features: High Ceilings, Walkin Closet
- Level: Main
Bedroom 2
- Level: Main
Bedroom 3
- Level: Main
Dining room
- Level: Main
Kitchen
- Features: Island, High Ceilings
- Level: Main
Living room
- Features: Great Room, High Ceilings
- Level: Main
Heating
- Ductless, Zoned
Cooling
- Heat Pump
Appliances
- Included: Dishwasher, Disposal, Microwave, Stainless Steel Appliance(s), Washer/Dryer, Electric Water Heater
- Laundry: Laundry Room
Features
- High Ceilings, High Speed Internet, Quartz, Kitchen Island, Great Room, Walk-In Closet(s)
- Flooring: Luxury Vinyl Plank, Tile, Wall to Wall Carpet
- Windows: Double Pane Windows, Vinyl Frames
- Basement: Crawl Space
Interior area
- Total structure area: 1,765
- Total interior livable area: 1,765 sqft
Property
Parking
- Total spaces: 2
- Parking features: Driveway, Attached
- Attached garage spaces: 2
- Has uncovered spaces: Yes
Accessibility
- Accessibility features: Builtin Lighting, Garage On Main, Ground Level, Main Floor Bedroom Bath, Minimal Steps, One Level, Rollin Shower, Utility Room On Main, Accessibility
Features
- Levels: One
- Stories: 1
- Patio & porch: Patio, Porch
- Exterior features: Yard
- Has view: Yes
- View description: Territorial, Trees/Woods
Lot
- Size: 5,227 Square Feet
- Features: Level, SqFt 5000 to 6999
Details
- Additional parcels included: 1808615
- Parcel number: 1808623
- Zoning: Res
Construction
Type & style
- Home type: SingleFamily
- Architectural style: Contemporary
- Property subtype: Residential, Single Family Residence
Materials
- Lap Siding, Shingle Siding
- Foundation: Concrete Perimeter
- Roof: Composition
Condition
- Approximately
- New construction: No
- Year built: 2017
Utilities & green energy
- Sewer: Public Sewer
- Water: Public
- Utilities for property: Cable Connected
Community & HOA
Community
- Subdivision: Sandpines East
HOA
- Has HOA: Yes
- Amenities included: Commons, Gated
- HOA fee: $400 annually
- Second HOA fee: $300 annually
Location
- Region: Florence
Financial & listing details
- Price per square foot: $322/sqft
- Tax assessed value: $291,385
- Annual tax amount: $2,578
- Date on market: 7/21/2026
- Listing terms: Cash,Conventional,FHA,VA Loan
- Road surface type: Paved
Estimated market value
$561,400
$533,000 - $589,000
$2,265/mo
Price history
| Date | Event | Price |
|---|---|---|
| 7/22/2026 | Listed for sale | $569,000+71.4%$322/sqft |
Source:  RMLS (OR) #714003084 Report a problem RMLS (OR) #714003084 Report a problem | ||
| 9/15/2017 | Sold | $331,998$188/sqft |
Source: RMLS (OR) #17285153 Report a problem | ||
Public tax history
| Year | Property taxes | Tax assessment |
|---|---|---|
| 2025 | $2,578 +3% | $188,964 +3% |
| 2024 | $2,504 +2.8% | $183,461 +3% |
| 2023 | $2,434 +4.2% | $178,118 +3% |
| 2022 | $2,336 +2.1% | $172,931 +3% |
| 2021 | $2,288 +2.7% | $167,895 +3% |
| 2020 | $2,228 +5.9% | $163,005 +3% |
| 2019 | $2,103 -2.1% | $158,258 +1.7% |
| 2018 | $2,149 | $155,590 +951.8% |
| 2017 | $2,149 +958.2% | $14,793 +5.7% |
| 2016 | $203 +5.3% | $13,989 -71% |
| 2015 | $193 -69.1% | $48,205 -4.8% |
| 2014 | $623 -10.1% | $50,615 -3.1% |
| 2013 | $693 +5.5% | $52,222 -1.3% |
| 2012 | $657 | $52,893 +3% |
| 2011 | -- | $51,352 +3% |
| 2010 | -- | $49,856 +3% |
| 2009 | -- | $48,404 +3% |
| 2008 | -- | $46,994 |
Find assessor info on the county website
Monthly payment
Est. payment
Payment breakdown
Explore the cost of this home by adjusting the details. Changes won't be saved.Climate risks
Neighborhood: 97439
Nearby schools
GreatSchools rating
- 6/10Siuslaw Elementary SchoolGrades: K-5Distance: 1 mi
- 7/10Siuslaw Middle SchoolGrades: 6-8Distance: 0.8 mi
- 2/10Siuslaw High SchoolGrades: 9-12Distance: 0.6 mi
Schools provided by the listing agent
- Elementary: Siuslaw
- Middle: Siuslaw
- High: Siuslaw
Source: RMLS (OR). This data may not be complete. We recommend contacting the local school district to confirm school assignments for this home.
- $356,6003 bd2 ba1.7k sqft3861 Nandina Dr, Florence, OR 97439Off Market
- $44,968-- bd-- ba-- sqft3881 Nandina Dr, Florence, OR 97439Off Market
- $388,2003 bd2 ba1.1k sqft3921 Nandina Dr, Florence, OR 97439Off Market
- $413,0003 bd2 ba1.1k sqft3921 Nandina Dr, Florence, OR 97439Off Market
- $518,8003 bd3 ba1.6k sqft3841 Nandina Dr, Florence, OR 97439Off Market
- $391,9002 bd2 ba1.3k sqft3841 Nandina Dr, Florence, OR 97439Off Market
- $476,1003 bd2 ba1.7k sqft3880 Nandina Dr, Florence, OR 97439Off Market
- $447,9003 bd2 ba1.6k sqft3880 Nandina Dr, Florence, OR 97439Off Market
A local agent can set up tours, give advice and negotiate with sellers.
Similar homes
- $539,5003 bd3 ba1.9k sqft1610 38th Loop, Florence, OR 97439Active

 MLS ID #109956572, Justin Young, Coldwell Banker Coast Real Est. RMLS (OR)
 - $649,0003 bd2 ba1.7k sqft88090 Windleaf Way, Florence, OR 97439For Sale
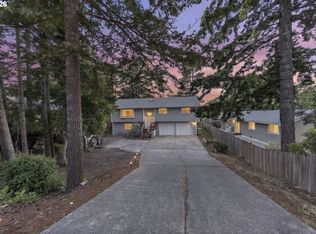
 MLS ID #26-2070, Michael A Redman, Taylor & Taylor Realty Company. OCMLS
 - $570,0004 bd3 ba2.2k sqft1345 Mulberry Ln, Florence, OR 97439Active
 MLS ID #592222104, Mike Blankenship, TR Hunter Real Estate. RMLS (OR)
 - $710,0003 bd2 ba2k sqft1009 Royal Saint Georges Dr, Florence, OR 97439Active
 MLS ID #132439191, Daniel Gandee, Real Broker. RMLS (OR)
 - $599,5003 bd2 ba1.9k sqft87989 Kelsie Way, Florence, OR 97439ActiveMLS ID #309989518, Jim Hoberg, West Coast Real Estate Service. RMLS (OR)
- $500,0003 bd3 ba2.2k sqft489 Sherwood Loop, Florence, OR 97439ActiveMLS ID #625351235, Laura Wilson, Windermere Real Estate Lane County. RMLS (OR)
- $675,0003 bd3 ba2.4k sqft1015 Prestwick Ct, Florence, OR 97439ActiveMLS ID #560507148, Jim Hoberg, West Coast Real Estate Service. RMLS (OR)
- $725,0003 bd3 ba2.3k sqft131 Shoreline Dr, Florence, OR 97439ActiveMLS ID #611159890, Vanessa Buss, TR Hunter Real Estate. RMLS (OR)
- $534,0003 bd3 ba1.7k sqft2164 24th St, Florence, OR 97439ActiveMLS ID #414858223, Natalie Nagrone, West Coast Real Estate Service. RMLS (OR)
- $550,0002 bd3 ba1.6k sqft89 Sailors Ravine Ct, Florence, OR 97439For Sale By Owner
- $549,9003 bd3 ba2.1k sqft2372 S 22nd Ct, Florence, OR 97439ActiveMLS ID #768863492, Nichole Lewis, TR Hunter Real Estate. RMLS (OR)
- $540,0003 bd2 ba1.6k sqft2284 21st St, Florence, OR 97439ActiveMLS ID #673867192, Jillian Burris, RE/MAX South Coast. RMLS (OR)
- $679,9003 bd2 ba1.8k sqft87932 Limpit Ln, Florence, OR 97439ActiveMLS ID #380314862, Linda Tipton, RE/MAX South Coast. RMLS (OR)
- $619,0003 bd2 ba1.8k sqft5096 Wood Lake Way, Florence, OR 97439ActiveMLS ID #395136756, Sadie Clark, Coldwell Banker Coast Real Est. RMLS (OR)
- $539,0003 bd3 ba1.8k sqft900 Lillie Circle Dr, Florence, OR 97439ActiveMLS ID #718952539, Shanna McCord, Fathom Realty Oregon, LLC. RMLS (OR)
- $635,0003 bd2 ba1.7k sqft87997 Kelsie Way, Florence, OR 97439ActiveMLS ID #436733826, Andy Johnson, Coldwell Banker Coast Real Est. RMLS (OR)
- $479,0003 bd2 ba1.6k sqft1966 34th St, Florence, OR 97439ActiveMLS ID #538753502, Mechelle Clough, American Dream Team Real Estate Brokers, Inc. RMLS (OR)
- $530,0004 bd3 ba2.2k sqft9 Waterford Downs Ct, Florence, OR 97439ActiveMLS ID #170003155, Sarah Quinn, West Coast Real Estate Service. RMLS (OR)
- $492,5003 bd2 ba1.4k sqft18 Mariners Ln, Florence, OR 97439ActiveMLS ID #256615433, Danielle Flescher, Coldwell Banker Coast Real Est. RMLS (OR)
- $620,0003 bd3 ba1.6k sqft7 Onadoone Ct, Florence, OR 97439ActiveMLS ID #395812499, Brandy Huynh, RE/MAX Integrity. RMLS (OR)
