Stunning Luxury Townhome in Ellerslie - Priced Well Below Appraisal! Welcome home to this beautifully updated 3-bedroom, 2.5-bath townhome in Lexington's desirable Ellerslie neighborhood, offering 3,243 finished square feet of thoughtfully upgraded living space. Motivated sellers have priced this home significantly below most recent appraised value — an incredible opportunity you won't want to miss! Step inside to find fresh, professional paint throughout, new LVP flooring and carpet, and brand-new light fixtures and ceiling fans in every room. The kitchen shines with all-new dual-tone appliances and elegant undermount cabinet lighting, perfect for both everyday living and entertaining. The spacious first-floor primary suite offers main-level convenience, complete with a stunning new soaking tub and designer tile in the en-suite bath. In the living room, architectural character abounds with a striking new wood ceiling beam, updated stairway balusters, railing, and spindles, and gorgeous new skylights that flood the home with natural light. Major systems have been thoughtfully updated for worry-free ownership, including a new first-floor HVAC unit and a new tankless water heater. Enjoy low-maintenance living with an HOA that covers exterior maintenance and lawn care. This home also features a beautifully landscaped, fenced backyard — ideal for a small pet. Location can't be beat: conveniently situated off Richmond Road near Man O' War Boulevard and I-75, with quick access to Jacobson Park and Hamburg Shopping Center for shopping, dining, and entertainment. This move-in ready home combines modern upgrades, prime location, and incredible value. Schedule your showing today!
Contingent
$615,000
3861 Wentworth Pl, Lexington, KY 40515
3beds
3,243sqft
:
Get pre-qualified$4,371/mo
Townhouse
Built in 2009
5,793 Square Feet Lot
$612,600 Zestimate®
$190/sqft
$400/mo HOA
What's special
Elegant undermount cabinet lightingFresh professional paint throughoutBeautifully landscaped fenced backyard
- 21 days |
- 575 |
- 20 |
Zillow last checked:
Listing updated:
Listed by:
Kelsey Jones 859-753-3333,
The Brokerage
Source: Imagine MLS,MLS#: 26015629
Facts & features
Interior
Bedrooms & bathrooms
- Bedrooms: 3
- Bathrooms: 3
- Full bathrooms: 2
- 1/2 bathrooms: 1
Primary bedroom
- Level: First
Bedroom 2
- Level: Second
Bedroom 3
- Level: Second
Primary bathroom
- Level: First
Bathroom 2
- Level: First
Bathroom 3
- Level: Second
Bonus room
- Level: Second
Bonus room
- Level: Second
Foyer
- Level: First
Kitchen
- Level: First
Utility room
- Level: First
Heating
- Heat Pump, Zoned, Dual Fuel
Cooling
- Electric
Appliances
- Included: Dishwasher, Microwave, Refrigerator, Oven
- Laundry: Main Level
Features
- Entrance Foyer, Ceiling Fan(s), Soaking Tub
- Flooring: Carpet, Tile
- Windows: Blinds
- Has basement: No
- Number of fireplaces: 1
- Fireplace features: Gas Log
Interior area
- Total structure area: 3,243
- Total interior livable area: 3,243 sqft
- Finished area above ground: 3,243
- Finished area below ground: 0
Property
Parking
- Total spaces: 2
- Parking features: Attached Garage, Driveway
- Garage spaces: 2
- Has uncovered spaces: Yes
Features
- Levels: One and One Half
Lot
- Size: 5,793 Square Feet
- Features: Landscaped
Details
- Parcel number: 38231850
Construction
Type & style
- Home type: Townhouse
- Property subtype: Townhouse
Materials
- Brick Veneer, Vinyl Siding
- Foundation: Slab
- Roof: Composition,Dimensional Style
Condition
- Year built: 2009
Utilities & green energy
- Sewer: Public Sewer
- Water: Public
Community & HOA
Community
- Subdivision: Ellerslie at Delong
HOA
- Has HOA: Yes
- Amenities included: None
- Services included: Other, Snow Removal, Maintenance Grounds
- HOA fee: $400 monthly
Location
- Region: Lexington
Financial & listing details
- Price per square foot: $190/sqft
- Tax assessed value: $512,500
- Annual tax amount: $6,189
- Date on market: 7/8/2026
Estimated market value
$612,600
$582,000 - $643,000
$2,885/mo
Price history
| Date | Event | Price |
|---|---|---|
| 7/10/2026 | Contingent | $615,000$190/sqft |
Source:  Imagine MLS #26015629 Report a problem Imagine MLS #26015629 Report a problem | ||
| 7/8/2026 | Listed for sale | $615,000-8.9%$190/sqft |
Source: Imagine MLS #26015629 Report a problem | ||
| 5/26/2026 | Listing removed | $675,000$208/sqft |
Source: Imagine MLS #26009630 Report a problem | ||
| 5/1/2026 | Listed for sale | $675,000-0.7%$208/sqft |
Source: Imagine MLS #26009630 Report a problem | ||
| 4/15/2026 | Contingent | $680,000$210/sqft |
Source: Imagine MLS #26006529 Report a problem | ||
| 4/3/2026 | Listed for sale | $680,000-3.5%$210/sqft |
Source: Imagine MLS #26006529 Report a problem | ||
| 7/13/2025 | Listing removed | $705,000$217/sqft |
Source: Imagine MLS #25011725 Report a problem | ||
| 6/27/2025 | Price change | $705,000-2.8%$217/sqft |
Source: Imagine MLS #25011725 Report a problem | ||
| 5/29/2025 | Listed for sale | $725,000+33%$224/sqft |
Source: Imagine MLS #25011207 Report a problem | ||
| 6/10/2024 | Sold | $545,000-4.3%$168/sqft |
Source: Imagine MLS #24008877 Report a problem | ||
| 5/9/2024 | Pending sale | $569,500$176/sqft |
Source: Imagine MLS #24008877 Report a problem | ||
| 5/6/2024 | Listed for sale | $569,500+11.1%$176/sqft |
Source: Imagine MLS #24008877 Report a problem | ||
| 11/15/2021 | Sold | $512,500-0.5%$158/sqft |
Source: Imagine MLS #20121187 Report a problem | ||
| 10/4/2021 | Pending sale | $515,000$159/sqft |
Source: Imagine MLS #20121187 Report a problem | ||
| 9/30/2021 | Listed for sale | $515,000+7.4%$159/sqft |
Source: Imagine MLS #20121187 Report a problem | ||
| 12/29/2020 | Sold | $479,500-2.1%$148/sqft |
Source: Public Record Report a problem | ||
| 11/19/2020 | Pending sale | $490,000$151/sqft |
Source: Owner Report a problem | ||
| 11/17/2020 | Listed for sale | $490,000+5.4%$151/sqft |
Source: Owner Report a problem | ||
| 1/21/2020 | Sold | $464,900$143/sqft |
Source: Public Record Report a problem | ||
| 6/4/2019 | Listed for sale | $464,900+8.9%$143/sqft |
Source: New Key Realty, LLC #1912531 Report a problem | ||
| 12/22/2017 | Sold | $426,800-3%$132/sqft |
Source:  Imagine MLS #1723782 Report a problem Imagine MLS #1723782 Report a problem | ||
| 12/13/2017 | Pending sale | $440,000$136/sqft |
Source: United Real Estate Lexington #1723782 Report a problem | ||
| 10/26/2017 | Listed for sale | $440,000+11.7%$136/sqft |
Source: United Real Estate Lexington #1723782 Report a problem | ||
| 8/23/2013 | Sold | $393,872+9.4%$121/sqft |
Source: Public Record Report a problem | ||
| 1/25/2013 | Price change | $359,900-3.3%$111/sqft |
Source: Signature Real Estate, LLC #1219897 Report a problem | ||
| 5/21/2011 | Listed for sale | $372,000$115/sqft |
Source: Bluegrass Sotheby's International Realty #900631 Report a problem | ||
Public tax history
| Year | Property taxes | Tax assessment |
|---|---|---|
| 2024 | $6,189 | $512,500 |
| 2023 | $6,189 -3.1% | $512,500 |
| 2022 | $6,389 +16.7% | $512,500 +6.9% |
| 2021 | $5,473 -5.6% | $479,500 +3.1% |
| 2020 | $5,796 +8.9% | $464,900 +8.9% |
| 2019 | $5,321 | $426,800 |
| 2018 | $5,321 +13.8% | $426,800 +8.4% |
| 2017 | $4,674 +13% | $393,900 |
| 2015 | $4,137 | $393,900 |
| 2014 | $4,137 | $393,900 +3.7% |
| 2012 | $4,137 | $380,000 |
| 2011 | -- | -- |
| 2010 | -- | -- |
Find assessor info on the county website
Monthly payment
Est. payment
Payment breakdown
Explore the cost of this home by adjusting the details. Changes won't be saved.Climate risks
Neighborhood: 40515
Nearby schools
GreatSchools rating
- 6/10Brenda Cowan ElementaryGrades: PK-5Distance: 1.6 mi
- 9/10Edythe Jones Hayes Middle SchoolGrades: 6-8Distance: 1.2 mi
- 7/10Henry Clay High SchoolGrades: 9-12Distance: 2.9 mi
Schools provided by the listing agent
- Elementary: Brenda Cowan
- Middle: Edythe J. Hayes
- High: Henry Clay
Source: Imagine MLS. This data may not be complete. We recommend contacting the local school district to confirm school assignments for this home.
- $633,4004 bd3 ba3.4k sqft3859 Wentworth Pl, Lexington, KY 40515Off Market

- $699,9003 bd3 ba3.5k sqft3863 Wentworth Pl, Lexington, KY 40515Off Market
- $637,5003 bd3 ba3.6k sqft3857 Wentworth Pl, Lexington, KY 40515Off Market
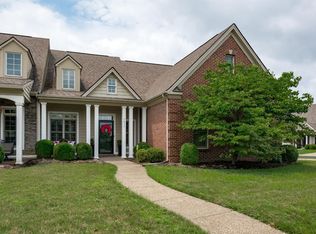
- $709,2003 bd3 ba3.6k sqft3865 Wentworth Pl, Lexington, KY 40515Off Market
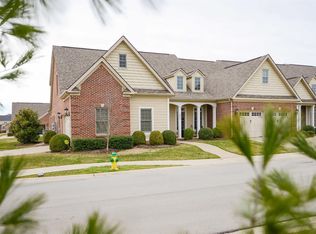
- $720,3004 bd3 ba3.4k sqft113 Somersly Pl, Lexington, KY 40515Off Market
- $615,1003 bd2 ba3k sqft3873 Wentworth Pl, Lexington, KY 40515Off Market
- $636,4004 bd3 ba3.4k sqft117 Somersly Pl, Lexington, KY 40515Off Market
- $784,6004 bd3 ba3.3k sqft3828 Wentworth Pl, Lexington, KY 40515Off Market
A local agent can set up tours, give advice and negotiate with sellers.
A local lender can help you make sure your offer is ready when you are.
Similar homes
- $648,5004 bd3 ba2.7k sqft3716 Park Ridge Ln, Lexington, KY 40509For Sale
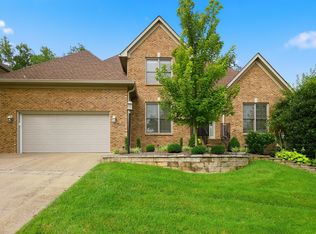
 MLS ID #26019465, Paula Elder, Christies International Real Estate Bluegrass. Imagine MLS
 - $637,4004 bd5 ba3.8k sqft3732 Horsemint Trl, Lexington, KY 40509For Sale
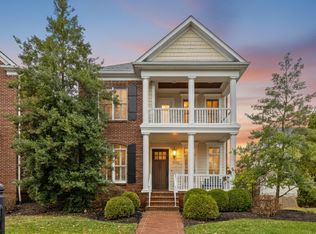 MLS ID #26006918, Ben Allen, The Brokerage. Imagine MLS
 - $549,0003 bd3 ba3k sqft453 Spencer Park, Lexington, KY 40515For Sale
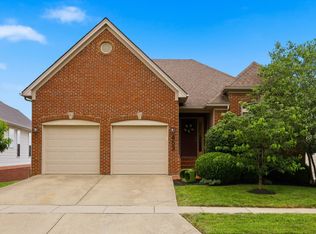 MLS ID #26017139, Robin Owens, Kirkpatrick & Company. Imagine MLS
 - $599,0004 bd3 ba3.4k sqft1124 Grimball Trce, Lexington, KY 40509For Sale
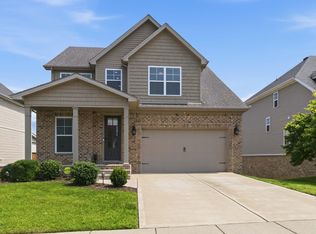 MLS ID #26019662, Roger Browning, Four Seasons Realty. Imagine MLS
 - $624,9005 bd3 ba3.5k sqft2973 Constantine Ave, Lexington, KY 40509For SaleMLS ID #26019536, Crystal Nichols, RE/MAX Elite Lexington. Imagine MLS
- $559,9004 bd4 ba3.3k sqft2441 Doubletree Ct, Lexington, KY 40514For SaleMLS ID #26019943, Maggie C Taylor, RE/MAX Creative Realty. Imagine MLS
- $695,0004 bd3 ba4.1k sqft4938 Hartland Pkwy, Lexington, KY 40515For SaleMLS ID #26015901, Jennifer L Wallace, The Brokerage. Imagine MLS
- $669,9004 bd4 ba2.4k sqft2221 Patchen Lake Ln, Lexington, KY 40505For SaleMLS ID #26016213, Donna H Mattox, Christies International Real Estate Bluegrass. Imagine MLS
- $649,9004 bd4 ba2.7k sqft697 Cindy Blair Way, Lexington, KY 40503For SaleMLS ID #26019456, Barbara A Farrell, Bluegrass Sotheby's International Realty. Imagine MLS
- $579,9005 bd4 ba3.3k sqft1917 Cattle Path, Lexington, KY 40509For SaleMLS ID #26019289, Stacey Jones, Redfin. Imagine MLS
- $655,0004 bd3 ba2.8k sqft4069 Buttermilk Rd, Lexington, KY 40509For SaleMLS ID #26016959, Lacy Marshall, Lacy Gay Realty, LLC. Imagine MLS
- $450,0004 bd4 ba3.1k sqft1156 Brick House Ln, Lexington, KY 40509For SaleMLS ID #26019625, The Prather Team - Michael Prather, Keller Williams Bluegrass Realty. Imagine MLS
- $775,0005 bd4 ba3.5k sqft3689 Horsemint Trl, Lexington, KY 40509For SaleMLS ID #26012988, Sarah Weber, Keller Williams Collective. Imagine MLS
- $535,0004 bd3 ba2.7k sqft3573 Polo Club Blvd, Lexington, KY 40509For SaleMLS ID #26012977, Whitney Ann Ensor, Ensor Real Estate, LLC. Imagine MLS
- $395,0003 bd3 ba1.9k sqft3637 Amick Way, Lexington, KY 40509For SaleMLS ID #26017989, Cynthia Trgo, Diamond Real Estate Group, Inc. Imagine MLS
- $625,0004 bd3 ba2.5k sqft243 Inverness Trl, Richmond, KY 40475For SaleMLS ID #26016954, Jennifer Parsons, RE/MAX Elite Lexington. Imagine MLS
- $690,0006 bd4 ba4k sqft3424 Chestnut Hill Ln, Lexington, KY 40509For SaleMLS ID #26006836, Terri B Finch Wells, United Real Estate Bluegrass. Imagine MLS
- $625,0004 bd4 ba3.2k sqft712 Stonebriar Ct, Richmond, KY 40475For SaleMLS ID #26015114, Christina M Dudek, Coldwell Banker McMahan. Imagine MLS
- $599,9004 bd4 ba2.7k sqft6329 Athens Boonesboro Rd, Lexington, KY 40509For SaleMLS ID #26014856, Jennifer Parsons, RE/MAX Elite Lexington. Imagine MLS
- $415,0003 bd3 ba2k sqft947 Star Shoot Pkwy, Lexington, KY 40509For SaleMLS ID #26015099, Julee Albina, Bluegrass Sotheby's International Realty. Imagine MLS
