A terrific opportunity to purchase this special traditional Bi-level home with no HOA full of potential and waiting for new owners. The main level of the home features a wonderful open floor plan with a living room, a combination kitchen & dining area, pantry, rear deck access, 3 bedrooms and centrally located full bath. Hardwood & Tile flooring is featured throughout the main level. The walkout lower level includes a family room, 4 additional rooms, laundry and full bath. Outdoors you will find an expansive yard partially fenced with a large storage shed, a 2nd shed and room to add a detached garage/workshop. The home is situated on an 0.45 acre lot (parcel # 12-012.00-062) with an additional approx 1/2 acre (parcel # 12-012.00-061) included minus the land taken by DELDOT for the Wrangle Hill Road expansion. This property is conveniently located to all major employment centers, schools, recreational activities & commuter access to Rt 1 & I 95. A little imagination, some updating and TLC this property will reward you with a fantastic home for years to come. Property being listed for below the February 7 2026 appraisal of $420,000.
Pending
$380,000
3862 Wrangle Hill Rd, Bear, DE 19701
3beds
2,600sqft
Single Family Residence
Built in 1977
0.84 Acres Lot
$-- Zestimate®
$146/sqft
$-- HOA
What's special
Expansive yardWalkout lower levelFamily roomLarge storage shedOpen floor planHardwood and tile flooringRear deck access
- 51 days
- 145
- 2
Zillow last checked:
Listing updated:
Listed by:
Terry Mulkins 302-733-7000,
Patterson-Schwartz-Newark 3027337000
Source: Bright MLS,MLS#: DENC2109676
Facts & features
Interior
Bedrooms & bathrooms
- Bedrooms: 3
- Bathrooms: 2
- Full bathrooms: 2
- Main level bathrooms: 1
- Main level bedrooms: 3
Rooms
- Room types: Living Room, Dining Room, Primary Bedroom, Bedroom 2, Bedroom 3, Kitchen, Family Room, Other, Utility Room
Primary bedroom
- Features: Flooring - HardWood
- Level: Main
- Area: 180 Square Feet
- Dimensions: 12 X 15
Bedroom 2
- Features: Flooring - HardWood
- Level: Main
- Area: 132 Square Feet
- Dimensions: 11 X 12
Bedroom 3
- Features: Flooring - HardWood
- Level: Main
- Area: 108 Square Feet
- Dimensions: 9 X 12
Dining room
- Features: Flooring - Ceramic Tile
- Level: Main
- Area: 132 Square Feet
- Dimensions: 11 X 12
Family room
- Level: Lower
- Area: 280 Square Feet
- Dimensions: 14 X 20
Kitchen
- Features: Flooring - Ceramic Tile
- Level: Main
- Area: 132 Square Feet
- Dimensions: 11 X 12
Living room
- Features: Flooring - HardWood
- Level: Main
- Area: 256 Square Feet
- Dimensions: 16 X 16
Other
- Level: Lower
- Area: 117 Square Feet
- Dimensions: 9 X 13
Other
- Level: Lower
- Area: 99 Square Feet
- Dimensions: 9 X 11
Other
- Level: Lower
- Area: 49 Square Feet
- Dimensions: 7 X 7
Other
- Level: Lower
- Area: 110 Square Feet
- Dimensions: 10 X 11
Utility room
- Level: Lower
- Area: 72 Square Feet
- Dimensions: 6 X 12
Heating
- Forced Air, Heat Pump, Electric, Oil
Cooling
- Central Air, Electric
Appliances
- Included: Water Heater
Features
- Bathroom - Stall Shower, Ceiling Fan(s), Open Floorplan, Floor Plan - Traditional, Dry Wall
- Flooring: Hardwood, Tile/Brick, Vinyl, Other
- Basement: Improved,Interior Entry,Exterior Entry,Side Entrance,Walk-Out Access,Windows
- Has fireplace: No
Interior area
- Total structure area: 2,600
- Total interior livable area: 2,600 sqft
- Finished area above ground: 1,300
- Finished area below ground: 1,300
Video & virtual tour
Property
Parking
- Total spaces: 4
- Parking features: Paved, Surface, Driveway
- Uncovered spaces: 4
Accessibility
- Accessibility features: None
Features
- Levels: Bi-Level,Two
- Stories: 2
- Patio & porch: Deck
- Pool features: None
Lot
- Size: 0.84 Acres
Details
- Additional structures: Above Grade, Below Grade, Outbuilding
- Parcel number: 1201200061 & 1201200062
- Zoning: NC21
- Zoning description: Single Family
- Special conditions: Standard
Construction
Type & style
- Home type: SingleFamily
- Architectural style: Traditional
- Property subtype: Single Family Residence
Materials
- Asbestos, Block, Mixed Plumbing
- Foundation: Block
- Roof: Asphalt
Condition
- New construction: No
- Year built: 1977
Utilities & green energy
- Sewer: Public Sewer
- Water: Public
- Utilities for property: Above Ground, Cable Available
Community & HOA
Community
- Subdivision: None Available
HOA
- Has HOA: No
Location
- Region: Bear
Financial & listing details
- Price per square foot: $146/sqft
- Tax assessed value: $346,600
- Annual tax amount: $2,259
- Date on market: 8/26/2026
- Listing agreement: Exclusive Right To Sell
- Listing terms: Cash,Conventional
- Exclusions: Personal Property
- Ownership: Fee Simple
Estimated market value
Not available
Estimated sales range
Not available
$2,606/mo
Price history
| Date | Event | Price |
|---|---|---|
| 9/16/2026 | Pending sale | $380,000$146/sqft |
Source:  Patterson Schwartz #DENC2109676 Report a problem Patterson Schwartz #DENC2109676 Report a problem | ||
| 8/26/2026 | Listed for sale | $380,000+90%$146/sqft |
Source:  Bright MLS #DENC2109676 Report a problem Bright MLS #DENC2109676 Report a problem | ||
| 1/4/2016 | Sold | $200,000$77/sqft |
Source: Agent Provided Report a problem | ||
| 10/14/2015 | Listed for sale | $200,000$77/sqft |
Source: Patterson-Schwartz Real Estate #6658181 Report a problem | ||
Public tax history
| Year | Property taxes | Tax assessment |
|---|---|---|
| 2025 | $2,623 +1056.8% | $346,600 +4997.1% |
| 2024 | $227 +10.3% | $6,800 |
| 2023 | $206 -4.6% | $6,800 |
| 2022 | $216 0% | $6,800 |
| 2021 | $216 -0.7% | $6,800 |
| 2020 | $217 +0.2% | $6,800 |
| 2019 | $217 -85.6% | $6,800 -86.8% |
| 2017 | $1,507 +11.9% | $51,600 |
| 2016 | $1,346 | $51,600 |
| 2015 | $1,346 0% | $51,600 |
| 2014 | $1,347 | $51,600 |
| 2013 | -- | $51,600 |
| 2012 | -- | $51,600 |
| 2011 | -- | $51,600 |
| 2010 | -- | $51,600 |
| 2009 | -- | $51,600 |
| 2008 | -- | $51,600 |
| 2007 | -- | $51,600 |
| 2006 | -- | $51,600 |
| 2005 | -- | $51,600 |
| 2004 | -- | $51,600 |
| 2003 | -- | $51,600 |
| 2002 | -- | $51,600 |
| 2001 | -- | $51,600 |
Find assessor info on the county website
Monthly payment
Est. payment
Payment breakdown
Explore the cost of this home by adjusting the details. Changes won't be saved.Climate risks
Neighborhood: 19701
Nearby schools
Schools provided by the listing agent
- Elementary: Kathleen H. Wilbur
- Middle: Gunning Bedford
- High: William Penn
- District: Colonial
Source: Bright MLS. This data may not be complete. We recommend contacting the local school district to confirm school assignments for this home.
Similar homes

- $415,0003 bd3 ba1.6k sqft80 Scott Run Cir, Bear, DE 19701For Sale
 MLS ID #DENC2112678, Melinda A Proctor, RE/MAX Associates-Hockessin. Bright MLS
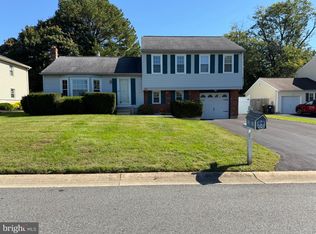
 - $440,0003 bd2 ba1.6k sqft159 Wynnefield Rd, Bear, DE 19701For Sale
 MLS ID #DENC2111154, Herb Robinson, Long & Foster Real Estate, Inc.. Bright MLS
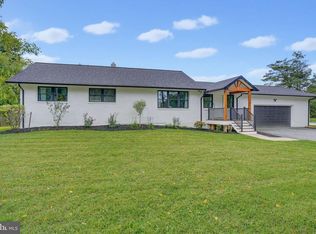
 - $475,0003 bd2 ba1.4k sqft2174 Porter Rd, Bear, DE 19701For Sale
 MLS ID #DENC2108778, Lisa Marie, RE/MAX Advantage Realty. Bright MLS
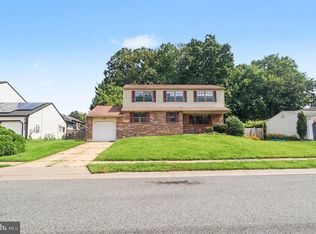
 - $450,0004 bd3 ba2.2k sqft737 Fox Chase Cir, Bear, DE 19701For Sale
 MLS ID #DENC2109358, Verria Hairston, Open Door Brokerage, LLC. Bright MLS
 - $359,9993 bd2 ba1.5k sqft32 Tiverton Cir, Newark, DE 19702For SaleMLS ID #DENC2112096, Rj Levchuk, Iron Valley Real Estate Premier. Bright MLS
- $550,0003 bd3 ba2.4k sqft213 Megan Dr, Bear, DE 19701For SaleMLS ID #DENC2110724, Mark Adcock, RE/MAX Edge. Bright MLS
- $365,0003 bd2 ba2.1k sqft1230 New St, Wilmington, DE 19808For SaleMLS ID #DENC2100280, Tracie Siciliano, RE/MAX Edge. Bright MLS
- $374,9003 bd2 ba1.3k sqft43 S Main St, Middletown, DE 19709For SaleMLS ID #DENC2103602, Laura Walker, Walker Realty Group LLC. Bright MLS
- $340,0004 bd2 ba2.2k sqftNone Available, Elkton, MD 21921For SaleMLS ID #MDCC2023390, Kim Harris, Patterson-Schwartz - Greenville. Bright MLS
- $375,0004 bd2 ba1.4k sqft7 McGaughy Dr, New Castle, DE 19720For SaleMLS ID #DENC2112526, Joseph P Hurley III, Pantano Real Estate Inc. Bright MLS
- $373,9004 bd2 ba1.4k sqft5 Indian Rd, North East, MD 21901For SaleMLS ID #MDCC2023344, Jennifer Vernon, Integrity Real Estate. Bright MLS
- $385,0004 bd2 ba1.6k sqft53 Shull Dr, Newark, DE 19711For SaleMLS ID #DENC2107958, Lindsay Powell Conley, The Moving Experience Delaware Inc. Bright MLS
- $419,0003 bd2 ba2.2k sqft2503 Crossgate Dr, Wilmington, DE 19808For SaleMLS ID #DENC2112378, Joe Hawkins, Hawkins Real Estate Services. Bright MLS
- $469,9005 bd3 ba2k sqft24 Wakefield Dr, Newark, DE 19711For SaleMLS ID #DENC2112982, Earl Endrich, BHHS Fox & Roach - Hockessin. Bright MLS
- $365,0003 bd3 ba1.6k sqft610 Penn Green Rd, Landenberg, PA 19350For SaleMLS ID #PACT2135340, Michael Fingerman, HomeSmart Realty Advisors. Bright MLS
- $349,9003 bd2 ba1.5k sqft214 McCallmont Rd, New Castle, DE 19720For SaleMLS ID #DENC2110284, Patricia Wolf, Tesla Realty Group, LLC. Bright MLS
- $419,9004 bd2 ba2.6k sqft303 Hermitage Dr, Elkton, MD 21921For SaleMLS ID #MDCC2022910, Nancy Simpers, Key Realty, Incorporated. Bright MLS
- $374,9004 bd3 ba2.6k sqft140 Magnolia Dr, Pennsville, NJ 08070For SaleMLS ID #NJSA2017390, Mike Derer, HomeSmart First Advantage Realty. Bright MLS
- $349,9995 bd3 ba2.2k sqft2100 Linkwood Ave, Wilmington, DE 19805For SaleMLS ID #DENC2112734, G Pizarro, Crown Homes Real Estate. Bright MLS
- $409,9004 bd2 ba1.6k sqft6 Cavallero Ct, New Castle, DE 19720For SaleMLS ID #DENC2108852, Melinda A Proctor, RE/MAX Associates-Hockessin. Bright MLS
