Welcome to 38660 Moore Drive, a beautifully updated Fremont home located in an established neighborhood. Thoughtfully refreshed throughout, this three-bedroom residence features bright living spaces, modern finishes, and comfortable indoor-outdoor living. Fresh interior paint, new baseboards, waterproof SPC flooring, dual-pane windows, and updated fixtures and hardware create a clean, cohesive feel throughout the home. The spacious living room features vaulted ceilings, a fireplace with a new mantel, and large dual-pane windows overlooking the backyard, filling the space with natural light. The updated kitchen features quartz countertops, new stainless-steel appliances, ample cabinetry, recessed lighting, and large dual-pane windows overlooking the backyard. An open connection to the dining area and direct access to the backyard provide a seamless flow for everyday living and entertaining. The primary suite offers vaulted ceilings, two closets, and an updated bathroom with a glass-enclosed walk-in shower, rainfall showerhead, recessed lighting, and dedicated vanity area. The fully remodeled hall bathroom features a new vanity, medicine cabinet mirror, lighting, toilet, flooring, shower enclosure and fixtures, dual-pane window, exhaust fan, and two recessed lights. The large backyard provides a peaceful outdoor setting with mature lemon trees, a storage shed, patio area, extending awning, and generous space for gardening, entertaining, play, or relaxing outdoors. The garage includes built-in storage cabinetry, a new Samsung washer and dryer set, automatic garage door opener, and an updated furnace and water heater. Conveniently located near local schools, parks, shopping, dining, and public transportation, with easy access to I-680 and I-880 for commuting throughout the Bay Area and Silicon Valley.
Pending
$1,598,000
38660 Moore Dr, Fremont, CA 94536
3beds
1,298sqft
Residential, Single Family Residence
Built in 1977
6,424 Square Feet Lot
$1,624,800 Zestimate®
$1,231/sqft
$-- HOA
What's special
Modern finishesUpdated fixtures and hardwarePeaceful outdoor settingAmple cabinetry
- 38 days
- 150
- 3
Zillow last checked:
Listing updated:
Listed by:
Brooke Crossland DRE #01375883 510-946-7550,
Coldwell Banker Realty,
Roxana Gomez DRE #01965751 510-304-7006,
Coldwell Banker Realty
Source: Bay East AOR,MLS#: 41148450
Facts & features
Interior
Bedrooms & bathrooms
- Bedrooms: 3
- Bathrooms: 2
- Full bathrooms: 2
Rooms
- Room types: 3 Bedrooms, 2 Baths, Main Entry
Bathroom
- Features: Shower Over Tub, Solid Surface, Tile, Tub, Updated Baths, See Remarks, Window, Stall Shower
Kitchen
- Features: Stone Counters, Dishwasher, Electric Range/Cooktop, Disposal, Range/Oven Free Standing, Refrigerator, Updated Kitchen
Heating
- Forced Air
Cooling
- Ceiling Fan(s), Central Air
Appliances
- Included: Dishwasher, Electric Range, Free-Standing Range, Refrigerator, Dryer, Washer, Gas Water Heater
- Laundry: In Garage
Features
- Updated Kitchen
- Flooring: Tile, Vinyl
- Number of fireplaces: 1
- Fireplace features: Living Room, Wood Burning
Interior area
- Total structure area: 1,298
- Total interior livable area: 1,298 sqft
Video & virtual tour
Property
Parking
- Total spaces: 2
- Parking features: Attached, Direct Access, Side Yard Access, Garage Door Opener
- Garage spaces: 2
Features
- Levels: One
- Stories: 1
- Entry location: No Steps to Entry
- Patio & porch: Awning(s)
- Exterior features: Garden
- Pool features: None
- Fencing: Fenced
Lot
- Size: 6,424 Square Feet
- Features: Level, Back Yard, Front Yard, Landscaped, Side Yard, Landscape Back, Landscape Front
Details
- Additional structures: Shed(s)
- Parcel number: 507430201
- Special conditions: Standard
- Other equipment: Other
Construction
Type & style
- Home type: SingleFamily
- Architectural style: Ranch
- Property subtype: Residential, Single Family Residence
Materials
- Stucco
- Foundation: Slab
- Roof: Composition
Condition
- Existing
- New construction: No
- Year built: 1977
Utilities & green energy
- Electric: No Solar
- Sewer: Public Sewer
- Water: Public
Community & HOA
Community
- Security: Carbon Monoxide Detector(s), Double Strapped Water Heater, Smoke Detector(s)
- Subdivision: Cherry Guardino
HOA
- Has HOA: No
Location
- Region: Fremont
Financial & listing details
- Price per square foot: $1,231/sqft
- Tax assessed value: $550,873
- Price range: $1.6M - $1.6M
- Date on market: 9/16/2026
- Listing agreement: Excl Right
- Listing terms: CalHFA,Cash,Conventional,FHA,VA Loan,CalVet
Estimated market value
$1,624,800
$1.54M - $1.71M
$4,041/mo
Price history
| Date | Event | Price |
|---|---|---|
| 9/25/2026 | Pending sale | $1,598,000$1,231/sqft |
Source:  Bay East AOR #41148450 Report a problem Bay East AOR #41148450 Report a problem | ||
| 9/16/2026 | Listed for sale | $1,598,000$1,231/sqft |
Source: Bay East AOR #41148450 Report a problem | ||
Public tax history
| Year | Property taxes | Tax assessment |
|---|---|---|
| 2026 | -- | $550,873 +2% |
| 2025 | $7,116 +4.3% | $540,075 +2% |
| 2024 | $6,819 +2.9% | $529,489 +2% |
| 2023 | $6,629 +1.5% | $519,108 +2% |
| 2022 | $6,533 +2.5% | $508,930 +2% |
| 2021 | $6,376 +0.3% | $498,954 +1% |
| 2020 | $6,357 +1.1% | $493,842 +2% |
| 2019 | $6,287 +4.6% | $484,162 +2% |
| 2018 | $6,011 | $474,672 +2% |
| 2017 | $6,011 +1.8% | $465,367 +2% |
| 2016 | $5,903 +3.3% | $456,242 +1.5% |
| 2015 | $5,717 | $449,393 +2% |
| 2014 | $5,717 | $440,590 +0.5% |
| 2013 | -- | $438,600 +265.2% |
| 2012 | -- | $120,114 +2% |
| 2011 | -- | $117,759 +0.8% |
| 2010 | -- | $116,879 -0.2% |
| 2009 | -- | $117,158 +2% |
| 2008 | -- | $114,861 +2% |
| 2007 | -- | $112,609 +2% |
| 2006 | -- | $110,401 +2% |
| 2005 | -- | $108,236 +2% |
| 2004 | -- | $106,115 +1.9% |
| 2003 | -- | $104,170 +2% |
| 2002 | -- | $102,128 +2% |
| 2001 | $1,236 | $100,125 |
Find assessor info on the county website
Monthly payment
Est. payment
Payment breakdown
Explore the cost of this home by adjusting the details. Changes won't be saved.Climate risks
Neighborhood: Cherry-Guardino
Nearby schools
Schools provided by the listing agent
- District: Fremont (510) 657-2350
Source: Bay East AOR. This data may not be complete. We recommend contacting the local school district to confirm school assignments for this home.
Similar homes
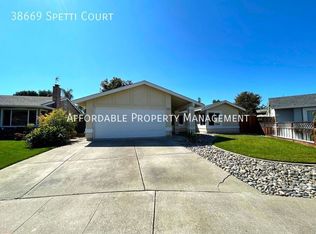
- $1,595,0004 bd2 ba1.4k sqft38620 Chapman Court, Fremont, CA 94536For Sale
 MLS ID #326080666, Theresa M Odisio Rogoff, Compass. BAREIS
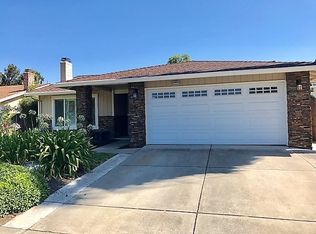
 - $1,680,0004 bd2 ba1.5k sqft1160 Bennett Ct, Fremont, CA 94536For Sale
 MLS ID #426167384, Dennis Sanchez DRE #01906875, KW Advisors. SFAR
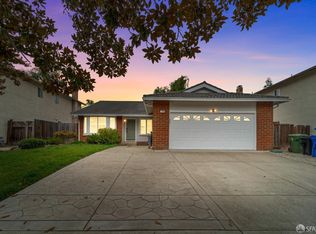
 - $1,598,0004 bd2 ba1.5k sqft4895 Mildred Dr, Fremont, CA 94536For Sale
 MLS ID #41150369, Parul Arora. Bay East AOR
 - $1,489,0003 bd2 ba1.6k sqft36008 Plumeria Way, Fremont, CA 94536For Sale
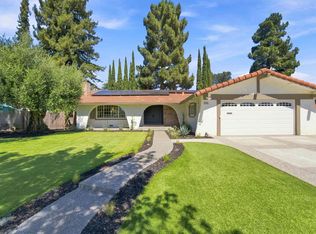 MLS ID #41147806, Neena Pattar. Bay East AOR
Local buyer's agents are ready to help
