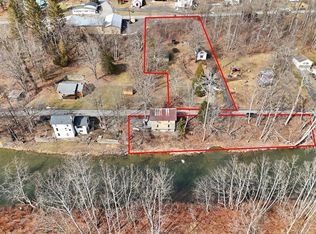
Welcome to this well-maintained 3-bedroom, 1-bath home in Springville, PA, offering character, comfort, and plenty of potential. The spacious living room features beautiful wood flooring, while the large kitchen is conveniently located next to the dining room, making everyday living and entertaining a breeze. A metal roof provides added durability, and the property also includes a large barn/outbuilding with plenty of room for a workshop, hobbies, storage, or additional workspace. With its solid construction and versatile spaces, this is a great opportunity for a first-time buyer or anyone looking for a home with room to make it their own.
For sale
$170,000
3869 State Route 29, Springville, PA 18844
3beds
1,360sqft
Single Family Residence
Built in 1900
0.67 Acres Lot
$-- Zestimate®
$125/sqft
$-- HOA
What's special
Beautiful wood flooringLarge kitchen
- 8 days
- 334
- 26
Likely to sell faster than
Zillow last checked:
Listing updated:
Listed by:
Alexis A Leonard,
REALTY SOLUTIONS GROUP 607-687-1111
Source: GBMLS,MLS#: 338064 Originating MLS: Greater Binghamton Association of REALTORS
Originating MLS: Greater Binghamton Association of REALTORSFacts & features
Interior
Bedrooms & bathrooms
- Bedrooms: 3
- Bathrooms: 1
- Full bathrooms: 1
Bedroom
- Level: Second
- Dimensions: 15x12
Bedroom
- Level: Second
- Dimensions: 11x15
Bedroom
- Level: Second
- Dimensions: 11x10
Bathroom
- Level: Second
- Dimensions: 10x7.5
Dining room
- Level: First
- Dimensions: 10x17
Kitchen
- Level: First
- Dimensions: 16x10
Laundry
- Level: First
- Dimensions: 9x8
Living room
- Level: First
- Dimensions: 21x16
Heating
- Forced Air
Cooling
- None
Appliances
- Included: Dryer, Electric Water Heater, Free-Standing Range, Oven, Refrigerator, Washer
- Laundry: Washer Hookup, Dryer Hookup, ElectricDryer Hookup
Features
- Workshop
- Flooring: Carpet, Hardwood, Vinyl
- Basement: Partial
- Has fireplace: No
Interior area
- Total interior livable area: 1,360 sqft
- Finished area above ground: 1,360
- Finished area below ground: 0
Video & virtual tour
Property
Parking
- Total spaces: 1
- Parking features: Barn, Detached, Garage, Two Car Garage, Oversized
- Garage spaces: 1
Features
- Levels: Two
- Stories: 2
- Patio & porch: Covered, Porch
- Exterior features: Landscaping, Mature Trees/Landscape, Porch
Lot
- Size: 0.67 Acres
- Dimensions: 0.67
- Features: Level
Details
- Parcel number: 21803109900000
Construction
Type & style
- Home type: SingleFamily
- Architectural style: Two Story
- Property subtype: Single Family Residence
Materials
- Wood Siding
- Foundation: Basement, Stone
Condition
- Year built: 1900
Utilities & green energy
- Sewer: Septic Tank
- Water: Well
- Utilities for property: Cable Available, High Speed Internet Available
Community & HOA
Location
- Region: Springville
Financial & listing details
- Price per square foot: $125/sqft
- Tax assessed value: $18,800
- Annual tax amount: $1,578
- Date on market: 9/22/2026
- Listing agreement: Exclusive Right To Sell
- Ownership: OWNER
Estimated market value
Not available
Estimated sales range
Not available
Not available
Price history
| Date | Event | Price |
|---|---|---|
| 9/22/2026 | Listed for sale | $170,000+161.5%$125/sqft |
Source:  GBMLS #338064 Report a problem GBMLS #338064 Report a problem | ||
| 5/19/2005 | Sold | $65,000$48/sqft |
Source: Public Record Report a problem | ||
Public tax history
| Year | Property taxes | Tax assessment |
|---|---|---|
| 2025 | $1,482 +16.3% | $18,600 |
| 2024 | $1,274 | $18,600 |
| 2023 | $1,274 | $18,600 |
| 2022 | $1,274 +2.1% | $18,600 |
| 2021 | $1,248 +286.8% | $18,600 |
| 2020 | $323 +8914.2% | $18,600 |
| 2019 | $4 -68.8% | $18,600 |
| 2018 | $11 | $18,600 |
| 2017 | -- | $18,600 |
| 2016 | $18,600 +9423.8% | $18,600 |
| 2015 | $195 | $18,600 |
| 2014 | -- | $18,600 |
| 2013 | -- | $18,600 |
| 2012 | -- | $18,600 |
| 2011 | -- | $18,600 |
| 2010 | -- | $18,600 |
Find assessor info on the county website
Monthly payment
Est. payment
Payment breakdown
Explore the cost of this home by adjusting the details. Changes won't be saved.Climate risks
Neighborhood: 18844
Nearby schools
- $233,8003 bd2 ba1.6k sqft3859 State Route 29, Springville, PA 18844Off Market
- $244,700-- bd-- ba-- sqft12142 State Route 3004, Springville, PA 18844Off Market
- $188,700-- bd-- ba-- sqft3843 State Route 29, Springville, PA 18844Off Market
- $195,000-- bd-- ba-- sqft12126 State Route 3004, Springville, PA 18844Sold
Similar homes
- $199,0006 bd2 ba1.8k sqft1778 Ernest Marcy Rd, Springville, PA 18844For Sale

 MLS ID #SC264028, Amanda Wilson, EXP Realty LLC. GSBR as distributed by MLS GRID
 - $165,0002 bd1 ba1k sqft4428 W Nicholson Rd, Tunkhannock, PA 18657For Sale
 MLS ID #26-4508, Heidi Kozlowski, Classic Properties Back Mountain. Luzerne County AOR
 - $247,5003 bd2 ba1.7k sqft14915 Dimock To Nicholson Rd, Hop Bottom, PA 18824For Sale
 MLS ID #SC264857, The Nadine Krisa Peckins Team, Keller Williams Real Estate-Clarks Summit. GSBR as distributed by MLS GRID
 - $190,0003 bd2 ba1.7k sqft144 Fassett Rd, Stevensville, PA 18845For Sale
 MLS ID #31723718, Raul Azpiazu. Northern Mountains of Pennsylvania MLS
 - $220,0003 bd1 ba1.5k sqft698 Hinkley Rd, Meshoppen, PA 18630For SaleMLS ID #SC264134, Daisy Menjivar Rodriguez, EXP Realty LLC. GSBR as distributed by MLS GRID
- $159,9002 bd1 ba1.2k sqft440 High St, Montrose, PA 18801For SaleMLS ID #SC264044, JEFFREY R STROHL, Coldwell Banker Town & Country Properties Montrose. GSBR as distributed by MLS GRID
- $155,0003 bd1 ba960 sqft5550 Leisure Lakes Rd, Stevensville, PA 18845For SaleMLS ID #SC262906, Benjamin Lawson, Sherlock Homes and Properties. GSBR as distributed by MLS GRID
- $175,0003 bd2 ba1.6k sqft636 State Route 187, Mehoopany, PA 18629For SaleMLS ID #SC262118, Michael Kmieciak, Sherlock Homes and Properties. GSBR as distributed by MLS GRID
- $155,0003 bd1 ba1.2k sqft210 Riverside Dr, Factoryville, PA 18419For SaleMLS ID #SC263322, Ashley M. Brzoska, Endless Realty, LLC. GSBR as distributed by MLS GRID
- $145,0003 bd1 ba1.7k sqft62 Maple St, New Milford, PA 18834For SaleMLS ID #SC264512, Suzanne Kraky, RE/MAX Home Team. GSBR as distributed by MLS GRID
- $182,0004 bd1 ba1.1k sqft4343 State Route 492, Susquehanna, PA 18847For SaleMLS ID #SC260419, Christina Cosmello, Berkshire Hathaway Home Services Preferred Properties. GSBR as distributed by MLS GRID
- $159,0004 bd2 ba1.9k sqft135 Bridge St, Tunkhannock, PA 18657For SaleMLS ID #SC264161, CONNIE LEARN, ERA Brady Associates. GSBR as distributed by MLS GRID
- $225,0003 bd1 ba1.2k sqft34 Dean St, Montrose, PA 18801For SaleMLS ID #SC264516, JEFFREY R STROHL, Coldwell Banker Town & Country Properties Montrose. GSBR as distributed by MLS GRID
- $150,0002 bd2 ba1.2k sqft2774 Pennsylvania #848, New Milford, PA 18834For SaleMLS ID #SC262630, Christina Cosmello, Berkshire Hathaway Home Services Preferred Properties. GSBR as distributed by MLS GRID
- $90,0004 bd3 ba1.7k sqft19954 Us Highway 11, New Milford, PA 18834For SaleMLS ID #SC264765, Colleen A Weissman, Berkshire Hathaway Home Services Preferred Properties. GSBR as distributed by MLS GRID
