Welcome to this beautifully crafted new construction home offering the perfect blend of modern design and everyday functionality. Featuring 4 spacious bedrooms and 3 full bathrooms, this home also includes a bonus room and a flex room, giving you endless options for a home office, gym, playroom, or media space. The heart of the home is the open-concept layout, seamlessly connecting the kitchen and dining area-ideal for entertaining and family gatherings. The private primary suite is a true retreat, complete with a spa-inspired bathroom and his-and-hers double sinks for added convenience. Additional highlights include a separate laundry room, a double car garage, and thoughtful finishes throughout that showcase quality craftsmanship and contemporary style. This home offers the space, comfort, and versatility today's buyers are looking for-don't miss the opportunity to make it yours!
Active
$485,000
387 Willow Lake Dr, Milledgeville, GA 31061
4beds
3,360sqft
Single Family Residence
Built in 2026
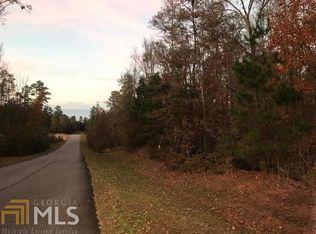
1.37 Acres Lot
$483,500 Zestimate®
$144/sqft
$15/mo HOA
What's special
Thoughtful finishes throughoutDouble car garageFlex roomOpen-concept layoutBonus roomPrivate primary suiteSeparate laundry room
- 242 days
- 103
- 6
Zillow last checked:
Listing updated:
Listed by:
Ambria Thompson 678-292-5003,
Norman & Norman Realtors
Source: GAMLS,MLS#: 10666761
Facts & features
Interior
Bedrooms & bathrooms
- Bedrooms: 4
- Bathrooms: 3
- Full bathrooms: 3
- Main level bathrooms: 3
- Main level bedrooms: 4
Rooms
- Room types: Bonus Room, Family Room, Laundry
Kitchen
- Features: Kitchen Island, Pantry
Heating
- Central
Cooling
- Central Air
Appliances
- Included: Dishwasher, Microwave, Other, Refrigerator
- Laundry: Other
Features
- Master On Main Level, Walk-In Closet(s)
- Flooring: Vinyl
- Windows: Double Pane Windows
- Basement: None
- Number of fireplaces: 1
- Fireplace features: Living Room
- Common walls with other units/homes: No Common Walls
Interior area
- Total structure area: 3,360
- Total interior livable area: 3,360 sqft
- Finished area above ground: 3,360
- Finished area below ground: 0
Property
Parking
- Total spaces: 2
- Parking features: Attached, Garage, Garage Door Opener
- Has attached garage: Yes
Features
- Levels: One and One Half
- Stories: 1
- Patio & porch: Porch
- Waterfront features: No Dock Or Boathouse
- Body of water: None
Lot
- Size: 1.37 Acres
- Features: Open Lot
Details
- Parcel number: 064D 810
- Special conditions: Investor Owned
Construction
Type & style
- Home type: SingleFamily
- Architectural style: Traditional
- Property subtype: Single Family Residence
Materials
- Brick
- Foundation: Slab
- Roof: Composition
Condition
- To Be Built
- New construction: Yes
- Year built: 2026
Utilities & green energy
- Electric: 220 Volts
- Sewer: Septic Tank
- Water: Public
- Utilities for property: Cable Available, Electricity Available, Water Available
Community & HOA
Community
- Features: None
- Security: Open Access
- Subdivision: The Oaks at Willow Lake
HOA
- Has HOA: Yes
- Services included: None
- HOA fee: $180 annually
Location
- Region: Milledgeville
Financial & listing details
- Price per square foot: $144/sqft
- Tax assessed value: $9,600
- Annual tax amount: $93
- Date on market: 1/1/2026
- Cumulative days on market: 242 days
- Listing agreement: Exclusive Right To Sell
- Electric utility on property: Yes
Estimated market value
$483,500
$459,000 - $508,000
$3,359/mo
Price history
| Date | Event | Price |
|---|---|---|
| 1/7/2026 | Listed for sale | $485,000+1464.5%$144/sqft |
Source:  FMLS GA #7699839 Report a problem FMLS GA #7699839 Report a problem | ||
| 11/5/2025 | Sold | $31,000-4.6%$9/sqft |
Source: Public Record Report a problem | ||
| 6/4/2025 | Listing removed | $32,500$10/sqft |
Source:  GAMLS #20152867 Report a problem GAMLS #20152867 Report a problem | ||
| 1/8/2025 | Price change | $32,500-7.1%$10/sqft |
Source: GAMLS #20152867 Report a problem | ||
| 10/17/2023 | Listed for sale | $34,995+2513.5%$10/sqft |
Source: GAMLS #20152867 Report a problem | ||
| 3/6/2012 | Sold | $1,339 |
Source: Public Record Report a problem | ||
Public tax history
| Year | Property taxes | Tax assessment |
|---|---|---|
| 2025 | $109 -2% | $3,840 |
| 2024 | $111 +7.1% | $3,840 +20% |
| 2023 | $104 +0.7% | $3,200 |
| 2022 | $103 | $3,200 |
| 2021 | -- | $3,200 |
| 2020 | -- | $3,200 |
| 2019 | $82 +0% | $3,200 |
| 2018 | $82 -28.2% | $3,200 |
| 2017 | $114 | $3,200 -25.9% |
| 2016 | -- | $4,320 |
| 2015 | -- | $4,320 |
| 2014 | -- | $4,320 |
| 2013 | -- | -- |
| 2012 | -- | -- |
| 2011 | -- | -- |
| 2010 | -- | -- |
Find assessor info on the county website
Monthly payment
Est. payment
Payment breakdown
Explore the cost of this home by adjusting the details. Changes won't be saved.Climate risks
Neighborhood: 31061
Nearby schools
Schools provided by the listing agent
- Elementary: Lakeview
- Middle: Oak Hill
- High: Baldwin
Source: GAMLS. This data may not be complete. We recommend contacting the local school district to confirm school assignments for this home.


Similar homes
- $479,9004 bd4 ba2.6k sqft140 Honeysuckle Rd NW, Milledgeville, GA 31061Active
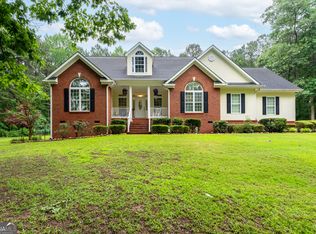
 MLS ID #10771113, Scarlett Goddard, Lake Sinclair-Oconee Realty. GAMLS
 - $519,0004 bd4 ba2.6k sqft150 W Lakeview Dr, Milledgeville, GA 31061Active
 MLS ID #10825360, Taylor Whipple Sr, LandWhip LLC. GAMLS
 - $369,9003 bd4 ba2.1k sqft195 Lakemere Ln NW, Milledgeville, GA 31061Active
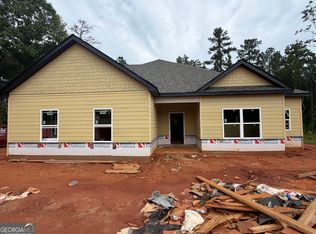 MLS ID #10832346, Amber Ayers, RE/MAX Cutting Edge Realty. GAMLS
 - $509,0003 bd3 ba1.8k sqft344 Horace Veal Rd, Milledgeville, GA 31061Active
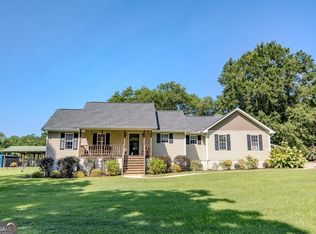 MLS ID #10831563, Adam H White, AHW Real Estate Group. GAMLS
 - $497,5004 bd3 ba2.2k sqft121 Marshall Rd NE, Milledgeville, GA 31061ActiveMLS ID #10630124, Vickie Melder, Drake Realty Lake Area. GAMLS
- $525,0004 bd4 ba2.4k sqft476 Quail Ridge Ct NE, Milledgeville, GA 31061ActiveMLS ID #10815848, Kyle Hitchcock, Southern Classic Realtors. GAMLS
- $500,0004 bd3 ba2k sqft324 West Lakeview, Milledgeville, GA 31061ActiveMLS ID #10729733, Kelsey Murphy, Lake Water Living Realty. GAMLS
- $569,9004 bd3 ba2.6k sqft330 W Lakeview Dr, Milledgeville, GA 31061ActiveMLS ID #10794871, Mentora Jackson, Lake Water Living Realty. GAMLS
- $339,9004 bd3 ba2.3k sqft370 Emily Cir NW, Milledgeville, GA 31061ActiveMLS ID #10778380, Doris Veal, Burns Gore Realty. GAMLS
- $389,0003 bd3 ba2.2k sqft3718 Sussex Dr NE, Milledgeville, GA 31061ActiveMLS ID #10734871, Fancy Robinson, Fickling Lake Country,LLC. GAMLS
- $340,0004 bd3 ba2.1k sqft381 Riley Cir NW, Milledgeville, GA 31061ActiveMLS ID #10781150, Regan Skinner, eXp Realty. GAMLS
- $475,0004 bd3 ba2.7k sqft130 N Wesley Chapel Rd, Eatonton, GA 31024ActiveMLS ID #10808316, Regan Skinner, eXp Realty. GAMLS
- $485,0004 bd2 ba2k sqft129 Lakeshore Dr, Eatonton, GA 31024ActiveMLS ID #10754484, Jasmyn Fuller, RE/MAX Central Realty. GAMLS
- $347,5004 bd3 ba2.2k sqft491 Riley Cir NW, Milledgeville, GA 31061ActiveMLS ID #10772446, Andrew Herren, Great Blue Realty LLC. GAMLS
- $299,9003 bd3 ba1.8k sqft2197 N Jefferson St NE, Milledgeville, GA 31061ActiveMLS ID #10827022, Bob Hamilton, Great Blue Realty LLC. GAMLS
- $347,5004 bd3 ba2.2k sqft482 Riley Cir NW, Milledgeville, GA 31061ActiveMLS ID #10738519, Andrew Herren, Great Blue Realty LLC. GAMLS
- $340,0004 bd3 ba2.3k sqft421 Riley Cir NW, Milledgeville, GA 31061ActiveMLS ID #10834719, Kay A McGiboney, Fickling Lake Country,LLC. GAMLS
