A rare Forester Square trifecta; quality craftsmanship, meets big, smart, practical design, and a floor plan that lets you spread out and enjoy everyday living. 3875 Andover is a sure standout in a location that puts life on easy street. This Tudor-style home was stick built with care in 2003 — a spacious 2618 square feet expands above ground, while your additional 998 fully finished square feet below grade is that little bit of extra everyone needs. This feel-good, move-in-ready, easy-to-love home welcomes you with a big family room with hand scraped hardwood floors and stunning stone double sided gas fireplace. Step down into an impressive kitchen which features slate floors, granite countertops, stainless steel appliances, and two tone maple cabinets, open to a dining room that makes you want to sit down and stay awhile. A convenient powder room, mudroom, and laundry room round out the main level. Up a flight of stairs are three generously sized bedrooms, anchored by a primary bedroom and ensuite spa-like retreat with a soaking tub, standing shower, and dual sinks. Bedrooms two and three share a main bathroom with a shower tub combo. Your third level is an extra special expansive loft, two walk-in closets, and full bathroom where the possibilities are endless. Make it your 4th bedroom, pilates studio, home office — any or all of the above. Outside is a private patio and a 2 car attached garage. You're still in time to enjoy the community pool, parks, and walking trails – and year round, a location that puts dining, commuting, shopping, and cultural experiences right at your fingertips. With a new furnace and fresh paint, you can move in and not lift a finger. Welcome home!
For sale
$500,000
3875 Andover Ave, Auburn Hills, MI 48326
4beds
3,598sqft
:
Get pre-qualified$3,666/mo
Single Family Residence
Built in 2003
3,049 Square Feet Lot
$495,700 Zestimate®
$139/sqft
$120/mo HOA
What's special
- 28 days |
- 1,576 |
- 60 |
Likely to sell faster than
Zillow last checked:
Listing updated:
Listed by:
Mark P Shaftner 248-396-1741,
KW Domain 248-590-0800
Source: Realcomp II,MLS#: 20261047699
Facts & features
Interior
Bedrooms & bathrooms
- Bedrooms: 4
- Bathrooms: 4
- Full bathrooms: 3
- 1/2 bathrooms: 1
Primary bedroom
- Level: Second
- Area: 240
- Dimensions: 16 X 15
Primary bedroom
- Level: Second
- Area: 195
- Dimensions: 13 X 15
Bedroom
- Level: Third
- Area: 437
- Dimensions: 19 X 23
Bedroom
- Level: Second
- Area: 154
- Dimensions: 11 X 14
Bedroom
- Level: Second
- Area: 121
- Dimensions: 11 X 11
Primary bathroom
- Level: Second
- Area: 135
- Dimensions: 9 X 15
Other
- Level: Third
- Area: 42
- Dimensions: 6 X 7
Other
- Level: Second
- Area: 64
- Dimensions: 8 X 8
Other
- Level: Entry
- Area: 49
- Dimensions: 7 X 7
Game room
- Level: Basement
- Area: 440
- Dimensions: 20 X 22
Living room
- Level: Entry
- Area: 437
- Dimensions: 19 X 23
Heating
- Forced Air, Natural Gas
Cooling
- Central Air
Appliances
- Included: Dishwasher, Disposal, Dryer, Free Standing Gas Range, Free Standing Refrigerator, Microwave, Washer
Features
- Basement: Finished,Full
- Has fireplace: Yes
- Fireplace features: Double Sided, Kitchen, Living Room
Interior area
- Total interior livable area: 3,598 sqft
- Finished area above ground: 2,618
- Finished area below ground: 980
Property
Parking
- Total spaces: 2
- Parking features: Two Car Garage, Attached, Direct Access, Electricityin Garage
- Attached garage spaces: 2
Features
- Levels: Three
- Stories: 3
- Entry location: GroundLevelwSteps
- Patio & porch: Patio
- Pool features: Community, In Ground
Lot
- Size: 3,049 Square Feet
- Dimensions: 32 x 95
Details
- Parcel number: 1425429014
- Special conditions: Short Sale No,Standard
Construction
Type & style
- Home type: SingleFamily
- Architectural style: Country French
- Property subtype: Single Family Residence
Materials
- Brick, Wood Siding
- Foundation: Basement, Poured
- Roof: Asphalt
Condition
- New construction: No
- Year built: 2003
Utilities & green energy
- Sewer: Public Sewer
- Water: Public
Community & HOA
Community
- Features: Clubhouse, Sidewalks
- Subdivision: FORESTER SQUARE AT AUBURN VILLAGE CONDO
HOA
- Has HOA: Yes
- Services included: Snow Removal
- HOA fee: $120 monthly
- HOA phone: 586-739-6001
Location
- Region: Auburn Hills
Financial & listing details
- Price per square foot: $139/sqft
- Tax assessed value: $109,910
- Annual tax amount: $4,380
- Date on market: 6/26/2026
- Cumulative days on market: 288 days
- Listing agreement: Exclusive Right To Sell
- Listing terms: Cash,Conventional
- Exclusions: Exclusion(s) Do Not Exist
Estimated market value
$495,700
$471,000 - $520,000
$3,124/mo
Price history
| Date | Event | Price |
|---|---|---|
| 6/26/2026 | Listed for sale | $500,000-5.5%$139/sqft |
Source:  Realcomp II #20261047699 Report a problem Realcomp II #20261047699 Report a problem | ||
| 6/19/2026 | Listing removed | $529,000$147/sqft |
Source: Realcomp II #20261021102 Report a problem | ||
| 5/22/2026 | Listed for sale | $529,000$147/sqft |
Source: Realcomp II #20261021102 Report a problem | ||
| 5/15/2026 | Contingent | $529,000$147/sqft |
Source: Realcomp II #20261021102 Report a problem | ||
| 4/2/2026 | Listed for sale | $529,000-3.6%$147/sqft |
Source: Realcomp II #20261021102 Report a problem | ||
| 4/1/2026 | Listing removed | $549,000$153/sqft |
Source: Realcomp II #20251039476 Report a problem | ||
| 9/25/2025 | Listed for sale | $549,000-5.2%$153/sqft |
Source: Realcomp II #20251039476 Report a problem | ||
| 9/24/2025 | Listing removed | $579,000$161/sqft |
Source: Realcomp II #20251035313 Report a problem | ||
| 9/19/2025 | Listed for sale | $579,000+65.9%$161/sqft |
Source: Realcomp II #20251035313 Report a problem | ||
| 12/8/2005 | Sold | $349,000+398.6%$97/sqft |
Source:  MiRealSource #798906 Report a problem MiRealSource #798906 Report a problem | ||
| 7/15/2003 | Sold | $70,000$19/sqft |
Source: Public Record Report a problem | ||
Public tax history
| Year | Property taxes | Tax assessment |
|---|---|---|
| 2024 | $3,854 +5% | $210,520 +12.5% |
| 2023 | $3,671 +2.9% | $187,070 +7.7% |
| 2022 | $3,566 +2% | $173,740 +0.3% |
| 2021 | $3,495 | $173,270 +3.4% |
| 2020 | -- | $167,620 -2.8% |
| 2019 | $3,292 +4.3% | $172,400 +1.5% |
| 2018 | $3,155 -16.8% | $169,790 +2.9% |
| 2017 | $3,792 | $164,970 +17.8% |
| 2016 | $3,792 | $140,020 +9% |
| 2015 | -- | $128,450 +21.9% |
| 2014 | -- | $105,400 +36.2% |
| 2011 | -- | $77,410 -14.8% |
| 2010 | $3,282 -16% | $90,860 -16.3% |
| 2009 | $3,905 +29.5% | $108,600 -69.5% |
| 2005 | $3,016 | $355,950 +229.5% |
| 2003 | -- | $108,030 +589% |
| 2002 | -- | $15,680 |
Find assessor info on the county website
Monthly payment
Est. payment
Payment breakdown
Explore the cost of this home by adjusting the details. Changes won't be saved.Climate risks
Neighborhood: 48326
Nearby schools
GreatSchools rating
- 4/10Auburn Elementary SchoolGrades: PK-5Distance: 1.2 mi
- 5/10Avondale Middle SchoolGrades: 6-8Distance: 2.8 mi
- 6/10Avondale High SchoolGrades: 9-12Distance: 1.4 mi
- $461,4003 bd3 ba1.9k sqft3879 Andover Ave, Auburn Hills, MI 48326Off Market
- $453,7003 bd1 ba1.7k sqft3871 Andover Ave, Auburn Hills, MI 48326Off Market
- $434,7003 bd3 ba1.9k sqft3883 Andover Ave, Auburn Hills, MI 48326Off Market
- $442,9003 bd3 ba1.9k sqft3887 Andover Ave, Auburn Hills, MI 48326Off Market
- $460,3003 bd3 ba2k sqft3870 Maple Ln, Auburn Hills, MI 48326Off Market
- $450,0003 bd3 ba1.9k sqft3878 Andover Ave, Auburn Hills, MI 48326Pending
- $482,0003 bd3 ba2.4k sqft3874 Andover Ave, Auburn Hills, MI 48326Off Market
- $438,5003 bd3 ba2.1k sqft3878 Maple Ln, Auburn Hills, MI 48326Off Market
A local agent can set up tours, give advice and negotiate with sellers.
Similar homes
- $485,0004 bd4 ba3.1k sqft52448 Belle Arbor Dr, Shelby Township, MI 48316For Sale
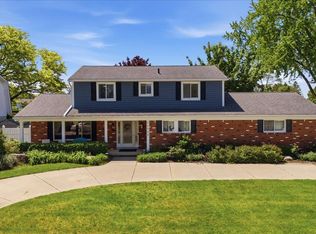
 MLS ID #20261038470, Kimberly Nagy Street, EXP Realty Nagy Group. Realcomp II
 - $575,0004 bd3 ba4.4k sqft981 Coventry Ct, Oxford, MI 48371For Sale
 MLS ID #20261056356, Jill K Bailey, RE/MAX Eclipse. Realcomp II
 - $499,9004 bd4 ba4k sqft21683 Trevor Ct, Macomb, MI 48044For Sale
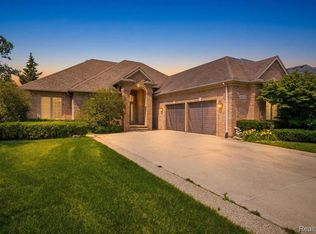 MLS ID #20261046718, Salam Bakkal, 365 REALTY. Realcomp II
 - $499,9004 bd3 ba3.4k sqft221 Maplewood Dr, Clarkston, MI 48348For Sale
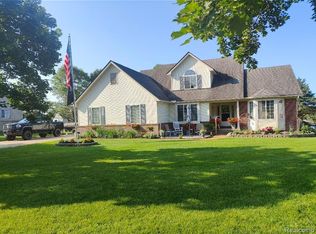 MLS ID #20261032823, Steve Koleno, Beycome Brokerage Realty LLC. Realcomp II
 - $559,9005 bd3 ba2.7k sqft1174 Player Dr, Troy, MI 48085For SaleMLS ID #20261050976, Hari K Kakumanu, Community Choice Realty Associates, LLC. Realcomp II
- $575,0003 bd4 ba2.7k sqft3436 Wedgewood Dr, Rochester Hills, MI 48306For SaleMLS ID #20261047907, Michelle R Zarghami, Berkshire Hathaway HomeServices Kee Realty. Realcomp II
- $524,9004 bd3 ba2.6k sqft50414 Greycoat Ln, Macomb, MI 48044For SaleMLS ID #20261053969, Michael D Drennan, MHR Real Estate LLC. Realcomp II
- $614,5004 bd3 ba3.6k sqft871 Spartan Dr, Rochester Hills, MI 48309For SaleMLS ID #20261042010, Michael T Moore, NextHome The Boulevard. Realcomp II
- $595,0004 bd4 ba2.8k sqft1885 Avon Glen Ln, Lake Orion, MI 48360For SaleMLS ID #20261052257, Susan M Campbell, Liberty Way Realty. Realcomp II
- $455,0003 bd3 ba2.7k sqft2633 Ridgecrest Dr, Shelby Township, MI 48316For SaleMLS ID #20261055796, Jane Evans, @properties Christie's Int'l R E Rochester. Realcomp II
- $649,9004 bd3 ba3.1k sqft801 Watersmeet Dr, Oxford, MI 48371For SaleMLS ID #20261056082, Dawn M Hendrix, Coldwell Banker Professionals. Realcomp II
- $587,7006 bd3 ba3.1k sqft1259 Burgoyne Blvd, Rochester Hills, MI 48307For SaleMLS ID #20261044145, Darin Farough, EXP Realty Main. Realcomp II
- $524,9004 bd3 ba2.1k sqft6579 Balmoral Ter, Clarkston, MI 48346For SaleMLS ID #20261049517, Heather Rogers, Berkshire Hathaway HomeServices Michigan Real Est. Realcomp II
- $529,9004 bd3 ba3.6k sqft54764 Malheur Dr, Macomb, MI 48042For Sale
 MLS ID #50210997, Colleen Rozwadowski, Century 21 Professionals. MiRealSource
 - $469,0003 bd4 ba2.8k sqft2711 Greenlawn Ave, Commerce Township, MI 48382For SaleMLS ID #20261046585, Ganesh Neupane, The American Dream Realty LLC. Realcomp II
- $509,9994 bd3 ba2.5k sqft17895 Crystal River Dr, Macomb, MI 48042For SaleMLS ID #20261043195, Monica Iskra, Prime + Property. Realcomp II
- $529,9004 bd3 ba2.8k sqft50426 Chief Dr, Macomb, MI 48044For SaleMLS ID #20261045524, Sanar F Yaldo, Michigan United Realty. Realcomp II
- $569,0005 bd3 ba3.2k sqft5556 Ormond Rd, White Lake, MI 48383For SaleMLS ID #20261047228, Andrew Dirks, Real Broker, LLC Clarkston. Realcomp II
- $499,5003 bd3 ba2.2k sqft20351 Bannister Dr, Macomb, MI 48044For SaleMLS ID #50209367, Cheryl Restivo, KW Platinum. MiRealSource
- $549,9004 bd3 ba1.9k sqft75 Ridgemont Rd, Oxford, MI 48370For SaleMLS ID #20261021661, Michelle R Zarghami, Berkshire Hathaway HomeServices Kee Realty. Realcomp II
