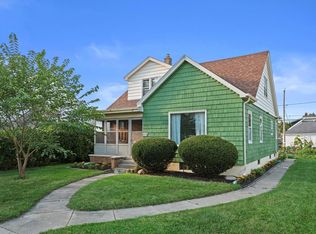
While this charming home is currently used as a duplex, the layout could be lived in as a fantastic single family home! Offering 3 bedrooms and 2 baths, a large den, office, or family room. Spacious eat-in kitchen with dinette, sunny living room and a screened porch at the front of the home. Shared laundry in basement. Deep 2 car garage with driveway for additional parking. Exterior of home was painted in the last two years. Enjoy the fruits of multiple mature vegetable and flower gardens! Great walkable location, just one block to parks and Lake Drive, and minutes to shopping, restaurants, and other entertainment. With the upper unit currently rented, this is a perfect opportunity for an owner-occupant who would like to grow into the home while your tenant pays part of your mortgage!
Contingent
$285,000
3876 E Morris AVENUE, Cudahy, WI 53110
3beds
1,853sqft
Single Family Residence
Built in 1952
7,405 Square Feet Lot
$289,200 Zestimate®
$154/sqft
$-- HOA
What's special
- 23 days
- 345
- 62
Zillow last checked:
Listing updated:
Listed by:
Amy Sliker 414-418-1498,
Cream City Real Estate Co
Source: WIREX MLS,MLS#: 1980667 Originating MLS: Metro MLS
Originating MLS: Metro MLSFacts & features
Interior
Bedrooms & bathrooms
- Bedrooms: 3
- Bathrooms: 2
- Full bathrooms: 2
- Main level bedrooms: 1
Primary bedroom
- Level: Upper
- Area: 165
- Dimensions: 15 x 11
Bedroom 2
- Level: Main
- Area: 1452
- Dimensions: 12 x 121
Bedroom 3
- Level: Upper
- Area: 132
- Dimensions: 12 x 11
Bathroom
- Features: Shower Over Tub
Family room
- Level: Upper
- Area: 170
- Dimensions: 17 x 10
Kitchen
- Level: Main
- Area: 207
- Dimensions: 23 x 9
Living room
- Level: Main
- Area: 247
- Dimensions: 19 x 13
Heating
- Natural Gas, Forced Air
Cooling
- Central Air
Appliances
- Included: Dryer, Oven, Range, Refrigerator, Washer
Features
- Flooring: Wood
- Basement: Block,Full
Interior area
- Total structure area: 1,853
- Total interior livable area: 1,853 sqft
- Finished area above ground: 1,853
Property
Parking
- Total spaces: 2
- Parking features: Garage Door Opener, Detached, 2 Car
- Garage spaces: 2
Features
- Levels: One and One Half
- Stories: 1
- Patio & porch: Deck
Lot
- Size: 7,405 Square Feet
- Features: Sidewalks
Details
- Parcel number: 6350338000
- Zoning: RD-2
Construction
Type & style
- Home type: SingleFamily
- Architectural style: Cape Cod
- Property subtype: Single Family Residence
Materials
- Aluminum Siding, Aluminum/Steel, Wood Siding
Condition
- 21+ Years
- New construction: No
- Year built: 1952
Utilities & green energy
- Sewer: Public Sewer
- Water: Public
- Utilities for property: Cable Available
Community & HOA
Location
- Region: Cudahy
- Municipality: Cudahy
Financial & listing details
- Price per square foot: $154/sqft
- Tax assessed value: $186,800
- Annual tax amount: $4,025
- Date on market: 9/17/2026
- Inclusions: 2 Ovens/Ranges, 2 Refrigerators, Washer, Dryer
- Exclusions: Seller's Personal Property, Tenant's Personal Property, Staging Items
Estimated market value
$289,200
$275,000 - $304,000
$2,174/mo
Price history
| Date | Event | Price |
|---|---|---|
| 9/21/2026 | Contingent | $285,000$154/sqft |
Source:  WIREX MLS #1980667 Report a problem WIREX MLS #1980667 Report a problem | ||
| 9/17/2026 | Listed for sale | $285,000+140.5%$154/sqft |
Source: WIREX MLS #1980667 Report a problem | ||
| 7/8/2015 | Sold | $118,500$64/sqft |
Source: Public Record Report a problem | ||
Public tax history
| Year | Property taxes | Tax assessment |
|---|---|---|
| 2023 | $3,099 +2.1% | $159,000 +10.5% |
| 2022 | $3,036 -20.9% | $143,900 +1.9% |
| 2021 | $3,838 | $141,200 |
| 2020 | $3,838 +5.1% | $141,200 +7.8% |
| 2019 | $3,651 +6.8% | $131,000 +11% |
| 2018 | $3,417 -2.2% | $118,000 +1.4% |
| 2017 | $3,495 -0.2% | $116,400 -1.8% |
| 2016 | $3,502 -0.5% | $118,500 -2.5% |
| 2015 | $3,518 | $121,500 |
Find assessor info on the county website
Monthly payment
Est. payment
Payment breakdown
Explore the cost of this home by adjusting the details. Changes won't be saved.Climate risks
Neighborhood: 53110
Nearby schools
Schools provided by the listing agent
- Middle: Cudahy
- High: Cudahy
- District: Cudahy
Source: WIREX MLS. This data may not be complete. We recommend contacting the local school district to confirm school assignments for this home.

Similar homes
- $239,9003 bd2 ba1.5k sqft3811 E Pulaski AVENUE, Cudahy, WI 53110Active
 MLS ID #1983464, Timothy Timmerman. WIREX MLS
 - $279,9003 bd1 ba1.2k sqft3688 E Klieforth AVENUE, Cudahy, WI 53110Active
 MLS ID #1983126, Nikki Airaudi. WIREX MLS
 - $295,0003 bd1 ba1.1k sqft2506 W Whitaker AVENUE, Milwaukee, WI 53221Active
 MLS ID #1983550, TKR Team*. WIREX MLS
 - $289,9003 bd1 ba1.2k sqft159 W Armour AVENUE, Milwaukee, WI 53207Active
 MLS ID #1975170, Michael Schuch. WIREX MLS
