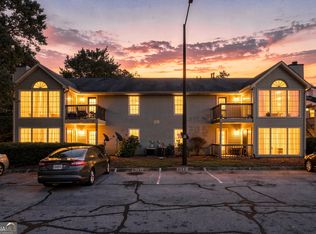
***BRING ALL OFFERS*** Welcome to 3876 Loblolly Drive, a condominium offering comfortable living, practical features, and an excellent opportunity to make this established Clarkston community your home. This three-bedroom, two-and-a-half-bath residence offers a functional floor plan with generous living and dining areas, providing plenty of flexibility for everyday living, entertaining, working from home, or accommodating guests. The primary bedroom features a private en suite bath with a linen closet, while the additional bedrooms provide space for family, guests, or a home office. The property's mature character offers a solid foundation for a buyer who appreciates established construction and the opportunity to add personal updates over time. Upon entering the property, you will find a convenient exterior storage shed to the left that offers additional room for landscaping equipment and outdoor supplies, and a privacy-fenced patio/courtyard area to the right-an inviting outdoor space for relaxing, reading, or enjoying some fresh air while maintaining privacy from the street. Additional features include two parking spaces, a Ring doorbell, and exterior flood lighting at the front entrance. The HOA fee includes water, trash pickup, and exterior grounds maintenance, helping simplify routine property upkeep. With its established character and versatile layout, this home offers a solid foundation for a buyer who appreciates space and the opportunity to personalize a property over time. Conveniently located near shopping, dining, major roadways, public transportation, and nearby Decatur and Atlanta destinations, the location provides accessibility to everyday conveniences and employment centers. Please submit all offers as one PDF with a lender approved letter accompanied by proof of funds documentation. Schedule your private showing and explore the possibilities this Clarkston condominium has to offer. Closing attorney is Burgess Title & Escrow, LLC. Virtual Staging Disclosure - Some listing photos have been virtually staged to help buyers visualize the potential use, layout, and furnishing of the rooms. Virtual staging is for illustrative purposes only. No permanent or structural features of the property have been added, removed, or altered.
Active
$160,000
3876 Loblolly Dr, Clarkston, GA 30021
3beds
1,392sqft
Condominium
Built in 1974
-- sqft lot
$156,000 Zestimate®
$115/sqft
$23/mo HOA
What's special
Three-bedroom two-and-a-half-bath residenceTwo parking spacesRing doorbellLinen closetFunctional floor planConvenient exterior storage shed
- 5 days
- 119
- 4
Likely to sell faster than
Zillow last checked:
Listing updated:
Listed by:
Roberta Penceal 4043092857,
Maximum One Realtor Partners
Source: GAMLS,MLS#: 10880138
Facts & features
Interior
Bedrooms & bathrooms
- Bedrooms: 3
- Bathrooms: 3
- Full bathrooms: 2
- 1/2 bathrooms: 1
Rooms
- Room types: Family Room, Foyer
Heating
- Central
Cooling
- Central Air
Appliances
- Included: Dishwasher, Dryer, Gas Water Heater, Microwave, Oven/Range (Combo), Refrigerator, Washer
- Laundry: In Kitchen
Features
- Other
- Flooring: Carpet, Vinyl
- Basement: None
- Has fireplace: No
- Common walls with other units/homes: End Unit
Interior area
- Total structure area: 1,392
- Total interior livable area: 1,392 sqft
- Finished area above ground: 1,392
- Finished area below ground: 0
Property
Parking
- Total spaces: 2
- Parking features: Assigned
Features
- Levels: Two
- Stories: 2
- Patio & porch: Deck, Patio
- Exterior features: Balcony
- Fencing: Wood
Lot
- Size: 871 Square Feet
- Features: Corner Lot
Details
- Additional structures: Shed(s)
- Parcel number: 18 119 10 028
- Special conditions: As Is
Construction
Type & style
- Home type: Condo
- Architectural style: Traditional
- Property subtype: Condominium
- Attached to another structure: Yes
Materials
- Wood Siding
- Foundation: Slab
- Roof: Tile
Condition
- Fixer
- New construction: No
- Year built: 1974
Utilities & green energy
- Electric: 220 Volts
- Sewer: Public Sewer
- Water: Public
- Utilities for property: Electricity Available, Natural Gas Available, Phone Available, Water Available
Community & HOA
Community
- Features: Near Public Transport, Near Shopping
- Subdivision: Tree Creek
HOA
- Has HOA: Yes
- Services included: Maintenance Structure, Maintenance Grounds, Trash, Water
- HOA fee: $275 annually
Location
- Region: Clarkston
Financial & listing details
- Price per square foot: $115/sqft
- Tax assessed value: $180,600
- Annual tax amount: $3,869
- Date on market: 10/27/2026
- Cumulative days on market: 5 days
- Listing agreement: Exclusive Right To Sell
- Listing terms: Cash,Conventional,FHA,Fannie Mae Approved,Freddie Mac Approved,VA Loan
- Electric utility on property: Yes
Estimated market value
$156,000
$148,000 - $164,000
$1,740/mo
Price history
| Date | Event | Price |
|---|---|---|
| 10/28/2026 | Listed for sale | $160,000+135.3%$115/sqft |
Source:  GAMLS #10880138 Report a problem | ||
| 9/10/1999 | Sold | $68,000$49/sqft |
Source: Public Record Report a problem | ||
Public tax history
| Year | Property taxes | Tax assessment |
|---|---|---|
| 2025 | $911 +13.1% | $72,240 +1.6% |
| 2024 | $805 +101.7% | $71,120 +11.3% |
| 2023 | $399 -35.7% | $63,880 +16.3% |
| 2022 | $621 +166.2% | $54,920 +88.1% |
| 2021 | $233 -3.4% | $29,200 +1.7% |
| 2020 | $242 +20% | $28,720 +6.2% |
| 2019 | $201 +99% | $27,040 +24% |
| 2018 | $101 +3.2% | $21,800 +3.8% |
| 2017 | $98 +74.4% | $21,000 +16.7% |
| 2016 | $56 | $18,000 |
| 2014 | $56 | $18,000 +139.4% |
| 2013 | -- | $7,520 |
| 2012 | -- | $7,520 -68.5% |
| 2011 | -- | $23,904 -20.3% |
| 2010 | $159 | $30,000 |
| 2009 | $159 +54.9% | $30,000 |
| 2008 | $102 -73.2% | $30,000 |
| 2007 | $382 | $30,000 |
| 2006 | $382 +4.9% | $30,000 |
| 2005 | $364 +2.2% | $30,000 |
| 2004 | $356 +34.3% | $30,000 +15.2% |
| 2003 | $265 +16% | $26,040 |
| 2002 | $228 -13.1% | $26,040 |
| 2001 | $263 | $26,040 |
Find assessor info on the county website
Monthly payment
Est. payment
Payment breakdown
Explore the cost of this home by adjusting the details. Changes won't be saved.Climate risks
Neighborhood: 30021
Nearby schools
Schools provided by the listing agent
- Elementary: Idlewood
- Middle: Tucker
- High: Tucker
Source: GAMLS. This data may not be complete. We recommend contacting the local school district to confirm school assignments for this home.

Similar homes
- $150,0002 bd2 ba1.2k sqft1380 Brockett Pl, Clarkston, GA 30021Active

 MLS ID #10796527, Rosanne Saladino, Southeastern Home Team. GAMLS
- $135,9002 bd3 ba1.4k sqft1297 Tree Creek Ct, Clarkston, GA 30021For Sale

 MLS ID #7799092, Kenneth Hughey, Homepoint Realty, Inc.. FMLS GA
- $135,0002 bd1 ba1.1k sqft1320 Brockett Pl, Clarkston, GA 30021Active
 MLS ID #10852039, Neda Fazl Vaziri, LPT Realty. GAMLS
- $--3 bd2 ba1.4k sqft646 Garden Walk Dr, Stone Mountain, GA 30083AuctionServiceLink Auction
- $125,0002 bd1 ba1.1k sqft1312 Brockett Pl, Clarkston, GA 30021ActiveMLS ID #10802627, Danielle Kumani, Realty One Group Edge. GAMLS
- $134,9002 bd2 ba1.2k sqft113 Plantation Cir, Clarkston, GA 30021ActiveMLS ID #10827795, Beza Teshome, Perfect Option Realty, LLC. GAMLS
- $165,0002 bd2 ba1.2k sqft491 Prince Of Wales, Stone Mountain, GA 30083ActiveMLS ID #10879391, Liaquat Memon, Coldwell Banker Realty. GAMLS
- $149,9002 bd2 ba1.1k sqft211 Cobblestone Trl, Avondale Estates, GA 30002Active Under ContractMLS ID #10872022, Genevieve Hampton, Realty of America. GAMLS
- $199,9003 bd2 ba1.4k sqft4651 Hairston Crossing Pl, Stone Mountain, GA 30083ActiveMLS ID #10881527, Deandra Bryant, Trelora Realty, Inc.. GAMLS
- $219,0002 bd3 ba1.3k sqft3620 Cobble Mill Ln, Clarkston, GA 30021ActiveMLS ID #10829369, Hyunah Lee, BHHS Georgia Properties. GAMLS
- $169,9002 bd2 ba1.2k sqft3825 Lavista Rd APT P4, Tucker, GA 30084ActiveMLS ID #10800017, Shiloh Sadoti, Keller Williams Realty PeachtreeRoad. GAMLS
- $175,0003 bd1 ba1.1k sqft710 Murphey St, Scottdale, GA 30079ActiveMLS ID #10873878, Andrew O'Callaghan, Bolst. GAMLS
- $135,0003 bd2 ba1k sqft765 Windchase Ln, Stone Mountain, GA 30083ActiveMLS ID #10856482, Mark Spain, Mark Spain Real Estate. GAMLS
- $164,5003 bd3 ba1.4k sqft633 Garden Walk Dr, Stone Mountain, GA 30083ActiveMLS ID #10715509, Jeremiah A Stokes, Frazier Realty Services Inc.. GAMLS
- $174,5002 bd2 ba1.1k sqft217 Cobblestone Trl, Scottdale, GA 30002ActiveMLS ID #10856308, Babusak Realty Group, BHHS Georgia Properties. GAMLS
- $164,9003 bd3 ba1.4k sqft754 Garden View Dr, Stone Mountain, GA 30083ActiveMLS ID #10836135, Talecia Thompson, Floyd Realty Advisors. GAMLS
- $164,9003 bd2 ba1.2k sqft621 Garden Walk Dr, Stone Mountain, GA 30083ActiveMLS ID #10854621, Nelson C Uche, Homeland Realty Group. GAMLS
- $174,9002 bd2 ba1.1k sqft1977 Brian Way, Decatur, GA 30033ActiveMLS ID #10812875, Debra Samuel-Ward, eXp Realty. GAMLS
- $145,0002 bd2 ba1k sqft424 Prince Of Wales, Stone Mountain, GA 30083ActiveMLS ID #10879313, Liaquat Memon, Coldwell Banker Realty. GAMLS
- $109,0002 bd2 ba960 sqft3833 Parklane Dr, Clarkston, GA 30021ActiveMLS ID #10785590, Adonis Y Sanders Perry, Pen Real Estate Corp. GAMLS
