Nearly four acres just outside of Springfield, offering privacy and space while still being approximately 10 minutes from everyday shopping, groceries, and services. The main home is a 2-bedroom, 1-bath residence with a number of recent updates and a durable metal roof. The former one-car garage has been refinished into additional usable space, ideal for a home office, craft room, sunroom, or flex space, with covered parking available under the carport.Behind the main home is an updated ADU that provides additional living space and potential rental income. Use it for a long-term or short-term rental, guest accommodations, or multigenerational living. With nearly four acres, two separate living spaces, recent improvements, and convenient access to Springfield, this property offers flexibility for a variety of uses.
Coming soon/no showing 09/25
$565,000
38761 Flowerdale Dr, Springfield, OR 97478
2beds
964sqft
Residential, Single Family Residence
Built in 1940
3.82 Acres Lot
$-- Zestimate®
$586/sqft
$-- HOA
What's special
- 18 hours
- 98
- 12
Zillow last checked:
Listing updated:
Listed by:
Aisha McDonough 414-651-3467,
eXp Realty LLC
Source: RMLS (OR),MLS#: 544629857
Facts & features
Interior
Bedrooms & bathrooms
- Bedrooms: 2
- Bathrooms: 1
- Full bathrooms: 1
- Main level bathrooms: 1
Rooms
- Room types: Bedroom 2, Dining Room, Family Room, Kitchen, Living Room, Primary Bedroom
Primary bedroom
- Level: Main
Bedroom 2
- Level: Main
Kitchen
- Level: Main
Living room
- Level: Main
Heating
- Baseboard, Wall Furnace, Wood Stove
Appliances
- Included: Washer/Dryer, Electric Water Heater
Features
- High Speed Internet, Quartz
- Flooring: Hardwood, Vinyl, Wood
- Number of fireplaces: 1
- Fireplace features: Insert
Interior area
- Total structure area: 964
- Total interior livable area: 964 sqft
Property
Parking
- Total spaces: 1
- Parking features: Carport, Driveway
- Garage spaces: 1
- Has carport: Yes
- Has uncovered spaces: Yes
Accessibility
- Accessibility features: Accessible Entrance, Bathroom Cabinets, Kitchen Cabinets, One Level, Utility Room On Main, Accessibility
Features
- Stories: 1
- Patio & porch: Deck
- Exterior features: Fire Pit, Yard
- Has view: Yes
- View description: Territorial, Trees/Woods
Lot
- Size: 3.82 Acres
- Features: Level, Acres 3 to 5
Details
- Additional structures: SeparateLivingQuartersApartmentAuxLivingUnit
- Parcel number: 0100600
- Zoning: RR5
Construction
Type & style
- Home type: SingleFamily
- Architectural style: Cottage
- Property subtype: Residential, Single Family Residence
Materials
- Wood Siding
- Foundation: Concrete Perimeter
- Roof: Metal
Condition
- Updated/Remodeled
- New construction: No
- Year built: 1940
Utilities & green energy
- Sewer: Septic Tank
- Water: Well
Community & HOA
HOA
- Has HOA: No
Location
- Region: Springfield
Financial & listing details
- Price per square foot: $586/sqft
- Tax assessed value: $515,177
- Annual tax amount: $2,589
- Date on market: 9/25/2026
- Listing terms: Cash,Conventional,FHA,VA Loan
- Road surface type: Paved
Estimated market value
Not available
Estimated sales range
Not available
Not available
Price history
| Date | Event | Price |
|---|---|---|
| 7/22/2015 | Sold | $291,750$303/sqft |
Source:  RMLS (OR) #15502988 Report a problem RMLS (OR) #15502988 Report a problem | ||
Public tax history
| Year | Property taxes | Tax assessment |
|---|---|---|
| 2025 | $2,590 +7.1% | $227,869 +3% |
| 2024 | $2,418 +0.7% | $221,233 +3% |
| 2023 | $2,400 +4.2% | $214,790 +3% |
| 2022 | $2,304 +2.4% | $208,534 +3% |
| 2021 | $2,250 +3.2% | $202,461 +3% |
| 2020 | $2,180 +5.6% | $196,565 +3% |
| 2019 | $2,065 +3.4% | $190,840 +3% |
| 2018 | $1,997 | $185,282 +3% |
| 2017 | $1,997 +3.8% | $179,885 +3% |
| 2016 | $1,923 +2.7% | $174,646 +3% |
| 2015 | $1,872 +2.7% | $169,559 +3% |
| 2014 | $1,823 +6.4% | $164,620 +3% |
| 2013 | $1,714 +8.4% | $159,825 +3% |
| 2012 | $1,581 | $155,170 +85.7% |
| 2011 | -- | $83,544 +3% |
| 2010 | -- | $81,110 +3% |
| 2009 | -- | $78,748 +3% |
| 2008 | -- | $76,455 +3% |
| 2007 | -- | $74,228 +3% |
| 2006 | -- | $72,065 +3% |
| 2005 | -- | $69,966 +3% |
| 2004 | -- | $67,929 +3% |
| 2003 | -- | $65,950 +3% |
| 2002 | -- | $64,029 +3% |
| 2001 | -- | $62,164 +3% |
| 2000 | -- | $60,353 |
Find assessor info on the county website
Monthly payment
Est. payment
Payment breakdown
Explore the cost of this home by adjusting the details. Changes won't be saved.Climate risks
Neighborhood: 97478
Nearby schools
Schools provided by the listing agent
- Elementary: Walterville
- Middle: Thurston
- High: Thurston
Source: RMLS (OR). This data may not be complete. We recommend contacting the local school district to confirm school assignments for this home.
- $86,2223 bd2 ba1.7k sqft38742 Flowerdale Dr, Springfield, OR 97478Off Market

- $228,054-- bd-- ba-- sqft38742 Flowerdale Dr, Springfield, OR 97478Off Market
- $328,367-- bd2 ba2.3k sqft38742 Flowerdale Dr, Springfield, OR 97478Off Market
- $616,000-- bd2 ba2.3k sqft38742 Flowerdale Dr, Springfield, OR 97478Off Market
Similar homes
- $309,0002 bd1 ba864 sqft292 55th St, Springfield, OR 97478Active

 MLS ID #181328118, Eric Smith, Heart and Home Real Estate. RMLS (OR)
 - $360,0003 bd1 ba1k sqft5209 G St, Springfield, OR 97478Active
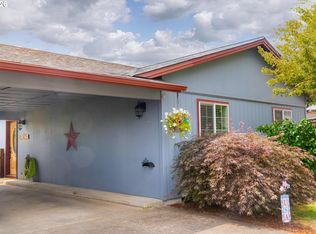 MLS ID #604643057, Michael O'Connell Jr., RE/MAX Integrity. RMLS (OR)
 - $425,0002 bd2 ba1.3k sqft40329 Booth Kelly Rd, Springfield, OR 97478Active
 MLS ID #785892824, Melissa McGuire, Berkshire Hathaway HomeServices Real Estate Professionals. RMLS (OR)
 - $405,0003 bd2 ba1.2k sqft6323 B St, Springfield, OR 97478Active
 MLS ID #103130963, KayDee Hallert, Better Homes and Gardens Real Estate Equinox. RMLS (OR)
 - $400,0003 bd2 ba1.2k sqft639 S 70th St, Springfield, OR 97478ActiveMLS ID #284727216, Tyler Head, Turning Point Realty Group. RMLS (OR)
- $439,0003 bd2 ba1.2k sqft1082 Dondea St, Springfield, OR 97478ActiveMLS ID #570726667, Shana Stull, Redfin. RMLS (OR)
- $325,0002 bd1 ba888 sqft485 S 46th St, Springfield, OR 97478ActiveMLS ID #223736453, James Sisneroz, Harcourts West Real Estate. RMLS (OR)
- $385,0003 bd1 ba964 sqft2274 Centennial Blvd, Springfield, OR 97477ActiveMLS ID #669589605, Teri Dibos, Keller Williams Realty Eugene and Springfield. RMLS (OR)
- $419,0003 bd2 ba1.4k sqft196 S 72nd St, Springfield, OR 97478ActiveMLS ID #398365972, Ashley McPherson, Keller Williams Realty Eugene and Springfield. RMLS (OR)
- $375,0003 bd2 ba1k sqft269 S 69th Pl, Springfield, OR 97478ActiveMLS ID #455811486, Joe Williams, ICON Real Estate Group. RMLS (OR)
- $350,0003 bd1 ba1.1k sqft5285 High Banks Rd, Springfield, OR 97478ActiveMLS ID #172797354, Rhett Ortmann, Rhettro Real Estate LLC. RMLS (OR)
- $439,0003 bd2 ba1.4k sqft6578 Aaron Ln, Springfield, OR 97478ActiveMLS ID #661728750, Jo Ann Zebrowski, RE/MAX Integrity. RMLS (OR)
- $320,0003 bd1 ba1.2k sqft246 S 34th St, Springfield, OR 97478ActiveMLS ID #734862139, Allison Davis, Triple Oaks Realty LLC. RMLS (OR)
- $414,0003 bd2 ba1.3k sqft6450 B St, Springfield, OR 97478ActiveMLS ID #128968952, Michele Bucknell, Hearthstone Real Estate. RMLS (OR)
- $409,9003 bd2 ba1.1k sqft672 51st St, Springfield, OR 97478ActiveMLS ID #676475305, Gloria Edwards, United Real Estate Properties. RMLS (OR)
- $369,9002 bd1 ba1k sqft2378 19th St, Springfield, OR 97477ActiveMLS ID #559394570, Kelly Cooley, Windermere RE Lane County. RMLS (OR)
- $320,0002 bd1 ba1.2k sqft2760 E St, Springfield, OR 97477ActiveMLS ID #465873209, Marcia Compton Smith, United Real Estate Properties. RMLS (OR)
- $445,0003 bd3 ba1.4k sqft4868 Glacier Dr, Springfield, OR 97478ActiveMLS ID #571948379, Melissa McGuire, Berkshire Hathaway HomeServices Real Estate Professionals. RMLS (OR)
- $420,0003 bd2 ba1.3k sqft5792 E St, Springfield, OR 97478ActiveMLS ID #784697171, Rebecca Hanson, Frankly Real Estate. RMLS (OR)
