Tucked along the fairway of Stonegate Golf Course, this beautiful 4-bedroom, 3.5-bath home offers the perfect blend of comfort, space, and peaceful surroundings. Step inside to an inviting open floor plan featuring a spacious living room with a cozy gas log fireplace ideal for relaxing or entertaining. The main floor also offers convenient laundry and a large primary suite designed for comfort and privacy.
The finished lower level provides even more living space with a fourth bedroom, full bathroom, and an expansive recreation/family room perfect for movie nights, game days, or hosting guests. Outside, enjoy the best of Michigan living with both a charming covered front porch and a covered back deck overlooking the golf course fairway. Surrounded by woods on both sides, this property offers an added sense of privacy and serenity. Complete with a 3-stall garage, this home truly has the space, setting, and features you've been searching for. Don't miss your chance to enjoy golf course living with privacy, space, and beautiful views. Schedule your private showing today!
Pending
Price cut: $17K (5/27)
$497,900
3878 Darcliff Ln, Twin Lake, MI 49457
4beds
2,674sqft
:
Get pre-qualified$3,357/mo
Single Family Residence
Built in 2005
0.74 Acres Lot
$491,100 Zestimate®
$186/sqft
$33/mo HOA
What's special
Cozy gas log fireplaceInviting open floor planCharming covered front porchConvenient laundry
- 79 days |
- 430 |
- 11 |
Zillow last checked:
Listing updated:
Listed by:
Stephanie Dahlquist 231-638-3869,
Five Star Real Estate - N Musk 231-880-4886
Source: MichRIC,MLS#: 26020572
Facts & features
Interior
Bedrooms & bathrooms
- Bedrooms: 4
- Bathrooms: 4
- Full bathrooms: 3
- 1/2 bathrooms: 1
- Main level bedrooms: 3
Primary bedroom
- Level: Main
Bedroom 2
- Level: Main
Bedroom 3
- Level: Main
Bedroom 4
- Level: Lower
Primary bathroom
- Level: Main
Bathroom 1
- Level: Main
Bathroom 2
- Level: Main
Bathroom 3
- Level: Lower
Dining area
- Level: Main
Family room
- Level: Lower
Kitchen
- Level: Main
Laundry
- Level: Main
Heating
- Forced Air
Cooling
- Central Air
Appliances
- Included: Dishwasher, Disposal, Dryer, Microwave, Oven, Range, Refrigerator, Washer
- Laundry: Laundry Room, Main Level
Features
- Ceiling Fan(s), Eat-in Kitchen
- Flooring: Carpet, Ceramic Tile
- Windows: Screens, Insulated Windows
- Basement: Full
- Number of fireplaces: 1
- Fireplace features: Family Room, Gas Log
Interior area
- Total structure area: 1,696
- Total interior livable area: 2,674 sqft
- Finished area below ground: 0
Video & virtual tour
Property
Parking
- Total spaces: 3
- Parking features: Garage Faces Front, Garage Door Opener, Attached
- Garage spaces: 3
Features
- Stories: 1
Lot
- Size: 0.74 Acres
- Dimensions: 167 x 191 x 151 x 187
- Features: Level, Golf Community, Ground Cover, Shrubs/Hedges
Details
- Parcel number: 08770000010800
- Zoning description: R-1
Construction
Type & style
- Home type: SingleFamily
- Architectural style: Ranch
- Property subtype: Single Family Residence
Materials
- Vinyl Siding
- Roof: Composition,Shingle
Condition
- New construction: No
- Year built: 2005
Utilities & green energy
- Sewer: Septic Tank
- Water: Well
- Utilities for property: Phone Available, Natural Gas Available, Electricity Available, Cable Available, Phone Connected, Natural Gas Connected, Cable Connected
Community & HOA
Community
- Features: Golf
- Subdivision: Stonegate Community
HOA
- Has HOA: Yes
- Services included: Snow Removal
- HOA fee: $400 annually
Location
- Region: Twin Lake
Financial & listing details
- Price per square foot: $186/sqft
- Tax assessed value: $141,626
- Annual tax amount: $4,202
- Date on market: 5/7/2026
- Listing terms: Cash,Conventional
- Electric utility on property: Yes
- Road surface type: Paved
Estimated market value
$491,100
$467,000 - $516,000
$3,071/mo
Price history
| Date | Event | Price |
|---|---|---|
| 7/6/2026 | Pending sale | $497,900$186/sqft |
Source:  MichRIC #26020572 Report a problem MichRIC #26020572 Report a problem | ||
| 5/27/2026 | Price change | $497,900-3.3%$186/sqft |
Source: MichRIC #26020572 Report a problem | ||
| 5/13/2026 | Price change | $514,900-1.9%$193/sqft |
Source: MichRIC #26020572 Report a problem | ||
| 5/7/2026 | Listed for sale | $524,900+15.4%$196/sqft |
Source: MichRIC #26020572 Report a problem | ||
| 3/28/2025 | Sold | $455,000-4.2%$170/sqft |
Source: MichRIC #25000084 Report a problem | ||
| 2/28/2025 | Pending sale | $475,000$178/sqft |
Source: MichRIC #25000084 Report a problem | ||
| 1/2/2025 | Listed for sale | $475,000+0%$178/sqft |
Source: MichRIC #25000084 Report a problem | ||
| 11/6/2024 | Listing removed | $474,900$178/sqft |
Source: MichRIC #24034001 Report a problem | ||
| 10/1/2024 | Price change | $474,900-3.1%$178/sqft |
Source: MichRIC #24034001 Report a problem | ||
| 8/28/2024 | Price change | $489,900-2%$183/sqft |
Source: MichRIC #24034001 Report a problem | ||
| 7/3/2024 | Listed for sale | $500,000+127.3%$187/sqft |
Source: MichRIC #24034001 Report a problem | ||
| 10/27/2006 | Sold | $220,000$82/sqft |
Source: Public Record Report a problem | ||
Public tax history
| Year | Property taxes | Tax assessment |
|---|---|---|
| 2025 | $4,202 +2.7% | $222,500 +17.1% |
| 2024 | $4,092 +6.6% | $190,000 +15.9% |
| 2023 | $3,840 | $163,900 +18.1% |
| 2022 | -- | $138,800 +5.6% |
| 2021 | $3,700 | $131,500 +2.3% |
| 2020 | $3,700 +174.7% | $128,600 +859.7% |
| 2018 | $1,347 | $13,400 -89% |
| 2017 | -- | $121,400 +0.8% |
| 2016 | -- | $120,400 +0.2% |
| 2015 | -- | $120,200 -1.2% |
| 2014 | -- | $121,600 +14.2% |
| 2013 | -- | $106,500 +1.9% |
| 2012 | -- | $104,500 -14.6% |
| 2011 | -- | $122,400 +308% |
| 2004 | -- | $30,000 |
Find assessor info on the county website
Monthly payment
Est. payment
Payment breakdown
Explore the cost of this home by adjusting the details. Changes won't be saved.Climate risks
Neighborhood: 49457
Nearby schools
GreatSchools rating
- 3/10Holton Elementary SchoolGrades: PK-5Distance: 6.4 mi
- 4/10Holton Middle SchoolGrades: 6-8Distance: 6.5 mi
- 6/10Holton High SchoolGrades: 9-12Distance: 6.5 mi
- $389,8003 bd1 ba2.8k sqft3903 Darcliff Ln, Twin Lake, MI 49457Off Market
- $571,6003 bd4 ba3k sqft3850 Darcliff Ln, Twin Lake, MI 49457Off Market

- $39,6000.87 Acres113 Darcliff Ln, Twin Lake, MI 49457Off Market
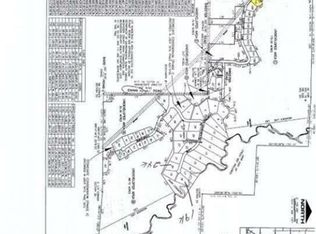
- $39,600-- bd-- ba-- sqft106 Darcliff Ln, Twin Lake, MI 49457Off Market
- $--0.78 AcresDarcliff Ln, Twin Lake, MI 49457Off Market
- $50,0000.83 Acres0 Darcliff Ln #100, Twin Lake, MI 49457Sold
- $39,6000.81 Acres110 Darcliff Ln, Twin Lake, MI 49457Off Market
- $54,0000.81 AcresDarcliff Ln, TWIN LAKE, MI 49457Sold
A local agent can set up tours, give advice and negotiate with sellers.
A local lender can help you make sure your offer is ready when you are.
Similar homes
- $550,0004 bd4 ba3.8k sqft3950 Hampshire Hill Ln, Twin Lake, MI 49457For Sale
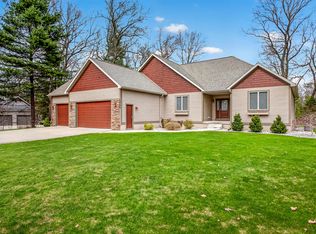
 MLS ID #26015087, Dylan Zuniga, Five Star Real Estate Whitehall. MichRIC
 - $325,0004 bd3 ba1.5k sqft4306 Dalson Rd, Twin Lake, MI 49457For Sale
 MLS ID #26028301, Tina M Drum, 616 Realty LLC. MichRIC
 - $449,9004 bd2 ba3.1k sqft850 W White Lake Dr, Twin Lake, MI 49457For Sale
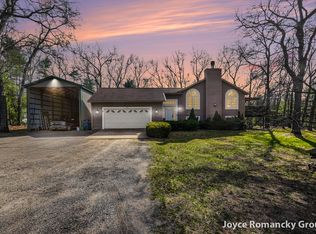 MLS ID #26014684, Joyce L Romancky, Key Realty. MichRIC
 - $489,9003 bd3 ba1.5k sqft2713 E White Lake Dr, Twin Lake, MI 49457For Sale
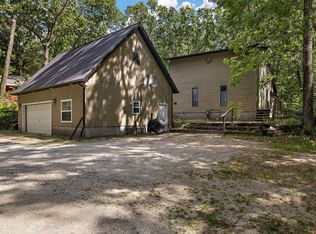 MLS ID #26026363, David Wayne Dusenberry Sr., Coldwell Banker Woodland Schmidt Whitehall. MichRIC
 - $410,0003 bd3 ba2.9k sqft4260 Obenauf Rd, Twin Lake, MI 49457For SaleMLS ID #26032215, Cindy Maurer, Coldwell Banker Woodland Schmidt Muskegon. MichRIC
- $349,9004 bd2 ba1.7k sqft5468 W Samantha Ln, Twin Lake, MI 49457For SaleMLS ID #26020031, Sandi L Gentry, RE/MAX Lakeshore. MichRIC
- $429,0003 bd2 ba1.5k sqft6271 10th St, Twin Lake, MI 49457For SaleMLS ID #26009042, Jodie L Postmus, City2Shore Gateway Group. MichRIC
- $499,9003 bd4 ba2.2k sqft9160 Mill Pond Trl, Whitehall, MI 49461For SaleMLS ID #26020119, Stephanie Dahlquist, Five Star Real Estate - N Musk. MichRIC
- $539,9003 bd3 ba2.4k sqft360 Chatterson Rd, Muskegon, MI 49442For SaleMLS ID #26018648, Trevor Bartkowiak, RE/MAX Lakeshore. MichRIC
- $589,9004 bd3 ba2.9k sqft3175 Strand Rd, Muskegon, MI 49445For SaleMLS ID #1941121, Joshua Croff. NGLRMLS
- $499,0005 bd3 ba2.8k sqft4007 Meadow Ln, Muskegon, MI 49444For SaleMLS ID #26032851, Sandi L Gentry, RE/MAX Lakeshore. MichRIC
- $544,9003 bd4 ba3.4k sqft848 Scenic Dr, Muskegon, MI 49445For SaleMLS ID #26021175, Stephanie Dahlquist, Five Star Real Estate - N Musk. MichRIC
- $495,0004 bd2 ba1.8k sqft3920 Simonelli Rd, Whitehall, MI 49461For SaleMLS ID #26032050, Sherry I Prins, Real Broker LLC. MichRIC
- $539,9005 bd1 ba3.2k sqft15378 McLeans, Spring Lake, MI 49456For SaleMLS ID #26019797, Sandra K Rezny, Coldwell Banker Woodland Schmidt Grand Haven. MichRIC
- $435,0003 bd2 ba1.4k sqft3088 Central Rd, Muskegon, MI 49445For SaleMLS ID #26028381, Hunter M Nelson, Five Star Real Estate GH. MichRIC
- $499,9004 bd4 ba3.1k sqft5108 Chanick St, Norton Shores, MI 49441For SaleMLS ID #26034378, Maureen Duff, Core Realty Partners LLC. MichRIC
- $499,9007 bd3 ba3.2k sqft1160 Scenic Dr, Muskegon, MI 49445For SaleMLS ID #26035331, Elijah N Meschke, United Realty Services LLC. MichRIC
- $520,0004 bd3 ba2.7k sqft16826 Birchview Dr, Nunica, MI 49448For SaleMLS ID #26035134, Gabriel E Clark, Bellabay Realty LLC. MichRIC
- $525,0004 bd3 ba2.7k sqft6400 Boulder Dr, Norton Shores, MI 49444For SaleMLS ID #26026339, Thomas A Serio, Real Estate West. MichRIC
- $439,9004 bd3 ba2.1k sqft1309 Water Pointe Ct, Whitehall, MI 49461For SaleMLS ID #26037609, Lisa Vela, Five Star Real Estate. MichRIC
