Stunning 4,500+ sq. ft. custom stone-accented Colonial set on a breathtaking 2+ acre park-like homesite in the highly acclaimed Burnt Hills School District. Built with exceptional craftsmanship and loaded with premium upgrades, this one-of-a-kind residence offers multi-zone heating and cooling, hardwood flooring, extensive custom moldings, 30-second on-demand hot water, picturesque oversized windows, and custom built-ins throughout. The impressive first-floor primary suite serves as a private retreat, featuring a spa-inspired bath with a custom tiled walk-in shower. The heart of the home is the sun-drenched two-story great room highlighted by a dramatic floor-to-ceiling stone fireplace and overlooked by a chef's kitchen complete with a large center island, stainless steel appliances, abundant cabinetry, and a spacious breakfast area filled with natural light. Andersen sliding doors lead to a covered patio overlooking the expansive, flat backyard with plenty of room for a future pool, outdoor entertaining, or recreation. A spectacular Adirondack room with vaulted ceilings provides the perfect space to relax and enjoy the surrounding natural beauty. Additional highlights include a 2-car attached garage, a massive 32' x 45' detached garage capable of accommodating 3+ vehicles, hobbies, or storage, complete with 150-amp electrical service and an unfinished second-story bonus area ready for future expansion. The full basement features egress windows and offers endless possibilities for additional living space. Homes of this caliber, quality, and setting are rarely available. Reproducing this level of craftsmanship and attention to detail at this price point would be nearly impossible today.
Pending
Price cut: $130.8K (9/16)
$998,990
388 Goode Street, Burnt Hills, NY 12027
4beds
4,502sqft
Single Family Residence, Residential
Built in 2013
2.09 Acres Lot
$1,128,100 Zestimate®
$222/sqft
$-- HOA
What's special
- 142 days
- 37
- 2
Zillow last checked:
Listing updated:
Listed by:
Gucciardo Real Estate Group LLC 518-221-9079,
Anthony M Gucciardo 518-331-3785
Source: Global MLS,MLS#: 202618937
Facts & features
Interior
Bedrooms & bathrooms
- Bedrooms: 4
- Bathrooms: 5
- Full bathrooms: 4
- 1/2 bathrooms: 1
Bedroom
- Level: First
Bedroom
- Level: Second
Bedroom
- Level: Second
Bedroom
- Level: Basement
Other
- Level: First
Great room
- Level: First
Kitchen
- Level: First
Library
- Level: First
Living room
- Level: First
Loft
- Level: Second
Heating
- Forced Air
Cooling
- Central Air
Appliances
- Included: Dishwasher, Double Oven, Gas Water Heater, Instant Hot Water, Microwave, Oven, Range
- Laundry: Main Level
Features
- Vaulted Ceiling(s), Walk-In Closet(s), Crown Molding, Eat-in Kitchen
- Flooring: Wood, Ceramic Tile, Hardwood
- Basement: Finished,Full
- Number of fireplaces: 1
Interior area
- Total structure area: 4,502
- Total interior livable area: 4,502 sqft
- Finished area above ground: 4,502
- Finished area below ground: 0
Video & virtual tour
Property
Parking
- Total spaces: 6
- Parking features: Paved, Attached, Detached, Driveway
- Attached garage spaces: 2
- Has uncovered spaces: Yes
Features
- Exterior features: Lighting
Lot
- Size: 2.09 Acres
- Features: Level, Landscaped
Details
- Additional structures: Second Garage, Garage(s)
- Parcel number: 412089 238.139.2
- Special conditions: Standard
Construction
Type & style
- Home type: SingleFamily
- Architectural style: Colonial,Contemporary
- Property subtype: Single Family Residence, Residential
Materials
- Clapboard, Stone
- Foundation: Concrete Perimeter
- Roof: Asphalt
Condition
- Updated/Remodeled
- New construction: No
- Year built: 2013
Utilities & green energy
- Electric: 150 Amp Service
- Sewer: Septic Tank
- Water: Public
- Utilities for property: Underground Utilities
Community & HOA
HOA
- Has HOA: No
Location
- Region: Burnt Hills
Financial & listing details
- Price per square foot: $222/sqft
- Tax assessed value: $873,996
- Annual tax amount: $17,190
- Date on market: 6/5/2026
Estimated market value
$1,128,100
$993,000 - $1.29M
Not available
Price history
| Date | Event | Price |
|---|---|---|
| 10/14/2026 | Pending sale | $998,990$222/sqft |
Source:  Global MLS #202618937 Report a problem | ||
| 9/16/2026 | Price change | $998,990-11.6%$222/sqft |
Source: Global MLS #202618937 Report a problem | ||
| 8/15/2026 | Price change | $1,129,800-5.4%$251/sqft |
Source: Global MLS #202618937 Report a problem | ||
| 7/21/2026 | Price change | $1,194,800-6.3%$265/sqft |
Source: Global MLS #202618937 Report a problem | ||
| 7/6/2026 | Price change | $1,274,800-4.1%$283/sqft |
Source: Global MLS #202618937 Report a problem | ||
| 6/5/2026 | Listed for sale | $1,329,800+1166.5%$295/sqft |
Source: Global MLS #202618937 Report a problem | ||
| 7/26/2011 | Sold | $105,000$23/sqft |
Source: Public Record Report a problem | ||
Public tax history
| Year | Property taxes | Tax assessment |
|---|---|---|
| 2025 | -- | $554,900 |
| 2024 | -- | $554,900 |
| 2023 | -- | $554,900 |
| 2022 | -- | $554,900 |
| 2021 | -- | $554,900 |
| 2020 | -- | $554,900 |
| 2019 | -- | $554,900 |
| 2018 | -- | $554,900 |
| 2017 | $13,554 | $554,900 |
Find assessor info on the county website
Monthly payment
Climate risks
Neighborhood: 12027
Nearby schools
Schools provided by the listing agent
- High: Burnt Hills-Ballston Lake HS
Source: Global MLS. This data may not be complete. We recommend contacting the local school district to confirm school assignments for this home.
Similar homes
- $759,0004 bd3 ba2.7k sqft29 Long Creek Drive, Burnt Hills, NY 12027Active
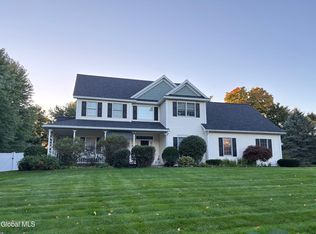 MLS ID #202627866, Derek Greene, Listing by: The Greene Realty Group. Global MLS
- $1,120,0003 bd3 ba4.3k sqft775 Waite Road, Clifton Park, NY 12065Active
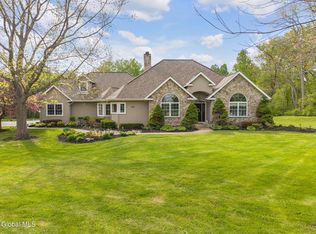 MLS ID #202622587, Christine A Gerber, Listing by: Howard Hanna Capital Inc. Global MLS
- $875,0004 bd4 ba3.1k sqft1107 Deer Run, Charlton, NY 12302Active
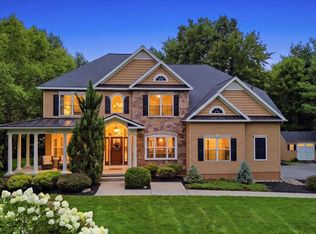 MLS ID #202623477, Renee M McLaughlin, Listing by: Hunt Real Estate ERA. Global MLS
- $850,0004 bd3 ba3.2k sqft214 W Milton Road, Ballston Spa, NY 12020Active
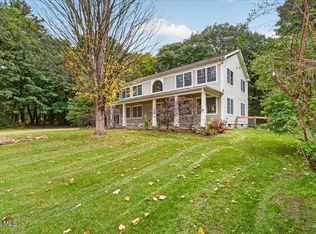 MLS ID #202627539, Jessika L Thomas, Listing by: Romeo Team Realty. Global MLS
