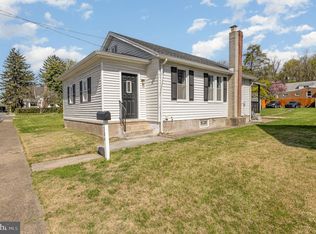
This is one of those homes where the character immediately stands out. From the original hardwood floors and beautiful woodwork to the arched openings and classic details throughout, 388 High St has the charm you want in an older home while still offering the updates and spaces that work for everyday living. The main level features a comfortable living room, formal dining area, a primary bedroom , separate full bath, and an updated kitchen with plenty of cabinetry, counter space, and a breakfast bar. Just off the dining room is one of my favorite spaces in the house—the large screened-in porch. It’s set up perfectly for relaxing, entertaining, or simply enjoying the backyard without worrying about the weather or bugs. With 4 bedrooms and 2 full bathrooms, there’s plenty of flexibility throughout the home. Upstairs, the hardwood floors and original doors continue the character, while the finished lower level adds even more usable living space—perfect for a family room, game room, home theater, or just a place to hang out. There is another full bath on the second floor. Outside, you’ll find a nice fenced in yard along with 4 off-street parking spaces, giving you something that’s always appreciated.
Pending
$254,900
388 High St, Highspire, PA 17034
4beds
1,689sqft
Single Family Residence
Built in 1934
5,663 Square Feet Lot
$-- Zestimate®
$151/sqft
$-- HOA
What's special
Nice fenced in yardClassic details throughoutBeautiful woodworkFormal dining areaOriginal hardwood floorsArched openings
- 36 days
- 107
- 4
Zillow last checked:
Listing updated:
Listed by:
Ryan Reed 717-512-0097,
Realty ONE Group Unlimited (717) 569-1700
Source: Bright MLS,MLS#: PADA2063798
Facts & features
Interior
Bedrooms & bathrooms
- Bedrooms: 4
- Bathrooms: 2
- Full bathrooms: 2
- Main level bathrooms: 1
- Main level bedrooms: 1
Basement
- Area: 300
Heating
- Forced Air, Oil
Cooling
- Wall Unit(s), Electric
Appliances
- Included: Electric Water Heater
- Laundry: In Basement
Features
- Ceiling Fan(s), Kitchen Island
- Basement: Other,Interior Entry,Full,Partially Finished
- Number of fireplaces: 1
- Fireplace features: Electric
Interior area
- Total structure area: 1,689
- Total interior livable area: 1,689 sqft
- Finished area above ground: 1,389
- Finished area below ground: 300
Property
Parking
- Total spaces: 4
- Parking features: Crushed Stone, Parking Lot
Accessibility
- Accessibility features: None
Features
- Levels: Two
- Stories: 2
- Pool features: None
- Fencing: Board
Lot
- Size: 5,663 Square Feet
Details
- Additional structures: Above Grade, Below Grade
- Parcel number: 300080190000000
- Zoning: RESIDENTIAL
- Special conditions: Standard
- Other equipment: None
Construction
Type & style
- Home type: SingleFamily
- Architectural style: Cape Cod
- Property subtype: Single Family Residence
Materials
- Frame
- Foundation: Block
- Roof: Architectural Shingle
Condition
- New construction: No
- Year built: 1934
Utilities & green energy
- Sewer: Public Septic
- Water: Public
Community & HOA
Community
- Subdivision: Highspire Borough
HOA
- Has HOA: No
Location
- Region: Highspire
- Municipality: HIGHSPIRE BORO
Financial & listing details
- Price per square foot: $151/sqft
- Tax assessed value: $58,900
- Annual tax amount: $3,573
- Date on market: 9/2/2026
- Listing agreement: Exclusive Right To Sell
- Listing terms: Cash,Conventional,FHA,USDA Loan,VA Loan
- Inclusions: Washer / Dryer / Frige
- Ownership: Fee Simple
Estimated market value
Not available
Estimated sales range
Not available
$1,651/mo
Price history
| Date | Event | Price |
|---|---|---|
| 9/8/2026 | Pending sale | $254,900$151/sqft |
Source:  Bright MLS #PADA2063798 Report a problem Bright MLS #PADA2063798 Report a problem | ||
| 9/2/2026 | Listed for sale | $254,900+28.7%$151/sqft |
Source: Bright MLS #PADA2063798 Report a problem | ||
| 6/28/2021 | Sold | $198,000+1.5%$117/sqft |
Source: Public Record Report a problem | ||
| 5/17/2021 | Pending sale | $195,000$115/sqft |
Source: Bright MLS #PADA133214 Report a problem | ||
| 5/13/2021 | Listed for sale | $195,000+209.5%$115/sqft |
Source: Bright MLS #PADA133214 Report a problem | ||
| 7/11/2017 | Sold | $63,001+40%$37/sqft |
Source: Public Record Report a problem | ||
| 6/1/2017 | Pending sale | $45,000$27/sqft |
Source: BROKERSREALTY.COM #10302215 Report a problem | ||
| 5/22/2017 | Listed for sale | $45,000+2433.8%$27/sqft |
Source: BROKERSREALTY.COM #10302215 Report a problem | ||
| 3/2/2017 | Sold | $1,776-98.6%$1/sqft |
Source: Public Record Report a problem | ||
| 2/8/2017 | Listed for sale | -- |
Source: Auction.com Report a problem | ||
| 8/29/2008 | Sold | $129,900$77/sqft |
Source: Public Record Report a problem | ||
Public tax history
| Year | Property taxes | Tax assessment |
|---|---|---|
| 2026 | $3,473 +4% | $58,900 |
| 2025 | $3,340 +5.6% | $58,900 |
| 2023 | $3,163 | $58,900 |
| 2022 | $3,163 | $58,900 |
| 2021 | $3,163 +71.6% | $58,900 |
| 2020 | $1,844 +1.6% | $58,900 |
| 2019 | $1,814 -41.6% | $58,900 |
| 2018 | $3,105 | $58,900 |
| 2017 | -- | $58,900 |
| 2016 | -- | $58,900 |
| 2015 | -- | $58,900 |
| 2014 | -- | $58,900 |
| 2013 | -- | $58,900 |
| 2012 | -- | $58,900 |
| 2011 | -- | $58,900 |
| 2010 | -- | $58,900 |
| 2008 | -- | $58,900 |
| 2007 | -- | $58,900 |
| 2006 | -- | $58,900 |
Find assessor info on the county website
Monthly payment
Est. payment
Payment breakdown
Explore the cost of this home by adjusting the details. Changes won't be saved.Climate risks
Neighborhood: 17034
Nearby schools
Schools provided by the listing agent
- High: Steelton-highspire Jr-sr High School
- District: Steelton-highspire
Source: Bright MLS. This data may not be complete. We recommend contacting the local school district to confirm school assignments for this home.
Similar homes
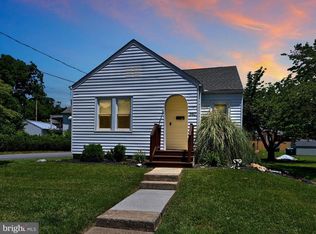
- $299,8993 bd2 ba1.1k sqft396 Whiteside Ave, Highspire, PA 17034For Sale
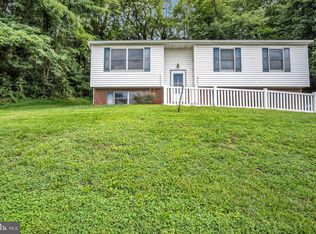
 MLS ID #PADA2063332, Robert Matisse, Iron Valley Real Estate of Central PA. Bright MLS
 - $250,0003 bd2 ba2.1k sqft476 Big Spring Rd, New Cumberland, PA 17070For Sale
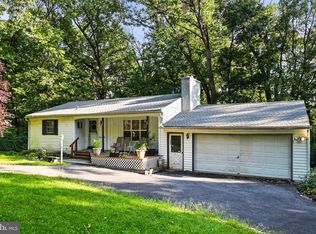 MLS ID #PAYK2112992, JEFFERY MILLER, Coldwell Banker Realty. Bright MLS
 - $250,0003 bd1 ba1k sqft7256 Sandy Hollow Rd, Harrisburg, PA 17112For Sale
 MLS ID #PADA2064852, Emily Cummings, Coldwell Banker Realty. Bright MLS
 - $224,9003 bd2 ba1.5k sqft1422 Green St, Harrisburg, PA 17102For Sale
 MLS ID #PADA2064756, FRAN VALERIO, Coldwell Banker Realty. Bright MLS
 - $355,0003 bd2 ba1.6k sqft621 Hoffman Dr, Harrisburg, PA 17111For SaleMLS ID #PADA2064654, PATT BOYER, Berkshire Hathaway HomeServices Homesale Realty. Bright MLS
- $270,0003 bd1 ba1.2k sqft4913 Colorado Ave, Harrisburg, PA 17109For SaleMLS ID #PADA2064706, Johanna Orosa, Coldwell Banker Realty. Bright MLS
- $285,0003 bd2 ba1.3k sqft2095 Clarendon St, Camp Hill, PA 17011For SaleMLS ID #PACB2059144, Jack Straub, Straub & Associates Real Estate. Bright MLS
- $379,9004 bd2 ba1.6k sqft2002 Columbia Ave, Camp Hill, PA 17011For SaleMLS ID #PACB2059178, EMILY SMITH, Coldwell Banker Realty. Bright MLS
- $325,0004 bd2 ba1.5k sqft375 N 48th St, Harrisburg, PA 17111For SaleMLS ID #PADA2061104, JOY DANIELS, Joy Daniels Real Estate Group, Ltd. Bright MLS
- $239,9002 bd2 ba1.8k sqft415 N Progress Ave, Harrisburg, PA 17109For SaleMLS ID #PADA2064300, Tom Reustle, Coldwell Banker Realty. Bright MLS
- $239,9003 bd3 ba2.5k sqft4001 Locust Ln, Harrisburg, PA 17109For SaleMLS ID #PADA2062028, Schylar Bethea, Keller Williams of Central PA. Bright MLS
- $225,0003 bd2 ba1.2k sqft544 Benton St, Harrisburg, PA 17104For SaleMLS ID #PADA2062556, JOY DANIELS, Joy Daniels Real Estate Group, Ltd. Bright MLS
- $299,0004 bd3 ba1.8k sqft172 Springdale Rd, York, PA 17403For SaleMLS ID #PAYK2113262, Crystal Frear, Iron Valley Real Estate of York County. Bright MLS
- $299,9004 bd3 ba1.8k sqft14 E Green St, Shiremanstown, PA 17011For SaleMLS ID #PACB2058822, SEAN MALO, RE/MAX Realty Associates. Bright MLS
- $320,0003 bd2 ba2k sqft198 Valley Ln, Hummelstown, PA 17036For SaleMLS ID #PADA2064686, Brittany Johnson, Coldwell Banker Realty. Bright MLS
- $230,0004 bd1 ba1.6k sqft2606 N 5th St, Harrisburg, PA 17110For SaleMLS ID #PADA2062328, Kathy Watson, Keller Williams of Central PA. Bright MLS
- $315,0004 bd2 ba1.7k sqft8843 McKinley Ct, Hummelstown, PA 17036For SaleMLS ID #PADA2064094, Jenny Fessler, Mullen Realty Associates. Bright MLS
- $239,9004 bd2 ba1.3k sqft1500 Wogan Rd, York, PA 17404For SaleMLS ID #PAYK2110878, Tyarra Toomey, Keller Williams Keystone Realty. Bright MLS
- $254,9004 bd2 ba2.2k sqft627 S Front St, Harrisburg, PA 17104For SaleMLS ID #PADA2063044, Madison Nunemaker, Real of Pennsylvania. Bright MLS
- $273,9003 bd1 ba1.3k sqft2748 Horseshoe Pike, Palmyra, PA 17078For SaleMLS ID #PALN2028626, Erin Chaboya, RE/MAX SmartHub Realty. Bright MLS
