Stunning curb appeal welcomes you to this spacious 4BR/3BA home offering 3,400 sq ft of comfortable living. Main level features a primary suite, convenient laundry room, a gas fireplace in the living room, and a well-appointed kitchen with modern appliances and beautiful hickory cabinets. The main living area is highlighted by a tongue-and-groove vaulted ceiling, adding warmth and character. There is also a den on the main floor for all of your office needs. Lower level features a large family room, two bedrooms, a bonus room, a 3/4 bath & plenty of storage. Enjoy year-around comfort with central air and forced-air natural gas heat. Attached, heated three-stall garage provides ample storage while the paved driveway offers plenty of parking. Outside, the property features and in-ground sprinkler system, a large composite deck & two storage sheds. The septic system is compliant, making this home move-in ready. Lots of windows for natural light. Conveniently located near downtown, shopping and medical facilities.
Active
$454,900
388 Kalee Ct SW, Bemidji, MN 56601
4beds
3,395sqft
Single Family
Built in 2003
1.06 Acres Lot
$450,900 Zestimate®
$134/sqft
$-- HOA
What's special
In-ground sprinkler systemPlenty of storageStunning curb appealTwo storage shedsTongue-and-groove vaulted ceilingBeautiful hickory cabinetsPrimary suite
- 1 day
- 379
- 31
Likely to sell faster than
Zillow last checked:
Listing updated:
Listed by:
David Knudson 218-820-7002,
Century 21 Dickinson,
R. Scott Pearson 218-766-6530
Source: NorthstarMLS as distributed by MLS GRID,MLS#: 7159777
Facts & features
Interior
Bedrooms & bathrooms
- Bedrooms: 4
- Bathrooms: 3
- Full bathrooms: 1
- 3/4 bathrooms: 2
Bedroom
- Level: Main
Bedroom 2
- Level: Main
Bedroom 3
- Level: Lower
Bedroom 4
- Level: Lower
Bonus room
- Level: Lower
Den
- Level: Main
Dining room
- Level: Main
Family room
- Level: Lower
Foyer
- Level: Main
Kitchen
- Level: Main
Laundry
- Level: Main
Living room
- Level: Main
Heating
- Forced Air, Fireplace(s)
Cooling
- Central Air
Appliances
- Included: Air-To-Air Exchanger, Dishwasher, Dryer, Electric Water Heater, Microwave, Range, Refrigerator, Washer, Water Softener Owned
- Laundry: Electric Dryer Hookup, Laundry Room, Main Level
Features
- Basement: Block,Egress Window(s),Full,Partially Finished,Storage Space,Sump Pump
- Number of fireplaces: 1
- Fireplace features: Gas, Living Room
Interior area
- Total structure area: 3,584
- Total interior livable area: 3,395 sqft
- Finished area above ground: 1,792
- Finished area below ground: 1,603
Video & virtual tour
Property
Parking
- Total spaces: 3
- Parking features: Attached, Asphalt, Floor Drain, Garage, Garage Door Opener, Heated Garage, Insulated Garage, Parking Lot
- Attached garage spaces: 3
- Has uncovered spaces: Yes
Accessibility
- Accessibility features: None
Features
- Levels: One
- Stories: 1
- Patio & porch: Composite Decking
Lot
- Size: 1.06 Acres
- Dimensions: 170 x 270
- Features: Tree Coverage - Medium
Details
- Additional structures: Storage Shed
- Foundation area: 1792
- Parcel number: 030151800
- Zoning description: Residential-Single Family
Construction
Type & style
- Home type: SingleFamily
- Property subtype: Single Family
Materials
- Frame
- Roof: Age 8 Years or Less
Condition
- New construction: No
- Year built: 2003
Utilities & green energy
- Electric: 200+ Amp Service, Power Company: Ottertail Power
- Gas: Natural Gas
- Sewer: Septic System Compliant - Yes
- Water: 4-Inch Submersible
Community & HOA
Community
- Subdivision: Greggs West Side Dev
HOA
- Has HOA: No
Location
- Region: Bemidji
Financial & listing details
- Price per square foot: $134/sqft
- Tax assessed value: $399,300
- Annual tax amount: $4,122
- Date on market: 10/14/2026
- Road surface type: Paved
Estimated market value
$450,900
$428,000 - $473,000
$3,300/mo
Price history
| Date | Event | Price |
|---|---|---|
| 10/14/2026 | Listed for sale | $454,900+16.6%$134/sqft |
Source:  NorthstarMLS as distributed by MLS GRID #7159777 Report a problem NorthstarMLS as distributed by MLS GRID #7159777 Report a problem | ||
| 10/21/2022 | Sold | $390,000+0%$115/sqft |
Source: Public Record Report a problem | ||
| 8/23/2022 | Pending sale | $389,900$115/sqft |
Source: Owner Report a problem | ||
| 8/15/2022 | Listed for sale | $389,900+73.3%$115/sqft |
Source: Owner Report a problem | ||
| 2/15/2005 | Sold | $225,000$66/sqft |
Source: Public Record Report a problem | ||
Public tax history
| Year | Property taxes | Tax assessment |
|---|---|---|
| 2025 | $3,902 +1.7% | $399,300 -4.5% |
| 2024 | $3,835 +13.3% | $418,100 +3.3% |
| 2023 | $3,385 +8.1% | $404,800 |
| 2022 | $3,130 -0.1% | -- |
| 2021 | $3,134 +5.2% | -- |
| 2020 | $2,978 +6% | -- |
| 2018 | $2,810 +0.3% | -- |
| 2016 | $2,802 +8.4% | $216,700 -5.9% |
| 2011 | $2,584 | $230,300 |
Find assessor info on the county website
Monthly payment
Est. payment
Payment breakdown
Explore the cost of this home by adjusting the details. Changes won't be saved.Climate risks
Neighborhood: 56601
Similar homes
- $410,0005 bd3 ba2.8k sqft1012 Maple Ridge Ct NW, Bemidji, MN 56601For Sale
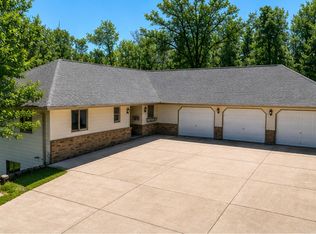
 MLS ID #7158861, Jill Larson, Headwaters Realty Services LLC. NorthstarMLS as distributed by MLS GRID
 - $465,0004 bd4 ba3.1k sqft4520 Cherry Ln NE, Bemidji, MN 56601For Sale
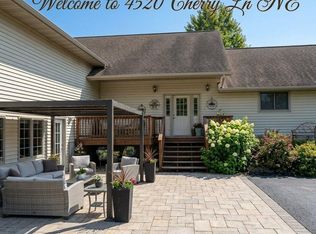 MLS ID #7152691, Wil Goetsch, Dane Arthur Real Estate Agency. NorthstarMLS as distributed by MLS GRID
 - $565,0004 bd3 ba3.5k sqft216 Margos Way SW, Bemidji, MN 56601For Sale
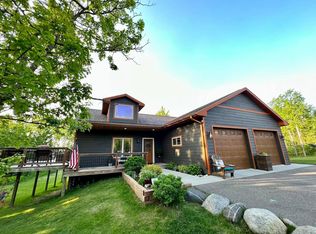 MLS ID #7160133, Rachel Hagge, Grimes Realty. NorthstarMLS as distributed by MLS GRID
 - $384,9003 bd3 ba2.6k sqft2122 Harrison Ct, Bemidji, MN 56601For Sale
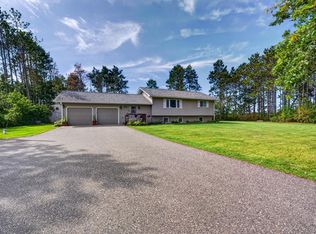 MLS ID #7140103, Team Montgomery, 218 Real Estate. NorthstarMLS as distributed by MLS GRID
 - $475,0004 bd4 ba3k sqft2120 Grotte Ave NE, Bemidji, MN 56601For SaleMLS ID #7071900, Donald Pearson, Edina Realty, Inc.. NorthstarMLS as distributed by MLS GRID
- $439,9005 bd2 ba2.5k sqft4405 Birchmont Dr NE, Bemidji, MN 56601For SaleMLS ID #7149506, Dan Skersick, Rogue Real Estate Co.. NorthstarMLS as distributed by MLS GRID
- $420,0003 bd3 ba2.4k sqft3110 Saint Onge Dr NE, Bemidji, MN 56601For SaleMLS ID #7084514, Paul Snider, Grimes Realty. NorthstarMLS as distributed by MLS GRID
- $399,0003 bd3 ba2.6k sqft511 Irving Beach Dr SW, Bemidji, MN 56601For SaleMLS ID #7127364, Bill Oakes, Century 21 Dickinson. NorthstarMLS as distributed by MLS GRID
- $449,9004 bd3 ba2.5k sqft18400 Shorewood Ct NW, Bemidji, MN 56601For SaleMLS ID #7121063, The Hoover Group, Real Broker, LLC. NorthstarMLS as distributed by MLS GRID
- $398,5002 bd2 ba1.7k sqft1907 S Lake Irving Dr SW, Bemidji, MN 56601For SaleMLS ID #7124359, Todd Geiger, Grimes Realty. NorthstarMLS as distributed by MLS GRID
- $419,9004 bd2 ba1.8k sqft5252 Elmwood Ct NE, Bemidji, MN 56601For SaleMLS ID #7116700, Mandy Faldet, 218 Real Estate. NorthstarMLS as distributed by MLS GRID
- $530,0004 bd3 ba3.7k sqft26749 Upper Necktie River Dr, Bemidji, MN 56601For SaleMLS ID #7126833, Kurt Fenner, Grimes Realty. NorthstarMLS as distributed by MLS GRID
- $240,0005 bd3 ba3.6k sqft1311 3rd St SE, Bemidji, MN 56601For SaleMLS ID #7156526, Bailey Burnham, Real Broker, LLC. NorthstarMLS as distributed by MLS GRID
- $459,0004 bd2 ba2.7k sqft1944 Island View Dr NE, Bemidji, MN 56601For SaleMLS ID #7123614, Jason Braunhausen, 218 Real Estate. NorthstarMLS as distributed by MLS GRID
- $385,0004 bd3 ba2.6k sqft9650 Twain Dr SW, Bemidji, MN 56601For SaleMLS ID #7128153, The Hoover Group, Real Broker, LLC. NorthstarMLS as distributed by MLS GRID
- $399,9994 bd3 ba3.7k sqft1320 Whiting Rd NW Unit 39, Bemidji, MN 56601For SaleMLS ID #7092398, Jason Braunhausen, 218 Real Estate. NorthstarMLS as distributed by MLS GRID
- $497,5005 bd3 ba3.5k sqft3914 Alder St, Bemidji, MN 56601For SaleMLS ID #7119440, Wendy Giles, RE/MAX Results - Nisswa. NorthstarMLS as distributed by MLS GRID
- $480,0005 bd3 ba3.4k sqft454 Wagon Wheel Dr SE Lot 17, Bemidji, MN 56601For SaleMLS ID #7024708, Kimberlee Nelson, Edina Realty, Inc.. NorthstarMLS as distributed by MLS GRID
- $469,9003 bd2 ba2k sqft50738 Vinewood Trl, Bemidji, MN 56601For SaleMLS ID #7121193, Team Montgomery, 218 Real Estate. NorthstarMLS as distributed by MLS GRID
