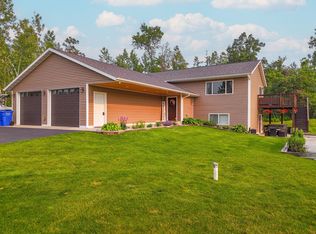
Beautiful, elevated-ranch style home on 2 acres, offering 3,500 finished square feet, 4 bedrooms, 3 full baths, and a fully finished walkout basement.
Inside you’ll find vaulted ceilings, hardwood floors, gorgeous natural custom woodwork throughout, Keenan custom cabinetry, a cozy gas fireplace, and tile bathrooms.
The primary suite is a private retreat with a spacious walk-in closet, and ensuite bath featuring a tiled shower, separate jetted soaking tub, and in-floor heat.
Enjoy the spacious wraparound deck or relax on the welcoming covered front porch.
The attached, in-floor heated 2-stall garage adds daily convenience, while the 1,200 square foot detached 2-stall garage gives you plenty of space for storage, vehicles, or hobbies. LP siding completes the home’s exterior.
Spacious, well-crafted, and full of character, move-in ready and packed with space and comfort. Don’t miss your chance to make this one-of-a-kind property yours—schedule your tour before it’s gone.
Active
$565,000
216 Margos Way SW, Bemidji, MN 56601
4beds
3,500sqft
Single Family
Built in 2015
2.01 Acres Lot
$-- Zestimate®
$161/sqft
$-- HOA
What's special
Hardwood floorsSpacious wraparound deckCozy gas fireplaceWelcoming covered front porchLp sidingVaulted ceilingsSeparate jetted soaking tub
- 1 day
- 321
- 10
Likely to sell faster than
Zillow last checked:
Listing updated:
Listed by:
Rachel Hagge 218-341-1376,
Grimes Realty
Source: NorthstarMLS as distributed by MLS GRID,MLS#: 7160133
Facts & features
Interior
Bedrooms & bathrooms
- Bedrooms: 4
- Bathrooms: 3
- Full bathrooms: 3
Living room
- Level: Main
Heating
- Forced Air, In-Floor Heating
Cooling
- Central Air
Appliances
- Included: Dishwasher, Dryer, Microwave, Range, Refrigerator, Washer
- Laundry: In Basement
Features
- Basement: Egress Window(s),Finished,Full,Walk-Out Access
- Number of fireplaces: 1
- Fireplace features: Gas
Interior area
- Total structure area: 3,500
- Total interior livable area: 3,500 sqft
- Finished area above ground: 1,772
- Finished area below ground: 1,728
Video & virtual tour
Property
Parking
- Total spaces: 4
- Parking features: Attached, Detached Garage, Asphalt, Electric, Floor Drain, Garage Door Opener, Multiple Garages, Storage
- Attached garage spaces: 4
- Has uncovered spaces: Yes
- Details: Garage Dimensions (26' x 20')
Accessibility
- Accessibility features: None
Features
- Levels: One and One Half
- Stories: 1.5
- Patio & porch: Covered, Deck, Front Porch, Porch, Wrap Around
Lot
- Size: 2.01 Acres
- Dimensions: 278 x 300 x 308 x 254

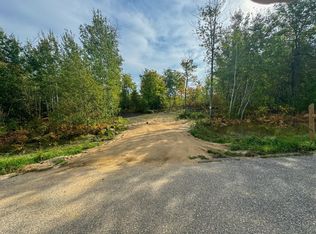
- Features: Cleared, Corner Lot
Details
- Additional structures: Garage(s), Storage Shed
- Foundation area: 1728
- Parcel number: 030163700
- Zoning description: Residential-Single Family
Construction
Type & style
- Home type: SingleFamily
- Property subtype: Single Family
Materials
- ICFs (Insulated Concrete Forms), Structurally Insulated Panels
- Roof: Asphalt
Condition
- New construction: No
- Year built: 2015
Utilities & green energy
- Electric: Power Company: Beltrami Electric Cooperative
- Gas: Propane
- Sewer: Mound Septic, Private Sewer
- Water: Private
Community & HOA
Community
- Subdivision: Oak Ridge Heights
HOA
- Has HOA: No
Location
- Region: Bemidji
Financial & listing details
- Price per square foot: $161/sqft
- Tax assessed value: $561,800
- Annual tax amount: $5,858
- Date on market: 10/14/2026
Estimated market value
Not available
Estimated sales range
Not available
Not available
Price history
| Date | Event | Price |
|---|---|---|
| 10/14/2026 | Listed for sale | $565,000+1783.3%$161/sqft |
Source:  NorthstarMLS as distributed by MLS GRID #7160133 Report a problem NorthstarMLS as distributed by MLS GRID #7160133 Report a problem | ||
| 8/18/2014 | Sold | $30,000$9/sqft |
Source: Public Record Report a problem | ||
Public tax history
| Year | Property taxes | Tax assessment |
|---|---|---|
| 2025 | $5,656 +3.1% | $561,800 -4.3% |
| 2024 | $5,485 +13.9% | $586,900 +3.9% |
| 2023 | $4,817 +6.1% | $564,800 |
| 2022 | $4,542 -2.9% | -- |
| 2021 | $4,676 +3.3% | -- |
| 2020 | $4,526 +18% | -- |
| 2018 | $3,836 +705.9% | -- |
| 2016 | $476 +84.5% | $241,200 +464.9% |
| 2015 | $258 +6.6% | $42,700 +113.5% |
| 2014 | $242 +17.5% | $20,000 +35.1% |
| 2011 | $206 | $14,800 |
Find assessor info on the county website
Monthly payment
Est. payment
Payment breakdown
Explore the cost of this home by adjusting the details. Changes won't be saved.Climate risks
Neighborhood: 56601
Similar homes
- $454,9004 bd3 ba3.3k sqft388 Kalee Ct SW, Bemidji, MN 56601For Sale
 MLS ID #7159777, David Knudson, Century 21 Dickinson. NorthstarMLS as distributed by MLS GRID
 - $530,0004 bd3 ba3.7k sqft26749 Upper Necktie River Dr, Bemidji, MN 56601For Sale
 MLS ID #7126833, Kurt Fenner, Grimes Realty. NorthstarMLS as distributed by MLS GRID
 - $410,0005 bd3 ba2.8k sqft1012 Maple Ridge Ct NW, Bemidji, MN 56601For Sale
 MLS ID #7158861, Jill Larson, Headwaters Realty Services LLC. NorthstarMLS as distributed by MLS GRID
 - $575,0003 bd3 ba4.1k sqft8022 White Oak St NE, Bemidji, MN 56601For Sale
 MLS ID #7111993, Pam Bellew, Grimes Realty. NorthstarMLS as distributed by MLS GRID
 - $465,0004 bd4 ba3.1k sqft4520 Cherry Ln NE, Bemidji, MN 56601For SaleMLS ID #7152691, Wil Goetsch, Dane Arthur Real Estate Agency. NorthstarMLS as distributed by MLS GRID
- $497,5005 bd3 ba3.5k sqft3914 Alder St, Bemidji, MN 56601For SaleMLS ID #7119440, Wendy Giles, RE/MAX Results - Nisswa. NorthstarMLS as distributed by MLS GRID
- $599,0003 bd3 ba1.8k sqft14647 Anjonabe Ct SE, Bemidji, MN 56601For SaleMLS ID #7138207, Eric Sundem, Century 21 Dickinson. NorthstarMLS as distributed by MLS GRID
- $525,0004 bd3 ba2.8k sqft6020 Shady Ln NE, Bemidji, MN 56601For SaleMLS ID #7097756, Mandy Faldet, 218 Real Estate. NorthstarMLS as distributed by MLS GRID
- $475,0004 bd4 ba3k sqft2120 Grotte Ave NE, Bemidji, MN 56601For SaleMLS ID #7071900, Donald Pearson, Edina Realty, Inc.. NorthstarMLS as distributed by MLS GRID
- $439,9005 bd2 ba2.5k sqft4405 Birchmont Dr NE, Bemidji, MN 56601For SaleMLS ID #7149506, Dan Skersick, Rogue Real Estate Co.. NorthstarMLS as distributed by MLS GRID
- $469,9003 bd2 ba2k sqft50738 Vinewood Trl, Bemidji, MN 56601For SaleMLS ID #7121193, Team Montgomery, 218 Real Estate. NorthstarMLS as distributed by MLS GRID
- $499,9003 bd3 ba1.9k sqft9024 Kinn Dr NE, Bemidji, MN 56601For SaleMLS ID #7132566, Nicholas Johnson, 218 Real Estate. NorthstarMLS as distributed by MLS GRID
- $449,9004 bd3 ba2.5k sqft18400 Shorewood Ct NW, Bemidji, MN 56601For SaleMLS ID #7121063, The Hoover Group, Real Broker, LLC. NorthstarMLS as distributed by MLS GRID
- $459,0004 bd2 ba2.7k sqft1944 Island View Dr NE, Bemidji, MN 56601For SaleMLS ID #7123614, Jason Braunhausen, 218 Real Estate. NorthstarMLS as distributed by MLS GRID
- $749,9004 bd3 ba2.8k sqft51892 Wildflower Dr, Bemidji, MN 56601For SaleMLS ID #7092021, Bill Oakes, Century 21 Dickinson. NorthstarMLS as distributed by MLS GRID
- $519,0002 bd2 ba1.8k sqft6300 Boot Lake Rd SW, Bemidji, MN 56601For SaleMLS ID #7104672, The Hoover Group, Real Broker, LLC. NorthstarMLS as distributed by MLS GRID
- $419,9004 bd2 ba1.8k sqft5252 Elmwood Ct NE, Bemidji, MN 56601For SaleMLS ID #7116700, Mandy Faldet, 218 Real Estate. NorthstarMLS as distributed by MLS GRID
- $499,0005 bd5 ba4.4k sqft4304 Alder St, Bemidji, MN 56601For SaleMLS ID #7094766, Bridger Hopkins, Pemberton RE. NorthstarMLS as distributed by MLS GRID
- $480,0005 bd3 ba3.4k sqft454 Wagon Wheel Dr SE Lot 17, Bemidji, MN 56601For SaleMLS ID #7024708, Kimberlee Nelson, Edina Realty, Inc.. NorthstarMLS as distributed by MLS GRID
- $385,0004 bd3 ba2.6k sqft9650 Twain Dr SW, Bemidji, MN 56601For SaleMLS ID #7128153, The Hoover Group, Real Broker, LLC. NorthstarMLS as distributed by MLS GRID
