Welcome home to Birchmont Drive! Walk right in to a large, beautiful, and open, living and dining room space! This meticulously maintained 5 bedroom 2 bath home sits atop one of the most picturesque spots in the city of Bemidji. Lake Bemidji sunrise views in the front yard to sunsets through the trees from the hot tub in the backyard. Quality finishes throughout including a recent kitchen remodel. Private ensuite in lower level with backyard access. Natural gas boiler heating system with high efficiency mini splits keep you comfortable no matter the season. On-demand natural gas domestic water heater keeps your energy costs low. There's a two car, tuck-under garage with basement access door, 2 outdoor lawn and garden storage sheds, chain-link fenced back yard, mature apple and pear trees, asphalt driveway, unfinished basement with egress adds potential for additional bedroom and finished square footage, recent new roof and gutters with leaf guards, and so much more. This turn key property is ready for it's new owner. Available for showing Oct. 1, 2026
Active
$439,900
4405 Birchmont Dr NE, Bemidji, MN 56601
5beds
2,564sqft
Single Family
Built in 1961
1.92 Acres Lot
$348,700 Zestimate®
$172/sqft
$-- HOA
What's special
- 10 days
- 317
- 11
Likely to sell faster than
Zillow last checked:
Listing updated:
Listed by:
Dan Skersick 218-766-2543,
Rogue Real Estate Co.,
Marci Skersick 218-556-3188
Source: NorthstarMLS as distributed by MLS GRID,MLS#: 7149506
Facts & features
Interior
Bedrooms & bathrooms
- Bedrooms: 5
- Bathrooms: 2
- Full bathrooms: 1
- 3/4 bathrooms: 1
Bedroom
- Level: Upper
Bedroom 2
- Level: Upper
Bedroom 3
- Level: Upper
Bedroom 4
- Level: Upper
Bedroom 5
- Level: Lower
Bathroom
- Level: Upper
Bathroom
- Level: Lower
Dining room
- Level: Main
Kitchen
- Level: Main
Living room
- Level: Main
Heating
- Baseboard, Boiler, Ductless Mini-Split, Heat Pump
Cooling
- Ductless Mini-Split
Appliances
- Included: Cooktop, Dishwasher, Dryer, Range, Refrigerator, Wall Oven, Washer
- Laundry: In Basement
Features
- Basement: Block
- Number of fireplaces: 2
- Fireplace features: Gas, Wood Burning Stove
Interior area
- Total structure area: 3,588
- Total interior livable area: 2,564 sqft
- Finished area above ground: 2,088
- Finished area below ground: 476
Property
Parking
- Total spaces: 2
- Parking features: Tuckunder Garage
- Attached garage spaces: 2
- Details: Garage Dimensions (28 x 22), Garage Door Height (7), Garage Door Width (16)
Accessibility
- Accessibility features: None
Features
- Levels: Four or More Level Split
- Patio & porch: Deck
- Pool features: None
- Fencing: Chain Link
Lot
- Size: 1.92 Acres
- Dimensions: 120 x 350
Details
- Additional structures: Storage Shed
- Foundation area: 2088
- Parcel number: 800665600
- Zoning description: Residential-Single Family
Construction
Type & style
- Home type: SingleFamily
- Property subtype: Single Family
Materials
- Block, Brick, Frame
- Roof: Age 8 Years or Less,Asphalt
Condition
- New construction: No
- Year built: 1961
Utilities & green energy
- Electric: Circuit Breakers, Power Company: Ottertail Power
- Gas: Natural Gas, Wood
- Sewer: City Sewer/Connected
- Water: City Water/Connected, Well
Community & HOA
HOA
- Has HOA: No
Location
- Region: Bemidji
Financial & listing details
- Price per square foot: $172/sqft
- Tax assessed value: $312,200
- Annual tax amount: $3,914
- Date on market: 9/24/2026
Estimated market value
$348,700
$321,000 - $377,000
$2,592/mo
Price history
| Date | Event | Price |
|---|---|---|
| 10/1/2026 | Listed for sale | $439,900+100%$172/sqft |
Source:  NorthstarMLS as distributed by MLS GRID #7149506 Report a problem NorthstarMLS as distributed by MLS GRID #7149506 Report a problem | ||
| 8/27/2013 | Sold | $219,900$86/sqft |
Source: Public Record Report a problem | ||
Public tax history
| Year | Property taxes | Tax assessment |
|---|---|---|
| 2025 | $3,546 +0.5% | $312,200 -0.7% |
| 2024 | $3,529 +22.9% | $314,300 +3.3% |
| 2023 | $2,871 +10.2% | $304,400 |
| 2022 | $2,606 +3% | -- |
| 2021 | $2,530 +6.6% | -- |
| 2020 | $2,374 +8.3% | -- |
| 2018 | $2,192 +13.3% | -- |
| 2016 | $1,934 | $168,200 |
Find assessor info on the county website
Monthly payment
Est. payment
Payment breakdown
Explore the cost of this home by adjusting the details. Changes won't be saved.Climate risks
Neighborhood: 56601
Similar homes
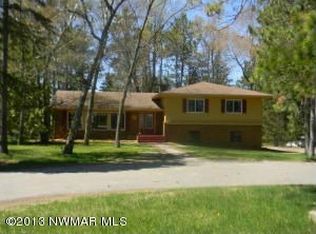
- $380,0004 bd2 ba1.7k sqft5425 Irvine Ave NW, Bemidji, MN 56601For Sale By Owner
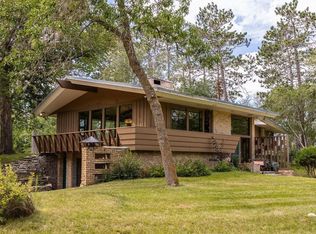
- $379,9002 bd1 ba1.8k sqft2422 Sumac Rd NE, Bemidji, MN 56601For Sale

 MLS ID #7151598, The Hoover Group, Real Broker, LLC. NorthstarMLS as distributed by MLS GRID
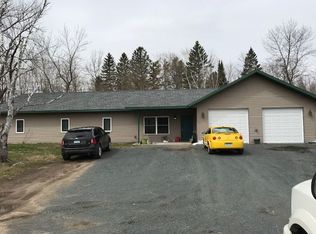
 - $459,0004 bd2 ba2.7k sqft1944 Island View Dr NE, Bemidji, MN 56601For Sale
 MLS ID #7123614, Jason Braunhausen, 218 Real Estate. NorthstarMLS as distributed by MLS GRID
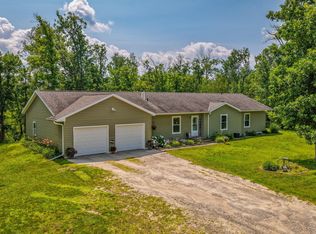
 - $419,9004 bd2 ba1.8k sqft5252 Elmwood Ct NE, Bemidji, MN 56601For Sale
 MLS ID #7116700, Mandy Faldet, 218 Real Estate. NorthstarMLS as distributed by MLS GRID
 - $384,9003 bd2 ba2.4k sqft3419 Birchmont Dr NE, Bemidji, MN 56601For SaleMLS ID #7072180, Team Cermak Real Estate Group, Real Broker, LLC. NorthstarMLS as distributed by MLS GRID
- $449,9004 bd3 ba2.5k sqft18400 Shorewood Ct NW, Bemidji, MN 56601For SaleMLS ID #7121063, The Hoover Group, Real Broker, LLC. NorthstarMLS as distributed by MLS GRID
- $419,9004 bd3 ba2.4k sqft6351 Island View Dr, Bemidji, MN 56601For SaleMLS ID #7134370, Jason Braunhausen, 218 Real Estate. NorthstarMLS as distributed by MLS GRID
- $329,9004 bd2 ba1.5k sqft2239 Becida Rd SW, Bemidji, MN 56601For SaleMLS ID #7153980, Team Cermak Real Estate Group, Real Broker, LLC. NorthstarMLS as distributed by MLS GRID
- $339,9004 bd3 ba2.6k sqft5150 Sherman Dr NE, Bemidji, MN 56601For SaleMLS ID #7148757, Douglas Fuller, Better Homes and Gardens Real Estate First Choice. NorthstarMLS as distributed by MLS GRID
- $525,0004 bd3 ba2.8k sqft6020 Shady Ln NE, Bemidji, MN 56601For SaleMLS ID #7097756, Mandy Faldet, 218 Real Estate. NorthstarMLS as distributed by MLS GRID
- $497,5005 bd3 ba3.5k sqft3914 Alder St, Bemidji, MN 56601For SaleMLS ID #7119440, Wendy Giles, RE/MAX Results - Nisswa. NorthstarMLS as distributed by MLS GRID
- $414,9003 bd2 ba1.6k sqft6057 Kestrel Rd NW, Bemidji, MN 56601For SaleMLS ID #7139928, Team Cermak Real Estate Group, Real Broker, LLC. NorthstarMLS as distributed by MLS GRID
- $265,0003 bd2 ba1.6k sqft5546 Goranson Ct NW, Bemidji, MN 56601For SaleMLS ID #7148922, Bill Oakes, Century 21 Dickinson. NorthstarMLS as distributed by MLS GRID
- $420,0003 bd3 ba2.4k sqft3110 Saint Onge Dr NE, Bemidji, MN 56601For SaleMLS ID #7084514, Paul Snider, Grimes Realty. NorthstarMLS as distributed by MLS GRID
- $449,0003 bd2 ba2.3k sqft11464 Cohen Loop NW, Bemidji, MN 56601New ConstructionMLS ID #7138648, Kiel Browne, Grimes Realty. NorthstarMLS as distributed by MLS GRID
- $374,5003 bd2 ba2.3k sqft12998 Idlewild Dr NE, Bemidji, MN 56601For SaleMLS ID #7121024, Tammy Tisland, United Country Bold North. NorthstarMLS as distributed by MLS GRID
- $384,9003 bd3 ba2.6k sqft2122 Harrison Ct, Bemidji, MN 56601For SaleMLS ID #7140103, Team Montgomery, 218 Real Estate. NorthstarMLS as distributed by MLS GRID
- $399,9994 bd3 ba3.7k sqft1320 Whiting Rd NW Unit 39, Bemidji, MN 56601For SaleMLS ID #7092398, Jason Braunhausen, 218 Real Estate. NorthstarMLS as distributed by MLS GRID
- $364,8003 bd2 ba2.2k sqft14257 Puposky Rd NW, Bemidji, MN 56601For SaleMLS ID #7133377, Darren Ufford, 218 Real Estate. NorthstarMLS as distributed by MLS GRID
- $469,0004 bd3 ba2.4k sqft11388 Cohen Loop NW, Bemidji, MN 56601New ConstructionMLS ID #7138625, Kiel Browne, Grimes Realty. NorthstarMLS as distributed by MLS GRID
