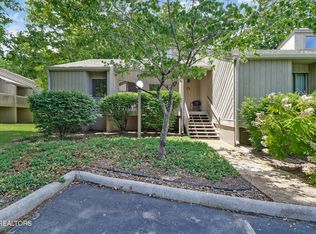
Beautiful one-level, end-unit Lake Catherine townhome offering 2 bedrooms and 2 full baths with an attached deep one-car garage. A spacious foyer welcomes you with a skylight featuring a retractable blind, filling the home with abundant natural light.
The kitchen opens seamlessly to the living/dining area, showcasing a stone gas-log fireplace and a sliding glass door leading to the deck. Enjoy peaceful views of a large wooded area and a variety of birds right from your deck.
Both bedrooms are generously sized with ample closet space. The primary bedroom features private deck access through a sliding glass door, while the guest bedroom Offers a large window overlooking the front planting area.
Exceptional storage is available throughout, including garage shelving, extra interior closets, and a lower crawl space with exterior access.
The listed fee conveniently includes both FFG dues and association dues combined into one payment. Approximately $12,000 in improvements were completed in 2022, including new hardwood flooring in the living room and primary bedroom, as well as a replaced air handler and all new ductwork. The condo association replaced the roof in 2025.
Coming soon / hold
$259,000
388 Lake Catherine Ct, Fairfield Glade, TN 38558
2beds
1,119sqft
:
Get pre-qualified$1,899/mo
Townhouse, Residential, Condominium
Built in 1985
5,227 Square Feet Lot
$-- Zestimate®
$231/sqft
$408/mo HOA
What's special
- 204 days |
- 112 |
- 5 |
Zillow last checked:
Listing updated:
Listed by:
Janeth Moerdyk 931-484-0077,
Better Homes & Gardens Gwin Realty 931-484-0077,
Keith Moerdyk,
Better Homes & Gardens Gwin Realty
Source: RealTracs MLS as distributed by MLS GRID,MLS#: 3280898
Facts & features
Interior
Bedrooms & bathrooms
- Bedrooms: 2
- Bathrooms: 2
- Full bathrooms: 2
Kitchen
- Features: Pantry
- Level: Pantry
Heating
- Central, Electric, Heat Pump
Cooling
- Central Air, Ceiling Fan(s)
Appliances
- Included: Dishwasher, Disposal, Microwave, Range, Refrigerator, Oven
- Laundry: Washer Hookup, Electric Dryer Hookup
Features
- Pantry, Ceiling Fan(s), High Speed Internet
- Flooring: Wood, Vinyl
- Basement: Crawl Space,Unfinished
- Number of fireplaces: 1
Interior area
- Total structure area: 1,119
- Total interior livable area: 1,119 sqft
- Finished area above ground: 1,119
Property
Parking
- Total spaces: 1
- Parking features: Garage Door Opener, Attached
- Attached garage spaces: 1
Features
- Levels: One
- Patio & porch: Deck
- Pool features: Association
Lot
- Size: 5,227 Square Feet
- Dimensions: 16' x 17' x 117' x 44' x 123'
- Features: Other, Wooded, Corner Lot
- Topography: Other,Wooded,Corner Lot
Details
- Parcel number: 077G F 03500 000
- Special conditions: Standard
Construction
Type & style
- Home type: Townhouse
- Architectural style: Traditional
- Property subtype: Townhouse, Residential, Condominium
- Attached to another structure: Yes
Materials
- Frame, Vinyl Siding, Other
Condition
- New construction: No
- Year built: 1985
Utilities & green energy
- Sewer: Public Sewer
- Water: Public
- Utilities for property: Electricity Available, Water Available, Cable Connected
Community & HOA
Community
- Security: Smoke Detector(s)
- Subdivision: Lake Catherine Townhome
HOA
- Has HOA: Yes
- Amenities included: Pool, Golf Course, Playground
- Services included: Pest Control, Maintenance Structure, Insurance, Trash, Maintenance Grounds
- HOA fee: $408 monthly
Location
- Region: Fairfield Glade
Financial & listing details
- Price per square foot: $231/sqft
- Tax assessed value: $172,000
- Annual tax amount: $488
- Date on market: 1/9/2026
- Electric utility on property: Yes
Estimated market value
Not available
Estimated sales range
Not available
Not available
Price history
| Date | Event | Price |
|---|---|---|
| 7/15/2026 | Listing removed | $259,000$231/sqft |
Source:  East Tennessee Realtors #1326006 Report a problem East Tennessee Realtors #1326006 Report a problem | ||
| 1/9/2026 | Listed for sale | $259,000+26.3%$231/sqft |
Source: East Tennessee Realtors #1326006 Report a problem | ||
| 4/18/2022 | Sold | $205,000$183/sqft |
Source: East Tennessee Realtors #1182560 Report a problem | ||
| 3/5/2022 | Pending sale | $205,000$183/sqft |
Source: East Tennessee Realtors #1182560 Report a problem | ||
| 3/4/2022 | Listed for sale | $205,000+69.4%$183/sqft |
Source: East Tennessee Realtors #1182560 Report a problem | ||
| 6/28/2018 | Sold | $121,000-2.3%$108/sqft |
Source: East Tennessee Realtors #1041473 Report a problem | ||
| 5/15/2018 | Pending sale | $123,900$111/sqft |
Source: Berkshire Hathaway HomeServices Southern Realty #1041473 Report a problem | ||
| 5/12/2018 | Listed for sale | $123,900+0.7%$111/sqft |
Source: Berkshire Hathaway HomeServices Southern Realty #1041473 Report a problem | ||
| 3/29/2010 | Sold | $123,000-15.2%$110/sqft |
Source: Public Record Report a problem | ||
| 11/20/2009 | Listing removed | $145,000$130/sqft |
Source: CENTURY 21 Fountain Realty LLC #674525 Report a problem | ||
| 7/25/2009 | Listed for sale | $145,000+57.6%$130/sqft |
Source: CENTURY 21 Fountain Realty LLC #674525 Report a problem | ||
| 3/1/2004 | Sold | $92,000+3.4%$82/sqft |
Source: Public Record Report a problem | ||
| 12/14/2000 | Sold | $89,000+8.5%$80/sqft |
Source: Public Record Report a problem | ||
| 2/28/1996 | Sold | $82,000$73/sqft |
Source: Public Record Report a problem | ||
Public tax history
| Year | Property taxes | Tax assessment |
|---|---|---|
| 2025 | $488 | $43,000 |
| 2024 | $488 | $43,000 |
| 2023 | $488 | $43,000 |
| 2022 | $488 +11.1% | $43,000 +53.2% |
| 2021 | $439 | $28,075 |
| 2020 | $439 | $28,075 |
| 2019 | $439 +2.4% | $28,075 +2.4% |
| 2018 | $429 +0.1% | $27,425 |
| 2017 | $429 -5.5% | $27,425 -7.7% |
| 2016 | $454 +2% | $29,725 |
| 2015 | $445 +0% | $29,725 +0% |
| 2014 | $445 | $29,714 |
| 2013 | $445 -0.2% | $29,714 |
| 2012 | $446 | $29,714 |
| 2011 | -- | $29,714 -20% |
| 2010 | $529 +7.1% | $37,126 |
| 2009 | $494 +7.3% | $37,126 |
| 2008 | $460 | $37,126 |
| 2007 | $460 -24.4% | $37,126 |
| 2006 | $609 +67.9% | $37,126 +67.9% |
| 2005 | $363 | $22,106 |
| 2004 | $363 +13.9% | $22,106 |
| 2002 | $318 | $22,106 |
| 2001 | -- | $22,106 -73.2% |
| 2000 | -- | $82,344 |
Find assessor info on the county website
Monthly payment
Est. payment
Payment breakdown
Explore the cost of this home by adjusting the details. Changes won't be saved.Climate risks
Neighborhood: 38558
Nearby schools
GreatSchools rating
- 7/10Crab Orchard Elementary SchoolGrades: PK-8Distance: 6.4 mi
- 5/10Stone Memorial High SchoolGrades: 9-12Distance: 6.3 mi
Schools provided by the listing agent
- Elementary: Crab Orchard Elementary
- Middle: Crab Orchard Elementary
- High: Stone Memorial High School
Source: RealTracs MLS as distributed by MLS GRID. This data may not be complete. We recommend contacting the local school district to confirm school assignments for this home.
- $232,7002 bd2 ba1.1k sqft387 Lake Catherine Ct, Crossville, TN 38558Off Market
- $215,0002 bd2 ba1.1k sqft386 Lake Catherine Ct, Crossville, TN 38558Sold
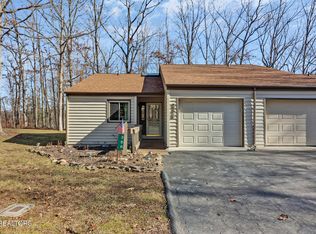
- $194,6002 bd2 ba1.2k sqft33 Woodland Ter, Crossville, TN 38558Off Market
- $223,400-- bd2 ba1.1k sqft385 Lake Catherine Ct, Crossville, TN 38558Off Market
- $230,0002 bd2 ba1.1k sqft32 Woodland Ter, Crossville, TN 38558Sold
- $208,2002 bd2 ba1.3k sqft31 Woodland Ter, Fairfield Glade, TN 38558Off Market
- $255,0002 bd2 ba-- sqft384 Lake Catherine Ct, Crossville, TN 38558For Sale
- $241,1003 bd2 ba1.5k sqft30 Woodland Ter, Crossville, TN 38558Off Market
A local agent can set up tours, give advice and negotiate with sellers.
Similar homes
- $257,0002 bd2 ba1.1k sqft378 Lake Catherine Ct, Fairfield Glade, TN 38558For Sale
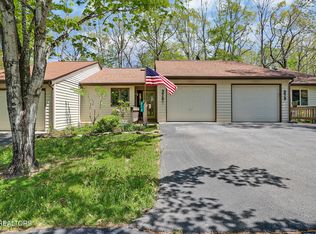
 MLS ID #1337638, Sarah Long, Mountaineer Realty LLC. East Tennessee Realtors
 - $359,9002 bd2 ba1.4k sqft113 Prescott Ln, Fairfield Glade, TN 38558For Sale
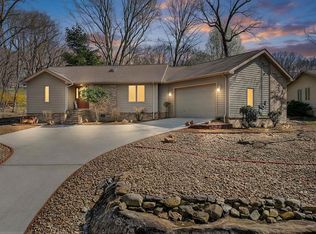
 MLS ID #243132, Gina Knight, RE/MAX Finest. UCMLS
 - $240,0002 bd3 ba1.2k sqft7 Lakeshore Cir Unit 141, Crossville, TN 38558For Sale
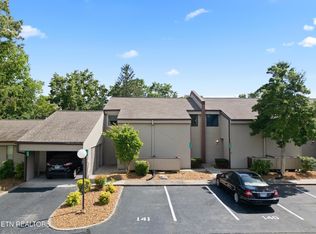
 MLS ID #3242391, Annette Renaud. RealTracs MLS as distributed by MLS GRID
 - $265,0002 bd3 ba1.5k sqft127 Eagle Ct, Fairfield Glade, TN 38558For Sale
 MLS ID #3242947, Barbara Isham. RealTracs MLS as distributed by MLS GRID
 - $299,9002 bd2 ba1.1k sqft383 Lake Catherine Ct, Fairfield Glade, TN 38558For SaleMLS ID #1344924, Morgan Scott, Mountaineer Realty LLC. East Tennessee Realtors
- $291,0003 bd2 ba1.3k sqft115 Eagle Ln, Crossville, TN 38558For SaleMLS ID #3165438, Barbara Isham. RealTracs MLS as distributed by MLS GRID
- $210,0002 bd2 ba1.2k sqft2 Woodland Ct, Crossville, TN 38558For SaleMLS ID #1341961, Madeline Toy, Wallace Upper Cumberland. East Tennessee Realtors
- $319,9002 bd2 ba1.4k sqft251 Lakewood Dr, Fairfield Glade, TN 38558For SaleMLS ID #1350273, Cathy C Wheeler, Glade Realty. East Tennessee Realtors
- $199,0002 bd2 ba938 sqft74 Wilshire Heights Dr #74, Crossville, TN 38558For SaleMLS ID #1348889, Keith Moerdyk, Better Homes and Garden Real Estate Gwin Realty. East Tennessee Realtors
- $312,0003 bd2 ba1.5k sqft145 Anglewood Dr, Fairfield Glade, TN 38558For SaleMLS ID #1345556, Maggie McHugh, Better Homes and Garden Real Estate Gwin Realty. East Tennessee Realtors
- $279,9002 bd2 ba1.1k sqft129 Norcross Rd, Fairfield Glade, TN 38558For SaleMLS ID #243904, Sissie Turner, Century 21 Realty Group. UCMLS
- $235,0002 bd3 ba1.3k sqft13 Eagle Ct, Fairfield Glade, TN 38558For SaleMLS ID #1333206, Jay Allen, Mountaineer Realty LLC. East Tennessee Realtors
- $269,9003 bd2 ba1.5k sqft131 Lakeshire Dr, Fairfield Glade, TN 38558For SaleMLS ID #1342924, Matt Shaffer, Weichert, Realtors-The Webb Agency. East Tennessee Realtors
- $275,0002 bd2 ba1.5k sqft305 Saint George Dr, Fairfield Glade, TN 38558For SaleMLS ID #243423, Abbie Norwood, The Real Estate Collective. UCMLS
- $299,0002 bd3 ba1.3k sqft131 Berkshire Loop, Fairfield Glade, TN 38558For SaleMLS ID #1341453, Janeth Moerdyk, Better Homes and Garden Real Estate Gwin Realty. East Tennessee Realtors
- $310,0002 bd2 ba1.2k sqft65 Lakeshore Ter Unit 22, Crossville, TN 38558For SaleMLS ID #1342763, Maggie McHugh, Better Homes and Garden Real Estate Gwin Realty. East Tennessee Realtors
- $224,9002 bd3 ba1.3k sqft15 Eagle Ct, Fairfield Glade, TN 38558For SaleMLS ID #3278238, AJ Alford. RealTracs MLS as distributed by MLS GRID
- $299,5003 bd2 ba1.4k sqft313 Lake Catherine Cir, Fairfield Glade, TN 38558For SaleMLS ID #1339514, Sheryl Webb, Weichert, Realtors-The Webb Agency. East Tennessee Realtors
- $220,0002 bd2 ba1.2k sqft59 Eagle Ct, Crossville, TN 38558For SaleMLS ID #1339704, Valorie Whitson, Monarch Realty Group. East Tennessee Realtors
- $315,0003 bd2 ba1.4k sqft154 Glenwood Dr, Fairfield Glade, TN 38558For SaleMLS ID #3304603, David LaFerney. RealTracs MLS as distributed by MLS GRID
