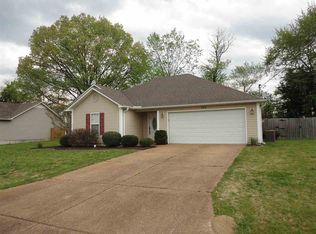
Easy living with the big-ticket updates already handled! This 3 bedroom, 2 bath home offers a split-bedroom floor plan, spacious living area, and a bright kitchen with painted cabinets, abundant cabinetry and plenty of counter space. No carpet in the main living areas and primary bedroom! Outside, enjoy a fenced backyard, patio and oversized driveway for extra parking. Roof replaced in 2016, HVAC in 2021 and water heater in 2025. A comfortable, well-kept home with a functional layout and plenty of space inside and out—come see 388 Marnie Loop!
Pending
$259,900
388 Marnie Loop, Henderson, TN 38340
3beds
1,570sqft
Single Family Residence
Built in 2006
0.3 Acres Lot
$256,600 Zestimate®
$166/sqft
$-- HOA
What's special
Fenced backyardSplit-bedroom floor planBright kitchenAbundant cabinetryPainted cabinets
- 18 days
- 616
- 37
Likely to sell faster than
Zillow last checked:
Listing updated:
Listed by:
Amanda Harvey,
Coldwell Banker Southern Realty 731-668-1777
Source: CWTAR,MLS#: 2604429
Facts & features
Interior
Bedrooms & bathrooms
- Bedrooms: 3
- Bathrooms: 2
- Full bathrooms: 2
- Main level bathrooms: 2
- Main level bedrooms: 3
Primary bedroom
- Level: Main
- Area: 196
- Dimensions: 14.0 x 14.0
Bedroom
- Level: Main
- Area: 143
- Dimensions: 11.0 x 13.0
Bedroom
- Level: Main
- Area: 121
- Dimensions: 11.0 x 11.0
Breakfast nook
- Level: Main
- Area: 120
- Dimensions: 12.0 x 10.0
Kitchen
- Level: Main
- Area: 144
- Dimensions: 12.0 x 12.0
Laundry
- Level: Main
- Area: 50
- Dimensions: 10.0 x 5.0
Living room
- Level: Main
- Area: 308
- Dimensions: 14.0 x 22.0
Heating
- Central, Electric
Cooling
- Ceiling Fan(s), Central Air
Appliances
- Included: Dishwasher, Electric Range, Electric Water Heater
- Laundry: Electric Dryer Hookup, Laundry Room, Washer Hookup
Features
- Ceiling Fan(s)
- Flooring: Ceramic Tile, Luxury Vinyl
- Windows: Blinds, Vinyl Frames
- Has basement: No
- Has fireplace: No
Interior area
- Total interior livable area: 1,570 sqft
Property
Parking
- Total spaces: 2
- Parking features: Garage Door Opener, Garage Faces Front
- Attached garage spaces: 2
Features
- Levels: One
- Exterior features: Rain Gutters
- Fencing: Back Yard,Wood
Lot
- Size: 0.3 Acres
- Dimensions: 163 x 153
Details
- Parcel number: 034P A 062.00 000
- Special conditions: Standard
Construction
Type & style
- Home type: SingleFamily
- Property subtype: Single Family Residence
Materials
- Vinyl Siding
- Foundation: Slab
- Roof: Shingle
Condition
- false
- New construction: No
- Year built: 2006
Utilities & green energy
- Electric: Circuit Breakers
- Sewer: Public Sewer
- Water: Public
- Utilities for property: Electricity Connected, Sewer Connected, Water Connected
Community & HOA
Community
- Subdivision: Cloverdale
HOA
- Has HOA: No
Location
- Region: Henderson
Financial & listing details
- Price per square foot: $166/sqft
- Tax assessed value: $246,100
- Annual tax amount: $1,397
- Date on market: 9/18/2026
Estimated market value
$256,600
$244,000 - $269,000
$1,629/mo
Price history
| Date | Event | Price |
|---|---|---|
| 10/6/2026 | Contingent | $259,900$166/sqft |
Source: My State MLS #11985445 Report a problem | ||
| 10/2/2026 | Pending sale | $259,900$166/sqft |
Source:  CWTAR #2604429 Report a problem CWTAR #2604429 Report a problem | ||
| 9/18/2026 | Listed for sale | $259,900+18.1%$166/sqft |
Source: CWTAR #2604429 Report a problem | ||
| 8/21/2025 | Sold | $220,000+54.9%$140/sqft |
Source: Public Record Report a problem | ||
| 1/3/2020 | Sold | $142,000+1.6%$90/sqft |
Source: Public Record Report a problem | ||
| 11/14/2019 | Price change | $139,800-1.5%$89/sqft |
Source: Casey Real Estate #190736 Report a problem | ||
| 9/25/2019 | Listed for sale | $142,000+15%$90/sqft |
Source: Owner Report a problem | ||
| 10/22/2011 | Listing removed | $123,500$79/sqft |
Source: Casey Realtors #147383 Report a problem | ||
| 7/29/2011 | Listed for sale | $123,500+3.6%$79/sqft |
Source: Casey Realtors #147383 Report a problem | ||
| 8/17/2006 | Sold | $119,200$76/sqft |
Source: Public Record Report a problem | ||
Public tax history
| Year | Property taxes | Tax assessment |
|---|---|---|
| 2025 | $1,397 -4% | $61,525 +30.4% |
| 2024 | $1,456 +5.1% | $47,175 |
| 2023 | $1,385 0% | $47,175 |
| 2022 | $1,386 | $47,175 +57.3% |
| 2021 | -- | $30,000 |
| 2020 | -- | $30,000 |
| 2019 | $1,061 +42.2% | $30,000 |
| 2018 | $746 | $30,000 |
| 2017 | $746 +136.8% | $30,000 +1.6% |
| 2014 | $315 -71.5% | $29,534 |
| 2013 | $1,105 +0% | $29,534 |
| 2012 | $1,105 +10.3% | $29,534 |
| 2011 | $1,001 +9% | $29,534 |
| 2010 | $919 | $29,534 |
| 2009 | -- | $29,534 +4.4% |
| 2008 | $942 +2.5% | $28,279 |
| 2007 | $919 +6.6% | $28,279 |
| 2006 | $863 +1056.6% | $28,279 +1056.6% |
| 2005 | $75 | $2,445 |
Find assessor info on the county website
Monthly payment
Est. payment
Payment breakdown
Explore the cost of this home by adjusting the details. Changes won't be saved.Climate risks
Neighborhood: 38340
Nearby schools
Schools provided by the listing agent
- District: Chester County Schools
Source: CWTAR. This data may not be complete. We recommend contacting the local school district to confirm school assignments for this home.
Similar homes
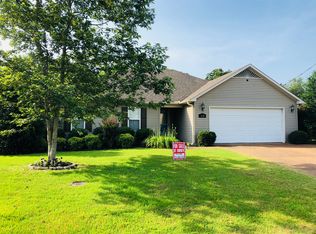
- $244,7003 bd2 ba1.4k sqft135 W 3rd St, Henderson, TN 38340New Construction
 MLS ID #10230341, Ashton Roberts, Molly Moore Realty. MAAR
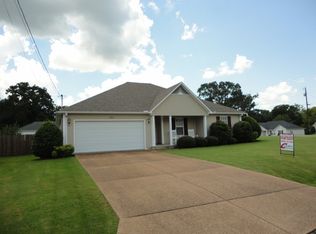
 - $214,9003 bd2 ba1.3k sqft137 4th St, Henderson, TN 38340For Sale
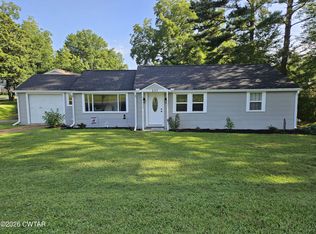 MLS ID #2603526, Christopher Lankford, Casey Realtors. CWTAR
 - $224,9002 bd2 ba1.3k sqft534 Galbraith Ave, Henderson, TN 38340For Sale
 MLS ID #2603857, Barry Smith, Crye-Leike Elite. CWTAR
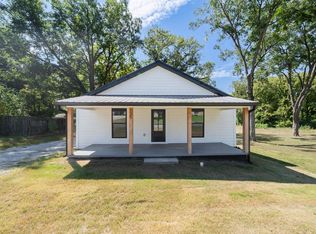
 - $239,9003 bd2 ba1.2k sqft636 Mifflin Ave, Henderson, TN 38340New Construction
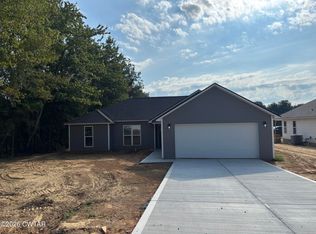 MLS ID #2604295, Melanie Malone, Crye-Leike Elite. CWTAR
