Exquisite Custom Lakefront Home in Stony Point Peninsula! This stunning custom-designed 3 bedroom lakefront home offers private beach access and rare dual frontage on both the lake and canal—perfect for boating, relaxing, and entertaining. Step inside to a fully renovated kitchen featuring luxurious Cambria countertops, stainless steel appliances, and sleek finishes. The warmth of new red oak hardwood floors flows throughout the home, complemented by a newer furnace, central air, roof, and fully updated plumbing and electrical systems. First floor family or entertainment game room also has first floor laundry, Half bath with two nearby showers for easy access from enjoying the lake and beach. Enjoy breathtaking lake views from multiple airing decks, professionally landscaped grounds, and feel like you’re on vacation every day. The extra-large attic offers endless storage or even future living space. Whether you’re seeking a peaceful retreat or an entertainer’s dream, this one-of-a-kind property has it all. A rare opportunity to own such a unique lakefront gem—your dream lifestyle awaits!
Pending
$490,000
3880 Lakeshore Dr, Newport, MI 48166
3beds
2,880sqft
:
Get pre-qualified$3,339/mo
Single Family Residence
Built in 1939
5,662 Square Feet Lot
$377,900 Zestimate®
$170/sqft
$20/mo HOA
What's special
- 396 days |
- 80 |
- 4 |
Zillow last checked:
Listing updated:
Listed by:
Marcia Siddall 734-731-3556,
Key Realty One LLC in Monroe 734-606-9763
Source: MiRealSource,MLS#: 50180687 Originating MLS: Southeastern Border Association of REALTORS
Originating MLS: Southeastern Border Association of REALTORSFacts & features
Interior
Bedrooms & bathrooms
- Bedrooms: 3
- Bathrooms: 3
- Full bathrooms: 1
- 1/2 bathrooms: 2
Rooms
- Room types: Family Room, Laundry, Living Room, Recreation Room, Sun/Florida Room, Dining Room
Bedroom 1
- Level: Third
- Area: 406
- Dimensions: 29 x 14
Bedroom 2
- Level: Third
- Area: 154
- Dimensions: 14 x 11
Bedroom 3
- Level: Third
- Area: 154
- Dimensions: 14 x 11
Bathroom 1
- Level: Third
Dining room
- Features: Wood
- Level: Second
- Area: 150
- Dimensions: 15 x 10
Family room
- Level: First
- Area: 420
- Dimensions: 21 x 20
Kitchen
- Level: Second
- Area: 195
- Dimensions: 15 x 13
Living room
- Features: Wood
- Level: Second
- Area: 480
- Dimensions: 32 x 15
Heating
- Forced Air, Natural Gas
Cooling
- Central Air
Appliances
- Included: Dishwasher, Dryer, Microwave, Range/Oven, Refrigerator, Washer
- Laundry: First Floor Laundry
Features
- High Ceilings, Walk-In Closet(s), Eat-in Kitchen
- Flooring: Hardwood, Wood
- Has basement: No
- Number of fireplaces: 1
- Fireplace features: Living Room, Natural Fireplace
Interior area
- Total structure area: 2,880
- Total interior livable area: 2,880 sqft
- Finished area above ground: 2,880
- Finished area below ground: 0
Property
Parking
- Total spaces: 1
- Parking features: Attached
- Attached garage spaces: 1
Features
- Levels: More than 2 Stories
- Patio & porch: Porch, Terrace
- Exterior features: Balcony
- Has view: Yes
- View description: Water, Canal, Lake
- Has water view: Yes
- Water view: Water,Canal,Lake
- Waterfront features: Beach Access, Beach Front, Canal Front, Lake Front, Great Lake, Seawall, Waterfront
- Frontage type: Road
- Frontage length: 50
Lot
- Size: 5,662 Square Feet
- Dimensions: 50 x 120
Details
- Parcel number: 07 935 018 00
- Special conditions: Private
Construction
Type & style
- Home type: SingleFamily
- Architectural style: Other
- Property subtype: Single Family Residence
Materials
- Brick
- Foundation: Slab
Condition
- Year built: 1939
Utilities & green energy
- Sewer: Public Sanitary
- Water: Public
Community & HOA
Community
- Features: Beach Area
- Subdivision: Stony Point Peninsula
HOA
- Has HOA: Yes
- HOA fee: $240 annually
Location
- Region: Newport
Financial & listing details
- Price per square foot: $170/sqft
- Tax assessed value: $299,800
- Annual tax amount: $7,018
- Date on market: 7/4/2025
- Cumulative days on market: 201 days
- Listing agreement: Exclusive Right To Sell
- Listing terms: Cash,Conventional
Estimated market value
$377,900
$336,000 - $423,000
$2,126/mo
Price history
| Date | Event | Price |
|---|---|---|
| 10/16/2025 | Pending sale | $529,900$184/sqft |
Source:  MiRealSource #50180687 Report a problem MiRealSource #50180687 Report a problem | ||
| 8/28/2025 | Price change | $529,900-6.9%$184/sqft |
Source: MiRealSource #50180687 Report a problem | ||
| 7/9/2025 | Listed for sale | $569,000+225.1%$198/sqft |
Source: MiRealSource #50180687 Report a problem | ||
| 2/28/2023 | Sold | $175,000$61/sqft |
Source: Public Record Report a problem | ||
Public tax history
| Year | Property taxes | Tax assessment |
|---|---|---|
| 2025 | $7,018 +187.3% | $149,900 +8.8% |
| 2024 | $2,442 +4.3% | $137,800 +26.9% |
| 2023 | $2,341 +4% | $108,600 +12.1% |
| 2022 | $2,252 -1.6% | $96,900 -17.2% |
| 2021 | $2,289 +55.7% | $117,000 +2.2% |
| 2020 | $1,470 -31% | $114,500 +1.1% |
| 2019 | $2,131 +2% | $113,300 +5.9% |
| 2018 | $2,090 +1.1% | $107,000 |
| 2017 | $2,066 +3.1% | $107,000 +0.3% |
| 2016 | $2,005 +1.4% | $106,700 +56.9% |
| 2015 | $1,977 | $68,000 |
| 2014 | $1,977 | $68,000 +11.5% |
| 2013 | -- | $61,000 -1.3% |
| 2012 | -- | $61,800 -17.9% |
| 2011 | -- | $75,300 -2% |
| 2010 | -- | $76,800 -10.9% |
| 2009 | -- | $86,200 -14.1% |
| 2008 | -- | $100,400 -5.3% |
| 2007 | -- | $106,000 +0.7% |
| 2006 | -- | $105,250 +2.4% |
| 2005 | -- | $102,750 +11.6% |
| 2003 | -- | $92,100 +0.7% |
| 2002 | -- | $91,450 +3.8% |
| 2001 | -- | $88,100 |
Find assessor info on the county website
Monthly payment
Est. payment
Payment breakdown
Explore the cost of this home by adjusting the details. Changes won't be saved.Climate risks
Neighborhood: Stony Point
Nearby schools
GreatSchools rating
- NASodt Elementary SchoolGrades: PK-1Distance: 3 mi
- 5/10Jefferson Middle SchoolGrades: 6-8Distance: 2.7 mi
- 6/10Jefferson High SchoolGrades: 9-12Distance: 2.8 mi
Schools provided by the listing agent
- District: Jefferson Schools-Monroe Co
Source: MiRealSource. This data may not be complete. We recommend contacting the local school district to confirm school assignments for this home.
- $288,3004 bd1 ba1.6k sqft3890 Lakeshore Dr, Newport, MI 48166Off Market

- $224,6006 bd1 ba1.3k sqft3874 Lakeshore Dr, Newport, MI 48166Off Market

- $393,2002 bd1 ba792 sqft3900 Lakeshore Dr, Newport, MI 48166Off Market
- $358,2002 bd1 ba1.5k sqft3866 Lakeshore Dr, Newport, MI 48166Off Market
- $124,600-- bd-- ba-- sqft4018 Lakeshore Dr, Newport, MI 48166Off Market
- $431,6003 bd2 ba2.2k sqft3908 Lakeshore Dr, Newport, MI 48166Off Market
- $243,5003 bd1 ba1.4k sqft3858 Lakeshore Dr, Newport, MI 48166Off Market
- $269,2004 bd2 ba2.1k sqft3916 Lakeshore Dr, Newport, MI 48166Off Market
A local agent can set up tours, give advice and negotiate with sellers.
Similar homes
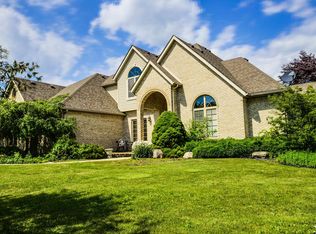
- $494,9003 bd3 ba2.7k sqft4077 Brest Rd, Newport, MI 48166For Sale
 MLS ID #50187441, Adam Kipf, Coldwell Banker Haynes R.E. in Monroe. MiRealSource
 - $475,0003 bd3 ba1.7k sqft1643 Spaulding Rd, Monroe, MI 48162For Sale
 MLS ID #50216505, Kimberle Daniels, Howard Hanna - Monroe. MiRealSource
 - $624,9005 bd3 ba2.1k sqft9248 Chinavare Rd, Newport, MI 48166For Sale
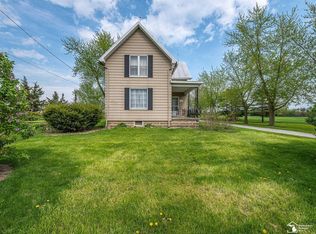 MLS ID #50205735, Erica Mendez, Real Estate One Monroe. MiRealSource
 - $484,9004 bd4 ba3.3k sqft762 Valmont Dr, Monroe, MI 48162For Sale
 MLS ID #50209233, Victoria Camaj, Providence Properties, Realty & Management. MiRealSource
 - $449,9004 bd3 ba2.7k sqft14359 S Dixie Hwy, Monroe, MI 48161For SaleMLS ID #50212616, Jacob Levicki, Real Estate One Monroe. MiRealSource
- $379,9003 bd2 ba1.5k sqft805 Donnalee Dr, Monroe, MI 48162For SaleMLS ID #50217195, Corey Welch, Real Estate One Monroe. MiRealSource
- $649,9003 bd4 ba3.5k sqft7200 Ready Rd, South Rockwood, MI 48179For SaleMLS ID #50217232, Corey Welch, Real Estate One Monroe. MiRealSource
- $519,9004 bd3 ba2.5k sqft839 Kings Park Rd, Monroe, MI 48161For SaleMLS ID #50206460, Hal G Shugarman, Home Time Realty. MiRealSource
- $474,9003 bd4 ba3.1k sqft945 Saint James Park Ave, Monroe, MI 48161For Sale
 MLS ID #20261054562, Victoria Kacorzyk, Carol Bollo & Associates. Realcomp II
 - $289,9003 bd3 ba1.8k sqft3140 Comboni Way, Monroe, MI 48162For SaleMLS ID #50217153, Shannon Reno, The Danberry Company - Temperance. MiRealSource
- $544,9005 bd5 ba3.4k sqft1060 Hollywood Dr, Monroe, MI 48162For SaleMLS ID #50205093, Jacob Levicki, Real Estate One Monroe. MiRealSource
- $285,0003 bd2 ba1.4k sqft6198 Brancheau Rd, Newport, MI 48166For SaleMLS ID #20261014009, Michael Procissi, Power House Group Realty. Realcomp II
- $545,0003 bd3 ba2.1k sqft8584 Cobblestone Dr, Newport, MI 48166New Construction
 MLS ID #24047368, Katja Classic, RE/MAX Classic. MichRIC
 - $529,9003 bd4 ba3.5k sqft5572 Raven Pkwy, Monroe, MI 48161For SaleMLS ID #50210407, Annette Perna-Taormina, Synergy Realty Group Gerweck. MiRealSource
- $584,9005 bd4 ba4k sqft1065 Hollywood Dr, Monroe, MI 48162For SaleMLS ID #50211952, Kristin Davis, Berkshire Hathaway Home Service Kee Realty. MiRealSource
- $465,0004 bd2 ba1.8k sqft27108 E River Rd, Grosse Ile, MI 48138For SaleMLS ID #20261057153, Susie Armiak, MBA Realty. Realcomp II
- $424,9004 bd2 ba3.1k sqft24011 Heritage Dr, Woodhaven, MI 48183For SaleMLS ID #20261060572, Craig Hickey, Power House Group Realty. Realcomp II
- $343,5004 bd3 ba2.7k sqft495 Grace Dr, Monroe, MI 48161For SaleMLS ID #50216496, Kimberly Tokarz, Real Estate One Monroe. MiRealSource
- $475,0006 bd4 ba2.7k sqft49300 Arkona Rd, Belleville, MI 48111For SaleMLS ID #26037852, Traci Cole, Workhorse Realty LLC. MichRIC
- $374,9004 bd2 ba2.5k sqft1090 Cole Rd, Monroe, MI 48162For SaleMLS ID #50211141, Cole McNew, Coldwell Banker Haynes Real Estate Commercial. MiRealSource
