Welcome to this beautifully updated 3-bedroom, 2-full-bath home nestled in a lovely Metuchen neighborhood, just 1 mile from vibrant downtown. The thoughtfully designed two-level layout offers wonderful flexibility, with two bedrooms, a full bath, kitchen, and a versatile dining room/playroom upstairs, while the lower level features a spacious family room, third bedroom, and full bath with access to the patio and beautifully landscaped yard. Recent improvements include rear windows (2022), a completely remodeled upstairs bath (2022), updated kitchen (2023), and major 2024 upgrades including a new roof, siding, central air-conditioning, front portico, and front steps. A second full bath was added in 2025. Enjoy excellent schools, charming neighborhoods, great shopping, dining and nightlife, plus convenient NJ Transit rail service to New York City from downtown Metuchen. Move-in ready, beautifully maintained, and ideally located!
For sale
$749,900
389 Durham Ave, Edison, NJ 08817
3beds
--sqft
Single Family Residence
Built in 1965
8,276 Square Feet Lot
$754,200 Zestimate®
$--/sqft
$-- HOA
What's special
Thoughtfully designed two-level layoutBeautifully landscaped yardSpacious family roomAccess to the patio
- 12 days
- 1,612
- 81
Zillow last checked:
Listing updated:
Listed by:
STUART A. GARRETT 908-656-1333,
COLDWELL BANKER REALTY
Source: All Jersey MLS,MLS#: 2704999R
Facts & features
Interior
Bedrooms & bathrooms
- Bedrooms: 3
- Bathrooms: 2
- Full bathrooms: 2
Primary bedroom
- Features: Walk-In Closet(s)
- Area: 154
- Dimensions: 14 x 11
Bedroom 2
- Area: 110
- Dimensions: 10 x 11
Bedroom 3
- Area: 108
- Dimensions: 9 x 12
Bathroom
- Features: Tub Shower
Dining room
- Features: Formal Dining Room
- Area: 121
- Dimensions: 11 x 11
Family room
- Area: 176
- Length: 16
Kitchen
- Features: Granite/Corian Countertops, Breakfast Bar, Eat-in Kitchen
- Area: 143
- Dimensions: 13 x 11
Living room
- Area: 228
- Dimensions: 19 x 12
Basement
- Area: 0
Heating
- Forced Air
Cooling
- Central Air
Appliances
- Included: Self Cleaning Oven, Dishwasher, Dryer, Gas Range/Oven, Microwave, Refrigerator, Range, Washer, Gas Water Heater
Features
- Blinds, 1 Bedroom, Laundry Room, Bath Full, Storage, Family Room, Utility Room, Entrance Foyer, 2 Bedrooms, Kitchen, Living Room, Dining Room, None
- Flooring: Carpet, Ceramic Tile, Wood
- Windows: Blinds
- Basement: None
- Has fireplace: No
Interior area
- Total structure area: 0
Video & virtual tour
Property
Parking
- Total spaces: 1
- Parking features: 1 Car Width, Concrete, 3 Cars Deep, Garage, Attached, Parking Pad, Driveway
- Attached garage spaces: 1
- Has uncovered spaces: Yes
Features
- Levels: Two, Bi-Level
- Stories: 2
- Patio & porch: Patio
- Exterior features: Patio, Sidewalk, Storage Shed
Lot
- Size: 8,276 Square Feet
- Dimensions: 120.00 x 50.00
- Features: Level
Details
- Additional structures: Shed(s)
- Parcel number: 05000570100011
Construction
Type & style
- Home type: SingleFamily
- Architectural style: Bi-Level
- Property subtype: Single Family Residence
Materials
- Roof: Asphalt
Condition
- Year built: 1965
Utilities & green energy
- Gas: Natural Gas
- Sewer: Public Sewer
- Water: Public
- Utilities for property: Cable TV, Cable Connected, Electricity Connected, Natural Gas Connected
Community & HOA
Community
- Features: Sidewalks
Location
- Region: Edison
Financial & listing details
- Tax assessed value: $149,700
- Annual tax amount: $8,908
- Date on market: 9/23/2026
- Ownership: Fee Simple
- Electric utility on property: Yes
Estimated market value
$754,200
$716,000 - $792,000
$3,205/mo
Price history
| Date | Event | Price |
|---|---|---|
| 9/23/2026 | Listed for sale | $749,900+114.3% |
Source:  All Jersey MLS #2704999R Report a problem All Jersey MLS #2704999R Report a problem | ||
| 11/4/2021 | Sold | $350,000 |
Source: Public Record Report a problem | ||
Public tax history
| Year | Property taxes | Tax assessment |
|---|---|---|
| 2025 | $8,581 | $149,700 |
| 2024 | $8,581 +0.5% | $149,700 |
| 2023 | $8,537 0% | $149,700 |
| 2022 | $8,540 | $149,700 |
Find assessor info on the county website
Monthly payment
Est. payment
Payment breakdown
Explore the cost of this home by adjusting the details. Changes won't be saved.Climate risks
Neighborhood: New Durham
Similar homes
- $780,0003 bd2 ba-- sqft690 New Durham Rd, Metuchen, NJ 08840For Sale

 MLS ID #2704995R, LYNN V. FITZGERALD. All Jersey MLS
 - $789,0004 bd3 ba2.3k sqft46 Meredith Rd, Edison, NJ 08817For Sale
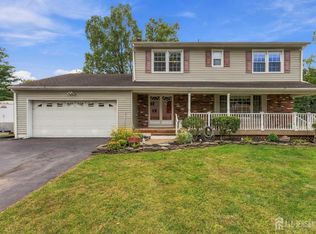 MLS ID #2705235R, JANICE HAUS. All Jersey MLS
 - $--3 bd3 ba1.1k sqft10 Brookside Rd, Edison, NJ 08817Auction
 Auction.com 2
 - $750,0003 bd3 ba1.6k sqft1 Ballo Pl, Edison, NJ 08820For Sale
 MLS ID #2705384R, MARICRUZ ARAUJO. All Jersey MLS
 - $715,0004 bd2 ba1.9k sqft21 Sulliman Rd, Edison, NJ 08817For SaleMLS ID #2618369R, DOUGLAS R. DETER. All Jersey MLS
- $714,9003 bd2 ba1.6k sqft92 Woodbury Rd, Edison, NJ 08820For SaleMLS ID #2770568M, ANTHONY J. GONZALEZ. All Jersey MLS
- $749,9993 bd2 ba1.5k sqft196 Marsh Ave, Metuchen, NJ 08840For SaleMLS ID #2705417R, SEAN WILLIAMS. All Jersey MLS
- $525,0003 bd1 ba-- sqft150 Talmadge Rd, Edison, NJ 08817For SaleMLS ID #2705530R, HAROLD J. MORIO. All Jersey MLS
- $525,0003 bd1 ba-- sqft154 Talmadge Rd, Edison, NJ 08817For SaleMLS ID #2705534R, HAROLD J. MORIO. All Jersey MLS
- $780,0004 bd3 ba2.2k sqft23 Rose St, Metuchen, NJ 08840For SaleMLS ID #2618153R, LYNN V. FITZGERALD. All Jersey MLS
- $784,9004 bd3 ba2.2k sqft24 Winthrop Rd, Edison, NJ 08817For SaleMLS ID #2701912R, INDERJIT SINGH. All Jersey MLS
- $679,0004 bd2 ba1.5k sqft15 Markham Rd, Edison, NJ 08817For SaleMLS ID #2616211R, YAN "RITA" H. ZHANG. All Jersey MLS
- $599,0003 bd1 ba1.3k sqft30 Rieder Rd, Edison, NJ 08817For SaleMLS ID #2616086R, RITA DHARIA. All Jersey MLS
- $430,0003 bd2 ba1.5k sqft43 Heathcote Ave, Edison, NJ 08817For SaleMLS ID #2705552R, MICHELLE WASKO. All Jersey MLS
- $799,0004 bd3 ba3k sqft28 Colton Rd, Edison, NJ 08817For SaleMLS ID #2702165R, MICHELE GOMEZ. All Jersey MLS
- $550,0004 bd2 ba2.2k sqft33 Caldwell Rd, Edison, NJ 08817For SaleMLS ID #2705145R, ADITYA KAVERIA. All Jersey MLS
- $779,9004 bd3 ba1.9k sqft58 Preston St, Edison, NJ 08817For SaleMLS ID #2703331R, AMITY MORALES. All Jersey MLS
- $675,0004 bd3 ba1.6k sqft113-113 Stony Rd, Edison, NJ 08817For SaleMLS ID #2704880R, HUGO ALVES. All Jersey MLS
- $809,9994 bd2 ba1.9k sqft66 Edison Ave, Edison, NJ 08820For SaleMLS ID #2770647M, VIRENDRASING PINGLIYA. All Jersey MLS
- $659,9904 bd3 ba1.9k sqft9 Meyer Rd, Edison, NJ 08817For SaleMLS ID #2703255R, SVETLANA KIM. All Jersey MLS
