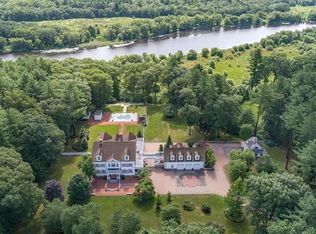
Set on an extraordinary 12-acre waterfront parcel, this rare property features two homes on a single private lot along the scenic Concord River. The contemporary main residence is designed to capture stunning river views from nearly every room, offering elegant living spaces, five fireplaces, and a spectacular indoor pool for year-round enjoyment. In total, the property includes 8 bedrooms and 7 bathrooms, providing exceptional space for family and guests. A private dock extends into the Concord River, offering direct access for boating, kayaking, and waterfront recreation. Surrounded by mature landscaping and acres of natural beauty, the property offers remarkable privacy and a peaceful setting while remaining conveniently accessible to upscale shopping, fine dining, and 3 airports. Combining luxury, contemporary design, and one of the area's most desirable riverfront locations, this exceptional estate presents a rare opportunity to enjoy an unparalleled waterfront lifestyle.
For sale
$4,495,000
389 River Rd, Carlisle, MA 01741
8beds
9,536sqft
Single Family Residence
Built in 1979
12.88 Acres Lot
$-- Zestimate®
$471/sqft
$-- HOA
What's special
Scenic concord riverContemporary main residenceElegant living spacesFive fireplaces
- 100 days
- 614
- 35
Zillow last checked:
Listing updated:
Listed by:
Kevin Balboni 978-697-0468,
William Raveis R.E. & Home Services 978-610-6369,
Emma Dorsey
Source: MLS PIN,MLS#: 73531988
Facts & features
Interior
Bedrooms & bathrooms
- Bedrooms: 8
- Bathrooms: 7
- Full bathrooms: 6
- 1/2 bathrooms: 1
- Main level bathrooms: 2
Primary bedroom
- Features: Bathroom - Full, Bathroom - Double Vanity/Sink, Closet - Linen, Walk-In Closet(s), Flooring - Wall to Wall Carpet, Window(s) - Picture, Dressing Room, Recessed Lighting, Lighting - Overhead
- Level: Second
- Area: 506
- Dimensions: 23 x 22
Bedroom 2
- Features: Bathroom - 3/4, Closet, Flooring - Wall to Wall Carpet, Balcony / Deck, Balcony - Exterior, Deck - Exterior, Exterior Access, Slider
- Level: Second
- Area: 197.63
- Dimensions: 15.5 x 12.75
Bedroom 3
- Features: Bathroom - 3/4, Closet, Flooring - Wall to Wall Carpet, Window(s) - Bay/Bow/Box
- Level: Second
- Area: 286
- Dimensions: 23.83 x 12
Bedroom 4
- Features: Bathroom - 3/4, Closet, Flooring - Wall to Wall Carpet, Window(s) - Picture, Dressing Room
- Level: Fourth Floor
- Area: 300
- Dimensions: 20 x 15
Bedroom 5
- Features: Closet, Flooring - Wall to Wall Carpet, Recessed Lighting, Remodeled, Lighting - Overhead
- Level: First
- Area: 168
- Dimensions: 14 x 12
Primary bathroom
- Features: Yes
Bathroom 1
- Features: Bathroom - Half
- Level: Main,First
Bathroom 2
- Features: Bathroom - 3/4, Bathroom - Tiled With Shower Stall, Remodeled
- Level: Main,First
- Area: 99
- Dimensions: 11 x 9
Bathroom 3
- Features: Bathroom - Full, Bathroom - Double Vanity/Sink, Bathroom - Tiled With Shower Stall, Bathroom - With Tub, Skylight, Closet - Linen, Flooring - Stone/Ceramic Tile, Soaking Tub
- Level: Second
- Area: 286
- Dimensions: 22 x 13
Dining room
- Features: Flooring - Wood, Open Floorplan, Recessed Lighting, Remodeled, Lighting - Overhead
- Level: Main,First
- Area: 468
- Dimensions: 26 x 18
Family room
- Features: Flooring - Wood, Cable Hookup, Recessed Lighting, Remodeled
- Level: Main,First
- Area: 364
- Dimensions: 22.75 x 16
Kitchen
- Features: Closet/Cabinets - Custom Built, Flooring - Wood, Dining Area, Pantry, Countertops - Upgraded, Kitchen Island, Breakfast Bar / Nook, Cabinets - Upgraded, Exterior Access, Open Floorplan, Recessed Lighting, Remodeled, Gas Stove, Lighting - Pendant, Lighting - Overhead
- Level: Main,First
- Area: 642
- Dimensions: 26.75 x 24
Office
- Features: Flooring - Wall to Wall Carpet, High Speed Internet Hookup, Recessed Lighting, Remodeled, Lighting - Overhead
- Level: Main
- Area: 486
- Dimensions: 27 x 18
Heating
- Central, Forced Air, Radiant, Heat Pump, Propane, Ductless, Fireplace(s)
Cooling
- Central Air, Heat Pump, Ductless
Appliances
- Included: Water Heater, Oven, Dishwasher, Microwave, Range, Refrigerator, Freezer, Washer, Dryer, Water Treatment, Range Hood, Water Softener, Plumbed For Ice Maker
- Laundry: Dryer Hookup - Electric, Washer Hookup, Sink, Flooring - Vinyl, Electric Dryer Hookup, Second Floor
Features
- Cathedral Ceiling(s), Recessed Lighting, Bathroom - Half, Closet, Lighting - Overhead, Open Floorplan, High Speed Internet Hookup, Bathroom - 3/4, Bathroom - Tiled With Shower Stall, Vaulted Ceiling(s), Slider, Sunken, Lighting - Sconce, Vestibule, Great Room, Entry Hall, Loft, Office, Wired for Sound, Internet Available - Broadband
- Flooring: Wood, Tile, Carpet, Other, Flooring - Hardwood, Flooring - Wood, Flooring - Wall to Wall Carpet, Flooring - Stone/Ceramic Tile
- Doors: French Doors, Insulated Doors
- Windows: Picture, Skylight, Insulated Windows, Screens
- Basement: Full,Interior Entry,Bulkhead
- Number of fireplaces: 5
- Fireplace features: Family Room, Kitchen, Master Bedroom
Interior area
- Total structure area: 9,536
- Total interior livable area: 9,536 sqft
- Finished area above ground: 9,536
Video & virtual tour
Property
Parking
- Total spaces: 19
- Parking features: Attached, Garage Door Opener, Paved Drive, Shared Driveway, Paved
- Attached garage spaces: 4
- Uncovered spaces: 15
Features
- Patio & porch: Deck - Exterior, Deck - Roof, Patio
- Exterior features: Balcony - Exterior, Deck - Roof, Patio, Balcony, Pool - Inground Heated, Professional Landscaping, Sprinkler System, Decorative Lighting, Screens, Guest House, Stone Wall, Outdoor Gas Grill Hookup
- Has private pool: Yes
- Pool features: Pool - Inground Heated, Indoor
- Has view: Yes
- View description: Scenic View(s), Water, Dock/Mooring, River
- Has water view: Yes
- Water view: Dock/Mooring,River,Water
- Waterfront features: Waterfront, River, Dock/Mooring, Frontage, Direct Access
Lot
- Size: 12.88 Acres
- Features: Wooded, Easements, Cleared, Level
Details
- Additional structures: Guest House
- Parcel number: M:0001 B:007A L:2,431562
- Zoning: B
Construction
Type & style
- Home type: SingleFamily
- Architectural style: Contemporary
- Property subtype: Single Family Residence
Materials
- Frame
- Foundation: Concrete Perimeter, Block, Irregular
- Roof: Rubber,Metal
Condition
- Updated/Remodeled,Remodeled
- Year built: 1979
Utilities & green energy
- Electric: Generator, Circuit Breakers, Generator Connection
- Sewer: Private Sewer
- Water: Private
- Utilities for property: for Gas Range, for Electric Oven, for Electric Dryer, Washer Hookup, Icemaker Connection, Generator Connection, Outdoor Gas Grill Hookup
Green energy
- Energy efficient items: Thermostat
- Energy generation: Solar
Community & HOA
Community
- Features: Shopping, Pool, Park, Walk/Jog Trails, Stable(s), Golf, Medical Facility, Bike Path, Conservation Area, Highway Access, House of Worship, Marina, Private School, Public School, T-Station
HOA
- Has HOA: No
Location
- Region: Carlisle
Financial & listing details
- Price per square foot: $471/sqft
- Tax assessed value: $3,774,000
- Annual tax amount: $48,405
- Date on market: 6/8/2026
- Listing terms: Contract
- Exclusions: See Listing Agent
- Road surface type: Paved
Estimated market value
Not available
Estimated sales range
Not available
$6,782/mo
Price history
| Date | Event | Price |
|---|---|---|
| 6/8/2026 | Listed for sale | $4,495,000-9.2%$471/sqft |
Source: MLS PIN #73531988 Report a problem | ||
| 5/23/2026 | Listing removed | $4,950,000$519/sqft |
Source: MLS PIN #73474797 Report a problem | ||
| 2/5/2026 | Listed for sale | $4,950,000-28.8%$519/sqft |
Source: MLS PIN #73474797 Report a problem | ||
| 11/17/2025 | Listing removed | $6,950,000$729/sqft |
Source: MLS PIN #73396245 Report a problem | ||
| 8/11/2025 | Price change | $6,950,000-4.1%$729/sqft |
Source: MLS PIN #73396245 Report a problem | ||
| 6/25/2025 | Listed for sale | $7,250,000+437%$760/sqft |
Source: MLS PIN #73396245 Report a problem | ||
| 5/3/1996 | Sold | $1,350,000$142/sqft |
Source: Public Record Report a problem | ||
Public tax history
| Year | Property taxes | Tax assessment |
|---|---|---|
| 2025 | $41,936 -1.8% | $3,181,800 -0.6% |
| 2024 | $42,684 +25.5% | $3,202,100 +33.2% |
| 2023 | $34,007 -19.3% | $2,403,300 -5.9% |
| 2022 | $42,123 +1.4% | $2,552,900 |
| 2021 | $41,561 -5.4% | $2,552,900 +6.7% |
| 2020 | $43,912 +4.1% | $2,391,700 +3.7% |
| 2019 | $42,193 +6% | $2,306,900 +5.3% |
| 2018 | $39,807 +4.3% | $2,190,800 +1.2% |
| 2017 | $38,154 +4.1% | $2,165,400 +1.7% |
| 2016 | $36,634 +17.6% | $2,129,900 +29.9% |
| 2015 | $31,145 +1.9% | $1,639,200 |
| 2014 | $30,555 +34.2% | $1,639,200 +27.3% |
| 2013 | $22,765 +0.4% | $1,287,600 -2.6% |
| 2012 | $22,668 +1.5% | $1,322,500 -4.5% |
| 2011 | $22,332 -1.9% | $1,384,500 -11.1% |
| 2010 | $22,756 +5.7% | $1,556,500 +1.5% |
| 2009 | $21,535 -4.3% | $1,533,800 -12.3% |
| 2008 | $22,491 +7.5% | $1,748,900 |
| 2007 | $20,917 | $1,748,900 |
Find assessor info on the county website
Monthly payment
Est. payment
Payment breakdown
Explore the cost of this home by adjusting the details. Changes won't be saved.Climate risks
Neighborhood: 01741
Nearby schools
Schools provided by the listing agent
- Elementary: Carlisle Campus
- Middle: Carlisle Campus
- High: Cchs
Source: MLS PIN. This data may not be complete. We recommend contacting the local school district to confirm school assignments for this home.
Similar homes
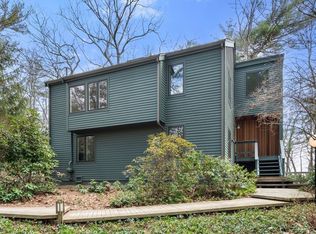
- $4,880,0007 bd11 ba8.8k sqft22 Lincoln Rd, Lincoln, MA 01773For Sale
 MLS ID #73500670, The Lucci Witte Team, William Raveis R.E. & Home Services. MLS PIN
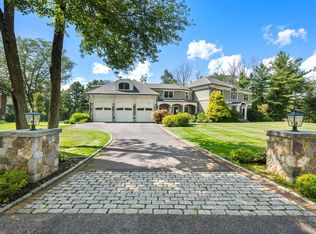
 - $4,585,0006 bd7 ba8k sqft21 Westerly Rd, Weston, MA 02493For Sale
 MLS ID #73575514, Mizner + Montero, Gibson Sotheby's International Realty. MLS PIN
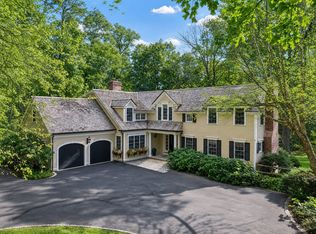
 - $3,848,0005 bd4 ba5.2k sqft38 Ripley Hill Rd, Concord, MA 01742For Sale
 MLS ID #73519496, Senkler, Pasley & Whitney, Coldwell Banker Realty - Concord. MLS PIN
 - $3,999,0005 bd8 ba8.4k sqft373 Caterina Hts, Concord, MA 01742For Sale
 MLS ID #73562442, Team Sonia Rollins & Associates, EXIT Premier Real Estate. MLS PIN
