Designed by Jessica Koltun Home, this exceptional residence offers 4 bedrooms, 4 full bathrooms, 2 powder baths, and 4,937 square feet of thoughtfully designed living space where timeless architecture meets modern sophistication. Every space has been carefully considered to create a home that is equally suited for elegant entertaining and everyday living.
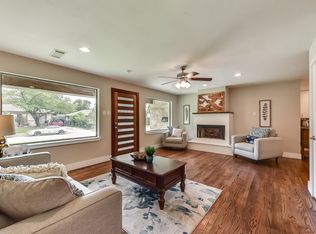
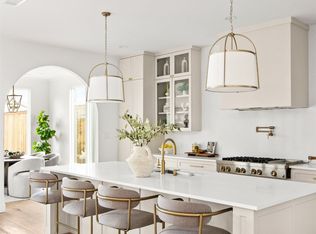
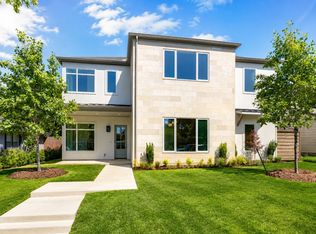
A dramatic entry introduces soaring ceilings, expansive windows, and an abundance of natural light that highlights the home's clean architectural lines and curated finishes. The open-concept living spaces flow effortlessly into a chef's kitchen featuring custom cabinetry, premium appliances, an oversized island, and designer-selected materials that serve as both a striking focal point and functional gathering space.
The spacious primary suite provides a private sanctuary with a spa-inspired bath, generous walk-in closet, and a serene atmosphere designed for relaxation. Three additional bedroom suites offer exceptional comfort and privacy, while two powder baths provide added convenience for guests. Every detail, from custom millwork and architectural archways to layered textures and statement lighting, has been thoughtfully curated to create a cohesive and elevated aesthetic.
Designed for seamless indoor-outdoor living, the home offers inviting entertaining spaces that extend beyond the interior, while its timeless design and exceptional craftsmanship reflect the signature style synonymous with Jessica Koltun Home.
New construction
$1,850,000
3890 Davila Dr, Dallas, TX 75220
4beds
4,937sqft
:
Get pre-qualified$12,890/mo
Single Family Residence
Built in 2027
8,363 Square Feet Lot
$1,803,800 Zestimate®
$375/sqft
$-- HOA
What's special
Clean architectural linesPrivate sanctuaryExpansive windowsStatement lightingAbundance of natural lightDramatic entryThree additional bedroom suites
- 24 days |
- 764 |
- 53 |
Zillow last checked:
Listing updated:
Listed by:
Bardha Lloncari 0708676 6822168892,
Jessica Koltun Home 214-440-0017
Source: NTREIS,MLS#: 21311369
Facts & features
Interior
Bedrooms & bathrooms
- Bedrooms: 4
- Bathrooms: 6
- Full bathrooms: 4
- 1/2 bathrooms: 2
Primary bedroom
- Level: First
- Dimensions: 0 x 0
Primary bathroom
- Features: Closet Cabinetry, Double Vanity, En Suite Bathroom, Garden Tub/Roman Tub
- Level: First
- Dimensions: 0 x 0
Dining room
- Level: First
- Dimensions: 0 x 0
Game room
- Level: Second
- Dimensions: 0 x 0
Living room
- Features: Fireplace
- Level: First
- Dimensions: 0 x 0
Heating
- Central
Cooling
- Central Air
Appliances
- Included: Double Oven, Dishwasher, Gas Cooktop, Microwave, Refrigerator, Tankless Water Heater
Features
- Built-in Features, Decorative/Designer Lighting Fixtures, High Speed Internet, Kitchen Island, Open Floorplan, Pantry, Paneling/Wainscoting, Natural Woodwork, Walk-In Closet(s)
- Flooring: Tile, Wood
- Has basement: No
- Number of fireplaces: 1
- Fireplace features: Living Room
Interior area
- Total interior livable area: 4,937 sqft
Video & virtual tour
Property
Parking
- Total spaces: 2
- Parking features: Driveway, Garage
- Attached garage spaces: 2
Features
- Levels: Two
- Stories: 2
- Patio & porch: Covered
- Pool features: None
Lot
- Size: 8,363 Square Feet
Details
- Parcel number: 00000529075000000
Construction
Type & style
- Home type: SingleFamily
- Architectural style: Detached
- Property subtype: Single Family Residence
Materials
- Brick
- Foundation: Slab
- Roof: Composition
Condition
- New construction: Yes
- Year built: 2027
Utilities & green energy
- Sewer: Public Sewer
- Water: Public
- Utilities for property: Sewer Available, Water Available
Community & HOA
Community
- Security: Security System, Carbon Monoxide Detector(s), Smoke Detector(s)
- Subdivision: Ridgecrest Village
HOA
- Has HOA: No
Location
- Region: Dallas
Financial & listing details
- Price per square foot: $375/sqft
- Tax assessed value: $435,240
- Annual tax amount: $9,692
- Date on market: 7/1/2026
- Listing terms: Cash,Conventional,Other
Estimated market value
$1,803,800
$1.71M - $1.89M
$6,064/mo
Price history
| Date | Event | Price |
|---|---|---|
| 7/1/2026 | Listed for sale | $1,850,000+210.9%$375/sqft |
Source: NTREIS #21311369 Report a problem | ||
| 11/17/2025 | Sold | -- |
Source: NTREIS #21042293 Report a problem | ||
| 10/6/2025 | Pending sale | $595,000$121/sqft |
Source: NTREIS #21042293 Report a problem | ||
| 9/22/2025 | Price change | $595,000-7.8%$121/sqft |
Source: NTREIS #21042293 Report a problem | ||
| 9/2/2025 | Listed for sale | $645,000$131/sqft |
Source: NTREIS #21042293 Report a problem | ||
Public tax history
| Year | Property taxes | Tax assessment |
|---|---|---|
| 2025 | $9,692 -1.4% | $435,240 -1.1% |
| 2024 | $9,834 -3.6% | $440,000 -1.1% |
| 2023 | $10,205 +43.8% | $444,710 +57.3% |
| 2022 | $7,097 +75.3% | $282,700 +5.9% |
| 2021 | $4,048 +7.8% | $267,000 |
| 2020 | $3,754 +10.1% | $267,000 +13.9% |
| 2019 | $3,409 +6.9% | $234,410 +5.4% |
| 2018 | $3,190 +16.1% | $222,350 +23.6% |
| 2017 | $2,748 +11.3% | $179,910 +11.3% |
| 2016 | $2,469 +15.8% | $161,620 +12.7% |
| 2015 | $2,132 | $143,360 +41.5% |
| 2014 | $2,132 | $101,320 |
| 2013 | -- | -- |
| 2012 | -- | -- |
| 2011 | -- | -- |
| 2010 | -- | -- |
| 2009 | -- | -- |
| 2008 | -- | -- |
| 2007 | -- | -- |
| 2005 | -- | -- |
| 2004 | -- | -- |
| 2003 | -- | -- |
| 2002 | -- | -- |
| 2001 | -- | -- |
Find assessor info on the county website
Monthly payment
Est. payment
Payment breakdown
Explore the cost of this home by adjusting the details. Changes won't be saved.Climate risks
Neighborhood: 75220
Nearby schools
GreatSchools rating
- 7/10Walnut Hill International Leadership AcademyGrades: PK-8Distance: 1 mi
- 5/10Thomas Jefferson High SchoolGrades: 9-12Distance: 1 mi
- 4/10Francisco Medrano Middle SchoolGrades: 7-8Distance: 1.6 mi
Schools provided by the listing agent
- Elementary: Walnuthill
- Middle: Medrano
- High: White
- District: Dallas ISD
Source: NTREIS. This data may not be complete. We recommend contacting the local school district to confirm school assignments for this home.
- $430,3003 bd1 ba1.1k sqft3884 Davila Dr, Dallas, TX 75220Off Market
- $461,4003 bd1 ba1.5k sqft3894 Davila Dr, Dallas, TX 75220Off Market
- $1,649,4006 bd5 ba3.9k sqft3880 Davila Dr, Dallas, TX 75220Off Market
- $1,792,3002 bd1 ba1k sqft3891 Durango Dr, Dallas, TX 75220Off Market
- $--5 bd5 ba4.3k sqft3895 Durango Dr, Dallas, TX 75220Sold
- $2,012,0002 bd1 ba1.3k sqft3904 Davila Dr, Dallas, TX 75220Off Market
- $498,8003 bd1 ba1k sqft3874 Davila Dr, Dallas, TX 75220Off Market
- $--5 bd5 ba3.7k sqft3889 Davila Dr, Dallas, TX 75220Sold
A local agent can set up tours, give advice and negotiate with sellers.
Similar homes
- $1,649,5005 bd6 ba4.9k sqft3813 Durango Dr, Dallas, TX 75220For Sale
 MLS ID #21340679, Jessie Agastra. NTREIS
 - $1,825,0005 bd6 ba4.2k sqft3729 Park Ln, Dallas, TX 75220New Construction
 MLS ID #21288767, Bardha Lloncari. NTREIS
 - $1,775,0005 bd7 ba5k sqft3765 Durango Dr, Dallas, TX 75220For Sale
 MLS ID #21272520, Will Puente. NTREIS
 - $1,775,0005 bd6 ba5.7k sqft9315 Lenel Pl, Dallas, TX 75220For Sale
 MLS ID #21288506, Julie Provenzano. NTREIS
 - $1,995,0005 bd6 ba4.6k sqft3950 Rochelle Dr, Dallas, TX 75220For SaleMLS ID #21320312, Katie Bankston. NTREIS
- $1,649,0005 bd7 ba5k sqft3905 Wemdon Dr, Dallas, TX 75220New ConstructionMLS ID #21083806, Piper Young. NTREIS
- $2,199,0004 bd4 ba4.5k sqft9562 Lakemont Dr, Dallas, TX 75220For SaleMLS ID #21200675, Mya Patkovic. NTREIS
- $1,925,0005 bd7 ba4.8k sqft3304 Royal Ln, Dallas, TX 75229For SaleMLS ID #21341517, Ben Fluno. NTREIS
- $1,599,0005 bd5 ba3.9k sqft9831 Lakemont Dr, Dallas, TX 75220For SaleMLS ID #21326929, Hanna Rivera. NTREIS
- $2,249,5006 bd5 ba4.9k sqft3957 Gaspar Dr, Dallas, TX 75220For SaleMLS ID #21284603, Jessica Koltun. NTREIS
- $2,074,0005 bd5 ba4.4k sqft9327 Midway Rd, Dallas, TX 75220For SaleMLS ID #21208099, Yvonne Cardenas. NTREIS
- $1,300,0006 bd8 ba4.8k sqft3819 Wemdon Dr, Dallas, TX 75220For SaleMLS ID #21330977, Steven Robertson. NTREIS
- $2,335,0005 bd5 ba4.9k sqft3963 Rochelle Dr, Dallas, TX 75220For SaleMLS ID #21275928, Bardha Lloncari. NTREIS
- $2,150,0006 bd7 ba5.1k sqft9866 Mixon Dr, Dallas, TX 75220For SaleMLS ID #21277697, Bardha Lloncari. NTREIS
- $2,749,0004 bd5 ba5k sqft4243 Beechwood Ln, Dallas, TX 75220For SaleMLS ID #21299142, Christi Weinstein. NTREIS
- $1,695,0005 bd5 ba4.5k sqft3946 N Cresthaven Rd, Dallas, TX 75209For SaleMLS ID #21292166, Razita Eizeldin. NTREIS
- $1,750,0005 bd6 ba4.6k sqft8730 Rexford Dr, Dallas, TX 75209For SaleMLS ID #21286679, Damon Williamson. NTREIS
- $1,799,9955 bd5 ba4.8k sqft6713 Lake Circle Dr, Dallas, TX 75214For SaleMLS ID #21322750, Clifton Kessler. NTREIS
- $1,125,0005 bd5 ba3.6k sqft3559 Durango Dr, Dallas, TX 75220For SaleMLS ID #21268564, tran Tran. NTREIS
- $1,650,0005 bd5 ba4k sqft9027 Daytonia Ave, Dallas, TX 75218For SaleMLS ID #21327621, Bardha Lloncari. NTREIS
