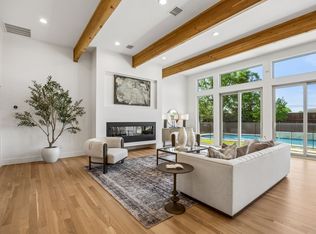
Located in the heart of Midway Hollow, this extensively renovated and thoughtfully expanded modern transitional home offers a seamless blend of elevated design, functional living, and meaningful upgrades. With over $500,000 invested, every detail has been intentionally curated to deliver both refined style and long-term livability. Natural light fills the open-concept floor plan, where rich hardwood floors and expansive living spaces create a warm and inviting setting. The chef’s kitchen serves as the heart of the home, featuring high-end appliances, a commercial-style range with statement vent hood, designer backsplash, updated hardware, and a custom bar area with bold wallpaper, perfect for gathering.
The main living area is anchored by a built-in media wall and sleek electric fireplace, complemented by visual comfort light fixtures, sconces and designer finishes throughout. First floor offers exceptional flexibility with two guest bedrooms, each with a full bath, one currently styled as a dedicated office with custom built-ins and tailored window treatments.
Upstairs, the oversized primary suite offers a private retreat with a sitting area and a fully renovated spa-inspired bath featuring marble tile, designer finishes, elevated fixtures, and a generous walk-in closet. A substantial expansion adds two additional bedrooms, two bathrooms, walk-in closets, a secondary utility space, and multiple living areas.
Recent improvements include a new roof, additional HVAC system, and tankless water heater all completed in 2025, along with extensive cosmetic updates throughout.
The outdoor space features a heated pool, retractable awning with integrated heaters, refreshed landscaping, and custom wood planters, creating a private setting for year-round enjoyment.
Ideally located near the Dallas North Tollway and premier private schools, this home offers turnkey living in one of Dallas’ most desirable neighborhoods.
For sale
$1,599,000
9831 Lakemont Dr, Dallas, TX 75220
5beds
3,988sqft
:
Get pre-qualified$11,141/mo
Single Family Residence
Built in 1953
10,018 Square Feet Lot
$-- Zestimate®
$401/sqft
$-- HOA
What's special
Heated poolSleek electric fireplaceRich hardwood floorsBuilt-in media wallUpdated hardwareGenerous walk-in closetExpansive living spaces
- 17 days |
- 1,315 |
- 95 |
Likely to sell faster than
Zillow last checked:
Listing updated:
Listed by:
Hanna Rivera 0787958 469-273-0801,
Compass RE Texas, LLC 214-814-8100,
Bridgette Harrington 0728125 210-701-5355,
Compass RE Texas, LLC
Source: NTREIS,MLS#: 21326929
Facts & features
Interior
Bedrooms & bathrooms
- Bedrooms: 5
- Bathrooms: 5
- Full bathrooms: 5
Primary bedroom
- Features: Built-in Features
- Level: Second
- Dimensions: 0 x 0
Dining room
- Level: First
- Dimensions: 0 x 0
Living room
- Level: First
- Dimensions: 0 x 0
Living room
- Level: Second
- Dimensions: 0 x 0
Appliances
- Included: Dishwasher, Gas Range
Features
- Built-in Features, Chandelier, Dry Bar, Decorative/Designer Lighting Fixtures, Eat-in Kitchen, Open Floorplan
- Flooring: Wood
- Has basement: No
- Number of fireplaces: 1
- Fireplace features: Electric
Interior area
- Total interior livable area: 3,988 sqft
Video & virtual tour
Property
Parking
- Total spaces: 2
- Parking features: Door-Single, Driveway, Garage Faces Front
- Attached garage spaces: 2
Features
- Levels: Two
- Stories: 2
- Exterior features: Rain Gutters
- Pool features: In Ground, Pool
- Fencing: Wood
Lot
- Size: 10,018 Square Feet
- Features: Corner Lot, Landscaped
Details
- Parcel number: 00000524686000000
Construction
Type & style
- Home type: SingleFamily
- Architectural style: Detached
- Property subtype: Single Family Residence
Materials
- Brick, Stucco
- Foundation: Pillar/Post/Pier
- Roof: Composition,Shingle
Condition
- Year built: 1953
Utilities & green energy
- Sewer: Public Sewer
- Water: Public
- Utilities for property: Sewer Available, Water Available
Community & HOA
Community
- Subdivision: Glenridge Estates
HOA
- Has HOA: No
Location
- Region: Dallas
Financial & listing details
- Price per square foot: $401/sqft
- Tax assessed value: $1,418,230
- Annual tax amount: $31,580
- Date on market: 7/9/2026
- Cumulative days on market: 18 days
- Listing terms: Cash,Conventional,FHA,VA Loan
Estimated market value
Not available
Estimated sales range
Not available
Not available
Price history
| Date | Event | Price |
|---|---|---|
| 7/10/2026 | Listed for rent | $9,000$2/sqft |
Source: Zillow Rentals Report a problem | ||
| 7/9/2026 | Listed for sale | $1,599,000$401/sqft |
Source: NTREIS #21326929 Report a problem | ||
| 5/15/2026 | Listing removed | $9,000$2/sqft |
Source: Zillow Rentals Report a problem | ||
| 5/13/2026 | Listing removed | $1,599,000$401/sqft |
Source: NTREIS #21254715 Report a problem | ||
| 5/5/2026 | Listed for rent | $9,000$2/sqft |
Source: Zillow Rentals Report a problem | ||
| 4/30/2026 | Listed for sale | $1,599,000$401/sqft |
Source: NTREIS #21254715 Report a problem | ||
| 4/27/2026 | Listing removed | $1,599,000$401/sqft |
Source: NTREIS #21190564 Report a problem | ||
| 4/22/2026 | Listing removed | $9,000$2/sqft |
Source: Zillow Rentals Report a problem | ||
| 4/17/2026 | Price change | $1,599,000-4.5%$401/sqft |
Source: NTREIS #21190564 Report a problem | ||
| 4/9/2026 | Price change | $1,674,000-1.2%$420/sqft |
Source: NTREIS #21190564 Report a problem | ||
| 4/1/2026 | Listed for rent | $9,000$2/sqft |
Source: Zillow Rentals Report a problem | ||
| 3/24/2026 | Price change | $1,694,000-0.3%$425/sqft |
Source: NTREIS #21190564 Report a problem | ||
| 2/26/2026 | Listed for sale | $1,699,000+50.4%$426/sqft |
Source: NTREIS #21190564 Report a problem | ||
| 6/9/2023 | Sold | -- |
Source: NTREIS #20260222 Report a problem | ||
| 4/24/2023 | Contingent | $1,130,000$283/sqft |
Source: NTREIS #20260222 Report a problem | ||
| 4/13/2023 | Price change | $1,130,000-1.7%$283/sqft |
Source: NTREIS #20260222 Report a problem | ||
| 3/27/2023 | Listed for sale | $1,150,000$288/sqft |
Source: NTREIS #20260222 Report a problem | ||
| 3/26/2023 | Contingent | $1,150,000$288/sqft |
Source: NTREIS #20260222 Report a problem | ||
| 3/16/2023 | Price change | $1,150,000-2.1%$288/sqft |
Source: NTREIS #20260222 Report a problem | ||
| 2/16/2023 | Listed for sale | $1,175,000+47.1%$295/sqft |
Source: NTREIS #20260222 Report a problem | ||
| 7/16/2019 | Sold | -- |
Source: Agent Provided Report a problem | ||
| 6/18/2019 | Pending sale | $799,000$200/sqft |
Source: Door Texas Realty, LLC #14095512 Report a problem | ||
| 5/22/2019 | Listed for sale | $799,000+16%$200/sqft |
Source: Door Texas Realty, LLC #14095512 Report a problem | ||
| 4/15/2016 | Sold | -- |
Source: Agent Provided Report a problem | ||
| 3/8/2016 | Pending sale | $689,000$173/sqft |
Source: Dave Perry Miller & Associates - An Ebby Halliday Company #13322407 Report a problem | ||
| 2/25/2016 | Listed for sale | $689,000$173/sqft |
Source: Dave Perry Miller & Associates - An Ebby Halliday Company #13322407 Report a problem | ||
Public tax history
| Year | Property taxes | Tax assessment |
|---|---|---|
| 2025 | $31,580 +26.2% | $1,418,230 +26.7% |
| 2024 | $25,014 +75% | $1,119,190 +41.7% |
| 2023 | $14,290 | $790,000 |
Find assessor info on the county website
Monthly payment
Est. payment
Payment breakdown
Explore the cost of this home by adjusting the details. Changes won't be saved.Climate risks
Neighborhood: 75220
Nearby schools
GreatSchools rating
- 7/10Walnut Hill International Leadership AcademyGrades: PK-8Distance: 0.5 mi
- 5/10Thomas Jefferson High SchoolGrades: 9-12Distance: 0.4 mi
- 4/10Francisco Medrano Middle SchoolGrades: 7-8Distance: 2 mi
Schools provided by the listing agent
- Elementary: Walnuthill
- Middle: Medrano
- High: Jefferson
- District: Dallas ISD
Source: NTREIS. This data may not be complete. We recommend contacting the local school district to confirm school assignments for this home.
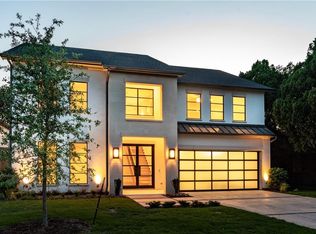
- $1,788,9004 bd4 ba4.3k sqft9835 Lakemont Dr, Dallas, TX 75220Off Market
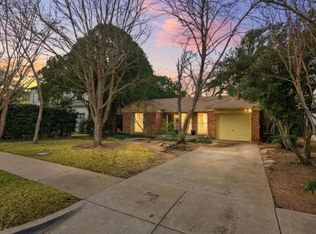
- $679,0003 bd2 ba1.5k sqft9819 Lakemont Dr, Dallas, TX 75220Off Market
- $--2 bd1 ba952 sqft9841 Lakemont Dr, Dallas, TX 75220Sold
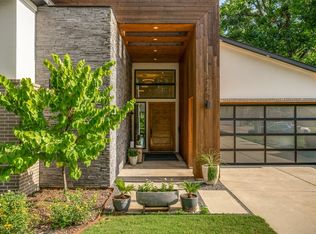
- $639,6003 bd1 ba1.3k sqft9830 Gooding Dr, Dallas, TX 75220Off Market
- $--3 bd2 ba1.5k sqft9836 Gooding Dr, Dallas, TX 75220Sold
- $1,727,4003 bd2 ba4.1k sqft9830 Lakemont Dr, Dallas, TX 75220Off Market
- $906,8003 bd2 ba2.1k sqft9815 Lakemont Dr, Dallas, TX 75220Off Market
- $652,7002 bd1 ba1.2k sqft4068 Valley Ridge Rd, Dallas, TX 75220Off Market
A local agent can set up tours, give advice and negotiate with sellers.
Similar homes
- $1,490,0003 bd3 ba3.4k sqft3766 Manana Dr, Dallas, TX 75220For Sale
 MLS ID #21340170, Mona Barnett. NTREIS
 - $1,495,0005 bd5 ba3.4k sqft4452 Sugar Mill Rd, Dallas, TX 75244For Sale
 MLS ID #21242897, Lauren Williams. NTREIS
 - $1,399,0004 bd4 ba2.9k sqft10564 Cox Ln, Dallas, TX 75229For Sale
 MLS ID #21315223, William Parnell. NTREIS
 - $1,497,0005 bd4 ba3.2k sqft7142 Lakehurst Ave, Dallas, TX 75230For Sale
 MLS ID #21299196, Kristen Thornhill. NTREIS
 - $1,775,0005 bd6 ba5.7k sqft9315 Lenel Pl, Dallas, TX 75220For SaleMLS ID #21288506, Julie Provenzano. NTREIS
- $889,0003 bd3 ba2k sqft4041 Beechwood Ln, Dallas, TX 75220For SaleMLS ID #21292041, Katherine Ballard. NTREIS
- $1,650,0004 bd4 ba3.7k sqft7147 Lavendale Ave, Dallas, TX 75230For SaleMLS ID #21191548, Lala Villanueva. NTREIS
- $1,990,0004 bd5 ba4.6k sqft10110 Betty Jane Ln, Dallas, TX 75229For SaleMLS ID #21308969, Jennifer Shindler. NTREIS
- $1,549,9905 bd5 ba4.9k sqft3606 Cedar Ln, Farmers Branch, TX 75234For SaleMLS ID #21308352, Julia Weleski Fu. NTREIS
- $1,450,0003 bd2 ba3.3k sqft4863 Allencrest Ln, Dallas, TX 75244For SaleMLS ID #21315678, Troy George. NTREIS
- $1,499,0006 bd6 ba4.2k sqft6829 Midcrest Dr, Dallas, TX 75254For SaleMLS ID #21319015, Jill Noland. NTREIS
- $1,575,0003 bd5 ba3k sqft6839 Gaston Ave, Dallas, TX 75214For SaleMLS ID #21338754, Clarke Landry. NTREIS
- $1,825,0005 bd4 ba3.1k sqft7838 Southwestern Blvd, Dallas, TX 75225For SaleMLS ID #21233965, Will Seale. NTREIS
- $1,999,9995 bd6 ba4k sqft4034 Alta Vista Ln, Dallas, TX 75229For SaleMLS ID #21204609, Teri Lajone. NTREIS
- $1,315,0005 bd4 ba3.4k sqft6815 Woodmark Ct, Dallas, TX 75230For SaleMLS ID #21322408, John Weber. NTREIS
- $1,600,0004 bd4 ba3.3k sqft1439 Tranquilla Dr, Dallas, TX 75218For SaleMLS ID #21312561, Missy Quintana. NTREIS
- $1,375,0004 bd4 ba3.8k sqft7606 Dunoon Ave, Dallas, TX 75248For SaleMLS ID #21338939, Matthew Keeton. NTREIS
- $1,530,0005 bd4 ba3.6k sqft5336 Willis Ave, Dallas, TX 75206For SaleMLS ID #21316274, Staci Barron. NTREIS
- $2,335,0005 bd5 ba4.9k sqft3963 Rochelle Dr, Dallas, TX 75220For SaleMLS ID #21275928, Bardha Lloncari. NTREIS
- $1,250,0004 bd3 ba2.7k sqft3923 Weeburn Dr, Dallas, TX 75229For SaleMLS ID #21304730, Justin Lewis. NTREIS
