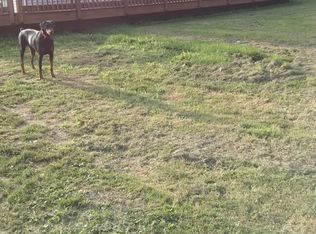
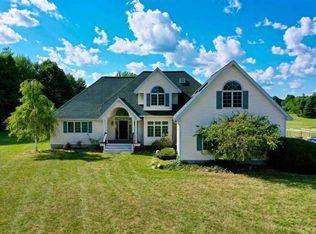
Bring your horses, goats and your chickens! Your private oasis in the country has has just arrived! Large country colonial on 10.14 acres featuring a pond, barn and a chicken coop. Sprawling custom kitchen completely updated including quartz counters, wine fridge, pot filler and premium appliances. The first floor features engineered hardwood floors throughout, a wood-burning fireplace and a large deck off the back with brand new Trex! The second floor features a custom walk-in closet in the primary suite and a gas fireplace. Only a 10 minute drive away from downtown Fenton and downtown Holly, this is the opportunity to create your own country paradise with a home that is completely move-in ready with so many custom updates already completed! OWNER is AGENT
For sale
Price cut: $25K (9/19)
$674,900
3890 Whitetail Trl, Holly, MI 48442
4beds
3,120sqft
Single Family Residence
Built in 2000
10.14 Acres Lot
$663,200 Zestimate®
$216/sqft
$-- HOA
What's special
- 32 days
- 3,093
- 308
Zillow last checked:
Listing updated:
Listed by:
Ashley Harker 248-637-4665,
JAG Real Estate Executives LLC 248-637-4665
Source: Realcomp II,MLS#: 20261065430
Facts & features
Interior
Bedrooms & bathrooms
- Bedrooms: 4
- Bathrooms: 4
- Full bathrooms: 3
- 1/2 bathrooms: 1
Primary bedroom
- Level: Second
- Area: 182
- Dimensions: 14 X 13
Bedroom
- Level: Second
- Area: 110
- Dimensions: 11 X 10
Bedroom
- Level: Second
- Area: 168
- Dimensions: 14 X 12
Bedroom
- Level: Entry
- Area: 168
- Dimensions: 12 X 14
Primary bathroom
- Level: Second
Other
- Level: Basement
Other
- Level: Second
- Area: 24
- Dimensions: 6 X 4
Other
- Level: Entry
Dining room
- Level: Entry
- Area: 144
- Dimensions: 12 X 12
Kitchen
- Level: Entry
- Area: 308
- Dimensions: 28 X 11
Living room
- Level: Entry
- Area: 252
- Dimensions: 18 X 14
Heating
- Forced Air, Heat Pump, Propane
Appliances
- Included: Built In Electric Oven, Disposal, Double Oven, Energy Star Qualified Dishwasher, Energy Star Qualified Refrigerator, Microwave, Propane Cooktop, Range Hood, Stainless Steel Appliances, Wine Refrigerator, Water Softener Owned
Features
- Basement: Bath Stubbed,Partially Finished,Walk Out Access
- Has fireplace: Yes
- Fireplace features: Living Room, Master Bedroom
Interior area
- Total interior livable area: 3,120 sqft
- Finished area above ground: 2,470
- Finished area below ground: 650
Property
Parking
- Total spaces: 2.5
- Parking features: Twoand Half Car Garage, Attached, Driveway, Electricityin Garage, Garage Faces Side
- Attached garage spaces: 2.5
Features
- Levels: Two
- Stories: 2
- Entry location: GroundLevel
- Patio & porch: Covered, Deck
- Pool features: None
- Fencing: Fencing Allowed
Lot
- Size: 10.14 Acres
- Dimensions: 423 x 671 x 663 x 902
Details
- Additional structures: Barns, Sheds
- Parcel number: 0619200020
- Special conditions: Agent Owned,Short Sale No
Construction
Type & style
- Home type: SingleFamily
- Architectural style: Colonial
- Property subtype: Single Family Residence
Materials
- Vinyl Siding
- Foundation: Basement, Poured, Sump Pump
- Roof: Asphalt
Condition
- New construction: No
- Year built: 2000
- Major remodel year: 2024
Utilities & green energy
- Sewer: Septic Tank
- Water: Well
- Utilities for property: Underground Utilities
Community & HOA
HOA
- Has HOA: No
Location
- Region: Holly
Financial & listing details
- Price per square foot: $216/sqft
- Tax assessed value: $192,940
- Annual tax amount: $5,494
- Date on market: 8/17/2026
- Cumulative days on market: 32 days
- Listing agreement: Exclusive Right To Sell
- Listing terms: Cash,Conventional,FHA
Estimated market value
$663,200
$630,000 - $696,000
$3,935/mo
Price history
| Date | Event | Price |
|---|---|---|
| 9/19/2026 | Price change | $674,900-3.6%$216/sqft |
Source:  Realcomp II #20261065430 Report a problem Realcomp II #20261065430 Report a problem | ||
| 8/18/2026 | Listed for sale | $699,900+145.6%$224/sqft |
Source: Realcomp II #20261065430 Report a problem | ||
| 9/5/2014 | Sold | $285,000$91/sqft |
Source:  MiRealSource #20401629 Report a problem MiRealSource #20401629 Report a problem | ||
| 7/19/2014 | Price change | $285,000-5%$91/sqft |
Source: Century 21 Park Place Ltd. #30037287 Report a problem | ||
| 6/13/2014 | Price change | $299,900-3.2%$96/sqft |
Source: Century 21 Park Place Ltd. #30037287 Report a problem | ||
| 5/25/2014 | Listed for sale | $309,900+24.2%$99/sqft |
Source: Century 21 Park Place Ltd. #30037287 Report a problem | ||
| 4/27/2011 | Sold | $249,500-16.6%$80/sqft |
Source: Public Record Report a problem | ||
| 1/24/2011 | Listed for sale | $299,000+19.6%$96/sqft |
Source: The Michigan Group, dba RE/MAX Platinum #210024594 Report a problem | ||
| 8/4/2008 | Sold | $249,900$80/sqft |
Source: Public Record Report a problem | ||
| 4/4/2008 | Sold | $249,900-38.7%$80/sqft |
Source: MiRealSource #20273545 Report a problem | ||
| 4/14/2006 | Sold | $407,495$131/sqft |
Source: Public Record Report a problem | ||
Public tax history
| Year | Property taxes | Tax assessment |
|---|---|---|
| 2025 | $5,350 +6% | $283,830 +6.9% |
| 2024 | $5,049 +4.2% | $265,610 +5.2% |
| 2023 | $4,846 +12.2% | $252,460 +9.1% |
| 2022 | $4,319 -0.4% | $231,360 +7.3% |
| 2021 | $4,338 | $215,550 +5.1% |
| 2020 | -- | $205,100 +5.2% |
| 2019 | $4,289 +3.8% | $195,040 +10.6% |
| 2018 | $4,131 -39.4% | $176,420 |
| 2017 | $6,815 | $176,420 +5.8% |
| 2016 | $6,815 | $166,690 +10.9% |
| 2015 | -- | $150,340 +15.3% |
| 2014 | -- | $130,370 +14.8% |
| 2011 | -- | $113,610 -13.2% |
| 2010 | $3,511 -18.1% | $130,900 -19.4% |
| 2009 | $4,288 +288.6% | $162,410 -50.6% |
| 2005 | $1,103 | $328,870 +95.4% |
| 2003 | -- | $168,310 -8% |
| 2002 | -- | $182,930 +203.7% |
| 2001 | $1,644 +15.6% | $60,230 +87% |
| 2000 | $1,421 | $32,200 |
Find assessor info on the county website
Monthly payment
Est. payment
Payment breakdown
Explore the cost of this home by adjusting the details. Changes won't be saved.Climate risks
Neighborhood: 48442
Similar homes
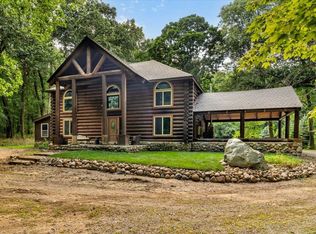
- $699,9003 bd5 ba3.7k sqft9505 Joel Rd, Holly, MI 48442For Sale
 MLS ID #50219287, Jeremiah Glowski, Berkshire Hathaway HomeServices Kee Realty NB. MiRealSource
 - $699,9003 bd3 ba3.2k sqft2651 Fenton Rd, Hartland, MI 48353For Sale

 MLS ID #20261074781, Todd A Rall, Keller Williams Ann Arbor Market Center. Realcomp II
 - $560,0005 bd4 ba3.2k sqft10770 Gloria Greer Ln, Holly, MI 48442For Sale
 MLS ID #20261071867, Jessica Garner, Century 21 Professionals Clarkston. Realcomp II
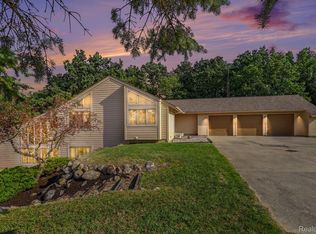
 - $650,0003 bd3 ba3.5k sqft10250 Eagle Rd, Davisburg, MI 48350For Sale
 MLS ID #20261068257, Laura L Toms, Century 21 Affiliated. Realcomp II
 - $749,9004 bd3 ba2.3k sqft13138 White Lake Rd, Fenton, MI 48430For SaleMLS ID #50218622, Michael J Davidson, REMAX Right Choice. MiRealSource
- $515,0004 bd3 ba3.1k sqft6039 Fish Lake Rd, Holly, MI 48442For SaleMLS ID #20261034768, Ann M Beard, Real Estate One-Milford. Realcomp II
- $647,7754 bd3 ba2.6k sqft11361 Olde Wood Trl, Fenton, MI 48430For SaleMLS ID #50220483, Rose Ann Anderson, Allstate Properties.com. MiRealSource
- $645,0004 bd4 ba4k sqft5109 Harvey Lake Rd, Highland, MI 48356For SaleMLS ID #20261065315, Kimberly Cryderman, RE/MAX Classic. Realcomp II
- $575,0004 bd3 ba2.5k sqft7433 Mabley Hill Rd, Fenton, MI 48430For SaleMLS ID #20261070233, Jim Bunn, KW Realty Livingston. Realcomp II
- $825,0004 bd4 ba3.9k sqft10654 W Braemar Dr, Holly, MI 48442For SaleMLS ID #20261060306, Robert Torrey, Real Broker, LLC Bloomfield. Realcomp II
- $579,9004 bd3 ba2.2k sqft3100 Fry Rd, Highland, MI 48357For Sale
 MLS ID #26048264, Justin Glover, RE/MAX of Grand Rapids (Stndl). MichRIC
 - $774,9004 bd3 ba3.3k sqft4053 Rolling Acres Dr, Hartland, MI 48353For SaleMLS ID #20261040059, Kendra Cupp, Partners Real Estate Professionals PC. Realcomp II
- $849,9004 bd4 ba3.3k sqft1061 W Rose Center Rd, Fenton, MI 48430For SaleMLS ID #50204870, Michele K Papatheodore, Keller Williams First. MiRealSource
- $369,0002 bd2 ba1.7k sqft1275 Rosell Rd, Holly, MI 48442For SaleMLS ID #20261065450, Lynn Swanson, Real Estate One. Realcomp II
- $469,9003 bd3 ba3.1k sqft10280 Nimphie Rd, Fenton, MI 48430For SaleMLS ID #20261074657, Wilson Lahoud, Inca Realty, LLC. Realcomp II
- $950,0003 bd2 ba2.2k sqft6900 Eveline Dr, Holly, MI 48442For SaleMLS ID #20261057464, Kimberly Cryderman, RE/MAX Classic. Realcomp II
- $799,9004 bd3 ba3.2k sqft2225 Canterwood, Highland, MI 48357For SaleMLS ID #20261072506, Kirsten Scopacasa, National Realty Centers, Inc. Realcomp II
- $399,9004 bd3 ba2.6k sqft957 River Rock Dr, Holly, MI 48442For SaleMLS ID #20261059018, Lindsey Broadwell, Real Broker, LLC Clarkston. Realcomp II
