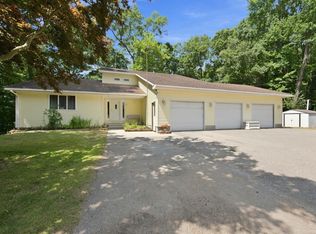
**Discover an exceptional opportunity on 15 scenic acres in Holly School District, offering privacy, versatility and convenient access to I-75.**Set well back from the road, this distinctive home is surrounded by expansive lawns, mature trees and 2 picturesque ponds, creating a peaceful country setting with plenty of room to enjoy the outdoors**Inside, soaring ceilings, abundant windows and an open, light-filled design make an immediate impression**The spacious kitchen features extensive custom hickory Pennville cabinetry, a center island and double wall ovens** The dramatic great room offers a fireplace and beautiful views of the surrounding property**Offering over 3400 sq. Ft of living area*The main-floor primary suite provides comfortable, convenient living, with the additional bedrooms and family room located in the lower level**One of the home’s most unique features is the expansive indoor pool room. Although the inground pool is not currently being used, the space offers exciting possibilities, fill it for year-round swimming or reimagine the room as an impressive recreation area, indoor sports court, fitness center, golf-training space or entertainment room, keep the Sauna and hot tub **Additional highlights include energy-efficient geothermal heating, a newer roof, durable Hardie board siding and a three-car attached garage**The property also features an impressive 60-by-40-foot pole barn with 12-foot overhead doors—ideal for equipment, recreational vehicles, boats, a workshop, extensive storage, or animals**With 15 acres, 2 private ponds, exceptional outbuilding space and a flexible floor plan, this one-of-a-kind property offers opportunities rarely found in one location**Bring your ideas and transform it into the private country retreat you have been searching for**
For sale
$650,000
10250 Eagle Rd, Davisburg, MI 48350
3beds
3,534sqft
Single Family Residence
Built in 1992
15.32 Acres Lot
$633,100 Zestimate®
$184/sqft
$-- HOA
What's special
- 26 days
- 2,828
- 303
Zillow last checked:
Listing updated:
Listed by:
Laura L Toms 517-294-0358,
Century 21 Affiliated 517-548-1700
Source: Realcomp II,MLS#: 20261068257
Facts & features
Interior
Bedrooms & bathrooms
- Bedrooms: 3
- Bathrooms: 3
- Full bathrooms: 3
Primary bedroom
- Level: Entry
- Area: 300
- Dimensions: 15 X 20
Bedroom
- Level: Basement
- Area: 192
- Dimensions: 12 X 16
Bedroom
- Level: Basement
- Area: 192
- Dimensions: 12 X 16
Primary bathroom
- Level: Entry
- Area: 153
- Dimensions: 17 X 9
Other
- Level: Basement
- Area: 64
- Dimensions: 8 X 8
Other
- Level: Basement
- Area: 64
- Dimensions: 8 X 8
Other
- Level: Entry
- Area: 220
- Dimensions: 20 X 11
Family room
- Level: Basement
- Area: 638
- Dimensions: 22 X 29
Kitchen
- Level: Entry
- Area: 240
- Dimensions: 20 X 12
Laundry
- Level: Basement
- Area: 120
- Dimensions: 12 X 10
Living room
- Level: Entry
- Area: 405
- Dimensions: 27 X 15
Heating
- Baseboard, Geothermal, Natural Gas
Appliances
- Laundry: Laundry Room, Washer Hookup
Features
- Central Vacuum, Entrance Foyer, Jetted Tub, Programmable Thermostat
- Windows: Egress Windows
- Basement: Daylight,Finished,Full,Interior Entry,Walk Out Access,Walk Up Access
- Has fireplace: Yes
- Fireplace features: Living Room
Interior area
- Total interior livable area: 3,534 sqft
- Finished area above ground: 1,800
- Finished area below ground: 1,734
Property
Parking
- Total spaces: 3
- Parking features: Three Car Garage, Attached, Direct Access, Electricityin Garage, Garage Faces Front, Garage Door Opener, Oversized
- Garage spaces: 3
Features
- Levels: Two
- Stories: 2
- Entry location: LowerLevelwElevator
- Pool features: In Ground, Indoor
- Body of water: Private Pond
Lot
- Size: 15.32 Acres
- Dimensions: 250 x 1376 x 949 x 1037 x irregular
- Features: Farm, Irregular Lot, Level
Details
- Additional structures: Pole Barn
- Parcel number: 0613400045
- Special conditions: Short Sale No,Standard
Construction
Type & style
- Home type: SingleFamily
- Architectural style: Contemporary,Other,Ranch,Raised Ranch,Stick
- Property subtype: Single Family Residence
Materials
- Other, Wood Siding
- Foundation: Basement, Poured, Sump Pump
- Roof: Asphalt
Condition
- New construction: No
- Year built: 1992
Details
- Warranty included: Yes
Utilities & green energy
- Sewer: Septic Tank
- Water: Well
Community & HOA
HOA
- Has HOA: No
Location
- Region: Davisburg
Financial & listing details
- Price per square foot: $184/sqft
- Tax assessed value: $188,860
- Annual tax amount: $5,614
- Date on market: 8/29/2026
- Cumulative days on market: 26 days
- Listing agreement: Exclusive Right To Sell
- Listing terms: Cash,Conventional
Estimated market value
$633,100
$601,000 - $665,000
$3,835/mo
Price history
| Date | Event | Price |
|---|---|---|
| 8/29/2026 | Listed for sale | $650,000$184/sqft |
Source:  Realcomp II #20261068257 Report a problem Realcomp II #20261068257 Report a problem | ||
Public tax history
| Year | Property taxes | Tax assessment |
|---|---|---|
| 2025 | $5,431 +5.9% | $309,280 +6.7% |
| 2024 | $5,126 +5% | $289,750 +3.1% |
| 2023 | $4,881 +12.2% | $281,040 +8.2% |
| 2022 | $4,351 +1.1% | $259,840 +5.6% |
| 2021 | $4,305 | $246,130 +5.3% |
| 2020 | -- | $233,700 +4.6% |
| 2019 | $4,223 +4.1% | $223,420 +11.4% |
| 2018 | $4,058 +0.6% | $200,550 |
| 2017 | $4,034 | $200,550 +4.7% |
| 2016 | $4,034 | $191,590 +8% |
| 2015 | -- | $177,360 +12% |
| 2014 | -- | $158,320 +11.8% |
| 2011 | -- | $141,590 -12.8% |
| 2010 | $4,198 -14% | $162,390 -29.7% |
| 2009 | $4,882 +48.3% | $231,140 -47.1% |
| 2005 | $3,293 | $437,160 +77.3% |
| 2003 | -- | $246,560 +21.4% |
| 2002 | -- | $203,140 +30.8% |
| 2001 | $3,924 +8.8% | $155,310 +3.2% |
| 2000 | $3,605 | $150,500 |
Find assessor info on the county website
Monthly payment
Est. payment
Payment breakdown
Explore the cost of this home by adjusting the details. Changes won't be saved.Climate risks
Neighborhood: 48350
Similar homes
- $635,0003 bd3 ba3.5k sqft11490 Ely Rd, Davisburg, MI 48350For Sale
 MLS ID #50217913, Kellie McGraw, Emerald Isle Real Estate Inc. MiRealSource
 - $545,0003 bd3 ba2k sqft16036 Worden Rd, Holly, MI 48442For Sale

 MLS ID #20261055857, Deanna L Semke, KW Realty Livingston. Realcomp II
 - $649,9003 bd2 ba2.5k sqft5370 Whipple Lake Rd, Clarkston, MI 48348For Sale
 MLS ID #20261019785, Tammy M Inglis, Oakland Corners Realty LLC. Realcomp II
 - $600,0004 bd2 ba2.5k sqft1700 Granger Rd, Ortonville, MI 48462For Sale
 MLS ID #20261069905, Kimberly Nagy Street, EXP Realty Nagy Group. Realcomp II
 - $599,9994 bd3 ba3.9k sqft3284 Pratt Rd, Metamora, MI 48455For SaleMLS ID #20261073519, Shelby Dunlap, Century 21 Signature Realty. Realcomp II
- $575,0004 bd3 ba2.5k sqft7433 Mabley Hill Rd, Fenton, MI 48430For SaleMLS ID #20261070233, Jim Bunn, KW Realty Livingston. Realcomp II
- $595,0004 bd4 ba2.5k sqft12311 Will Mill Dr, Milford, MI 48380For Sale
 MLS ID #26041636, Sakura Bals, eXp Realty, LLC. MichRIC
 - $529,5003 bd3 ba2.8k sqft1817 S Baldwin Rd, Oxford, MI 48371For SaleMLS ID #20261062730, Whitney Williams, M & W Realty LLC. Realcomp II
- $544,9003 bd3 ba3.5k sqft1215 Oakwood Rd, Ortonville, MI 48462For SaleMLS ID #20261056977, Tonia Moss, The Brand Real Estate. Realcomp II
- $649,9005 bd4 ba3.7k sqft5035 Hidden Ridge Dr, Metamora, MI 48455For SaleMLS ID #20261053586, Leila Modetz, EXP Realty Main. Realcomp II
- $620,0004 bd3 ba3.7k sqft1621 Ray Rd, Oxford, MI 48371For SaleMLS ID #20261061321, Megan Spencer, RE/MAX Eclipse. Realcomp II
- $530,0005 bd3 ba3.2k sqft5556 Ormond Rd, White Lake, MI 48383For SaleMLS ID #20261047228, Andrew Dirks, Real Broker, LLC Clarkston. Realcomp II
- $599,9993 bd3 ba2.7k sqft4337 Ravinewood Dr, Commerce Township, MI 48382For SaleMLS ID #20261067747, Adam Hamade, Elite Realty Advisors LLC. Realcomp II
- $599,9994 bd4 ba3.2k sqft1650 Cobblestone Ln, Oxford, MI 48371For SaleMLS ID #20261057450, Leila Modetz, EXP Realty Main. Realcomp II
- $640,0005 bd4 ba4.2k sqft9705 Burning Tree Dr, Grand Blanc, MI 48439For SaleMLS ID #20261058713, Michael Barrett, Max Broock, REALTORS®-Troy. Realcomp II
- $599,0004 bd4 ba5.1k sqft372 Hunters Ridge Dr, Ortonville, MI 48462For SaleMLS ID #20261062305, Kristine McCarty, Keller Williams First. Realcomp II
- $559,9003 bd2 ba3k sqft9319 Faussett Rd, Fenton, MI 48430For SaleMLS ID #20261072891, Tina M Peterson, Real Estate One. Realcomp II
- $449,9004 bd4 ba3.1k sqft7510 Greene Haven Dr, Clarkston, MI 48348For SaleMLS ID #20261075837, Michael D Allingham, Rock City Management. Realcomp II
- $405,0003 bd3 ba3.5k sqft10504 Tamryn Blvd, Holly, MI 48442For SaleMLS ID #20261051077, Brinda K Curtis, Keller Williams First. Realcomp II
- $574,9004 bd3 ba2.3k sqft1575 Kellogg Rd, Brighton, MI 48114For SaleMLS ID #20261071508, Melissa A Socha, Modern Way Realty LLC. Realcomp II
