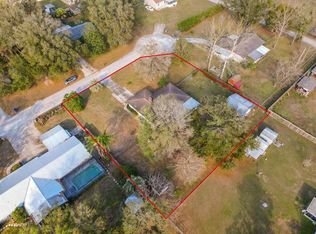
Under contract-accepting backup offers. This exceptional pool home offers the perfect combination of space, and flexibility — all on just over a half acre beautiful lot with NO HOA and NO CDD fees. Filled with natural light and designed for comfortable living, this spacious home features 4 bedrooms, 3 bathrooms, a dedicated office, multiple living areas, and abundant storage throughout. Whether you're looking for room to grow, work from home, accommodate extended family, or simply spread out and enjoy life, this home delivers. A thoughtfully designed addition includes a bedroom and bathroom with separate exterior entrances, creating an ideal setup for multigenerational living, guests, a private home office, or endless possibilities to fit your lifestyle. Step outside and discover your own private Florida oasis. The oversized screened pool, covered lanai, mature oak trees, fenced backyard, storage shed, and custom treehouse create the perfect backdrop for weekend gatherings, pool parties, family fun, or simply relaxing after a long day. With over half an acre of property, there is plenty of room for pets, gardening, recreational vehicles, outdoor toys, and all your favorite hobbies. Buy with confidence knowing the home features a newer roof installed in 2024, offering added peace of mind, potential insurance benefits, and protection for years to come. The air conditioning and windows were replaced in 2022. Also note that there is a water filtration system in the kitchen. The swing set will convey with the property and is staying. Tucked away on a quiet cul-de-sac, you'll enjoy a peaceful setting while remaining conveniently close to parks, golf courses, shopping, dining, entertainment, and outdoor recreation. Plus, you're just a short drive from all the conveniences and amenities of both Zephyrhills and Wesley Chapel. Properties offering this much space, flexibility, privacy, storage, and outdoor enjoyment are becoming increasingly difficult to find. If you've been searching for a home where you can truly live, entertain, and create lasting memories, 38929 Tall Drive is a rare opportunity you won't want to miss. Schedule your private showing today!
Under contract
$400,000
38929 Tall Dr, Zephyrhills, FL 33540
4beds
1,956sqft
:
Get pre-qualified$2,697/mo
Single Family Residence
Built in 1981
0.57 Acres Lot
$-- Zestimate®
$204/sqft
$-- HOA
What's special
Covered lanaiDedicated officeStorage shedCustom treehouseMature oak treesAbundant storage throughoutFenced backyard
- 45 days |
- 668 |
- 55 |
Likely to sell faster than
Zillow last checked:
Listing updated:
Listed by:
Stephanie LeFew 813-624-3332,
KEYS TO CASTLES GROUP 813-624-3332
Source: Stellar MLS,MLS#: TB8517915 Originating MLS: Suncoast Tampa
Originating MLS: Suncoast Tampa
Facts & features
Interior
Bedrooms & bathrooms
- Bedrooms: 4
- Bathrooms: 3
- Full bathrooms: 3
Rooms
- Room types: Den/Library/Office, Family Room, Florida Room, Dining Room, Great Room, Utility Room
Primary bedroom
- Features: Built-in Closet
- Level: First
- Area: 154 Square Feet
- Dimensions: 11x14
Bedroom 2
- Features: Built-in Closet
- Level: First
- Area: 252 Square Feet
- Dimensions: 14x18
Primary bathroom
- Features: Shower No Tub
- Level: First
Den
- Level: First
- Area: 196 Square Feet
- Dimensions: 14x14
Dining room
- Level: First
- Area: 121 Square Feet
- Dimensions: 11x11
Kitchen
- Features: Breakfast Bar, Pantry
- Level: First
- Area: 99 Square Feet
- Dimensions: 9x11
Living room
- Level: First
- Area: 285 Square Feet
- Dimensions: 19x15
Heating
- Central, Electric, Wall Units / Window Unit
Cooling
- Central Air, Wall/Window Unit(s)
Appliances
- Included: Dishwasher, Dryer, Electric Water Heater, Exhaust Fan, Kitchen Reverse Osmosis System, Range, Range Hood, Refrigerator, Washer, Water Filtration System
- Laundry: Inside
Features
- Ceiling Fan(s), Eating Space In Kitchen, Primary Bedroom Main Floor, Solid Wood Cabinets, Split Bedroom, In-Law Floorplan
- Flooring: Carpet, Ceramic Tile, Engineered Hardwood, Laminate, Vinyl
- Doors: Sliding Doors
- Windows: Skylight(s)
- Has fireplace: No
Interior area
- Total structure area: 2,608
- Total interior livable area: 1,956 sqft
Video & virtual tour
Property
Parking
- Parking features: Converted Garage, None, On Street, Open
- Has uncovered spaces: Yes
Features
- Levels: One
- Stories: 1
- Patio & porch: Covered, Deck, Patio, Porch, Screened
- Exterior features: Lighting, Rain Gutters
- Has private pool: Yes
- Pool features: In Ground, Screen Enclosure
- Has spa: Yes
- Fencing: Fenced
Lot
- Size: 0.57 Acres
- Dimensions: 150' x 160'
- Features: Cul-De-Sac, In County, Level, Oversized Lot, Street Dead-End
- Residential vegetation: Fruit Trees, Mature Landscaping, Oak Trees, Trees/Landscaped
Details
- Additional structures: Shed(s)
- Parcel number: 352521004B000000150
- Zoning: 00R1
- Special conditions: None
Construction
Type & style
- Home type: SingleFamily
- Architectural style: Ranch
- Property subtype: Single Family Residence
Materials
- Block, Stucco
- Foundation: Slab
- Roof: Shingle
Condition
- New construction: No
- Year built: 1981
Utilities & green energy
- Sewer: Septic Tank
- Water: Public
- Utilities for property: BB/HS Internet Available, Cable Available, Cable Connected, Electricity Connected, Fiber Optics, Fire Hydrant, Underground Utilities
Community & HOA
Community
- Security: Smoke Detector(s)
- Pet fee: $0 monthly
- Subdivision: CAMBRIDGE CLARK ESTS
HOA
- Has HOA: No
- Services included: None
Location
- Region: Zephyrhills
Financial & listing details
- Price per square foot: $204/sqft
- Tax assessed value: $376,325
- Annual tax amount: $5,889
- Date on market: 6/11/2026
- Cumulative days on market: 38 days
- Listing terms: Cash,Conventional,FHA,USDA Loan,VA Loan
- Ownership: Fee Simple
- Total actual rent: 0
- Electric utility on property: Yes
- Road surface type: Paved, Asphalt
Estimated market value
Not available
Estimated sales range
Not available
Not available
Price history
| Date | Event | Price |
|---|---|---|
| 7/8/2026 | Contingent | $400,000$204/sqft |
Source:  Stellar MLS #TB8517915 Report a problem Stellar MLS #TB8517915 Report a problem | ||
| 7/3/2026 | Pending sale | $400,000$204/sqft |
Source: Stellar MLS #TB8517915 Report a problem | ||
| 6/11/2026 | Listed for sale | $400,000+150%$204/sqft |
Source: Stellar MLS #TB8517915 Report a problem | ||
| 9/20/2012 | Sold | $160,000-3%$82/sqft |
Source: Public Record Report a problem | ||
| 6/21/2012 | Price change | $164,900-2.9%$84/sqft |
Source: Keller Williams Realty of Brandon #T2516685 Report a problem | ||
| 5/23/2012 | Price change | $169,900-2.9%$87/sqft |
Source: Keller Williams Realty of Brandon #T2516685 Report a problem | ||
| 5/2/2012 | Listed for sale | $174,900$89/sqft |
Source: Keller Williams Realty of Brandon #T2516685 Report a problem | ||
Public tax history
| Year | Property taxes | Tax assessment |
|---|---|---|
| 2024 | $4,854 +11.2% | $376,325 +76% |
| 2023 | $4,364 +33.7% | $213,850 +10% |
| 2022 | $3,264 +7.8% | $194,410 +21% |
| 2021 | $3,027 +20.9% | $160,680 +10% |
| 2020 | $2,505 +0.7% | $146,080 +1.5% |
| 2019 | $2,488 | $143,948 +8.2% |
| 2018 | $2,488 +7.5% | $133,082 +4% |
| 2017 | $2,314 +1.9% | $127,938 +3.4% |
| 2016 | $2,272 +5.4% | $123,773 +4% |
| 2015 | $2,155 +6.4% | $119,061 +4.5% |
| 2014 | $2,025 | $113,958 -0.7% |
| 2013 | -- | $114,719 -22.4% |
| 2012 | -- | $147,772 -3.2% |
| 2011 | -- | $152,635 -0.3% |
| 2010 | -- | $153,079 -0.3% |
| 2009 | -- | $153,524 -19% |
| 2008 | -- | $189,469 -4% |
| 2007 | -- | $197,305 +22.6% |
| 2006 | -- | $160,891 +17.2% |
| 2005 | -- | $137,318 +40.8% |
| 2004 | -- | $97,519 +2.7% |
| 2003 | -- | $94,912 -0.6% |
| 2002 | -- | $95,456 +37% |
| 2000 | -- | $69,668 |
| 1999 | -- | $69,668 |
Find assessor info on the county website
Monthly payment
Est. payment
Payment breakdown
Explore the cost of this home by adjusting the details. Changes won't be saved.Climate risks
Neighborhood: 33540
Nearby schools
GreatSchools rating
- 3/10Woodland Elementary SchoolGrades: PK-5Distance: 1.8 mi
- 3/10Centennial Middle SchoolGrades: 6-8Distance: 2.3 mi
- 2/10Zephyrhills High SchoolGrades: 9-12Distance: 1.7 mi
- $258,600-- bd1 ba1.1k sqft38913 Tall Dr, Zephyrhills, FL 33540Off Market
- $335,400-- bd2 ba1.6k sqft38939 Tall Dr, Zephyrhills, FL 33540Off Market
- $299,500-- bd2 ba1.2k sqft38928 Otis Allen Rd, Zephyrhills, FL 33540Off Market
- $285,0003 bd2 ba1.5k sqft38928 Tall Dr, Zephyrhills, FL 33540Sold
- $223,100-- bd1 ba1.1k sqft38912 Otis Allen Rd, Zephyrhills, FL 33540Off Market
- $306,5003 bd2 ba1.2k sqft38944 Otis Allen Rd, Zephyrhills, FL 33540Off Market
- $368,900-- bd1 ba1.6k sqft38912 Tall Dr, Zephyrhills, FL 33540Off Market
- $295,0003 bd2 ba1.6k sqft38938 Tall Dr, Zephyrhills, FL 33540Sold
A local agent can set up tours, give advice and negotiate with sellers.
Similar homes
- $399,9004 bd3 ba1.9k sqft37237 Nicole Ave, Zephyrhills, FL 33541For Sale
 MLS ID #L4963416, Daniel Campbell, KELLER WILLIAMS REALTY SMART 1. Stellar MLS
 - $315,0003 bd3 ba1.5k sqft38732 Tall Dr, Zephyrhills, FL 33540For Sale
 MLS ID #TB8487204, Jill Thomas, SUNSHINE REALTY COMPANY LLC. Stellar MLS
 - $345,0003 bd2 ba1.3k sqft38912 Carr Dr, Zephyrhills, FL 33540For Sale
 MLS ID #TB8511686, mazen Daoud, CHARLES RUTENBERG REALTY INC. Stellar MLS
 - $350,0003 bd2 ba1.1k sqft39048 Blue Jay Ave, Zephyrhills, FL 33542For Sale
 MLS ID #132463, Juanita Ranew, JACKIE TAYLOR & ASSOCIATES. NFMLS
 - $365,0004 bd3 ba2.2k sqft5059 Bernadette Dr, Zephyrhills, FL 33541For SaleMLS ID #TB8489626, Christie Reed, SMITH & ASSOCIATES REAL ESTATE. Stellar MLS
- $409,9003 bd2 ba1.6k sqft36630 Jefferson Ave, Dade City, FL 33523For SaleMLS ID #TB8531068, Maria Denbow, ORCHARD BROKERAGE, LLC. Stellar MLS
- $350,0003 bd2 ba1.6k sqft5942 13th St, Zephyrhills, FL 33542For SaleMLS ID #TB8482476, Bob Hodge, COLDWELL BANKER REALTY. Stellar MLS
- $399,9003 bd2 ba1.5k sqft37121 Meridian Ave, Dade City, FL 33525For SaleMLS ID #TB8515589, Erica Shireman, KELLER WILLIAMS RLTY NEW TAMPA. Stellar MLS
- $399,5004 bd2 ba1.6k sqft13839 Glen Harwell Rd, Dover, FL 33527For SaleMLS ID #TB8521029, Melissa Andrade, MCBRIDE KELLY & ASSOCIATES. Stellar MLS
- $374,9003 bd2 ba1.6k sqft13941 13th St, Dade City, FL 33525For SaleMLS ID #TB8517844, Ganna Merritt, ALIGN RIGHT REALTY CARROLLWOOD. Stellar MLS
- $399,0004 bd2 ba2.1k sqft5323 Bold Venture Pl, Zephyrhills, FL 33544For SaleMLS ID #TB8487835, Nicholas Marsala, PEOPLE'S CHOICE REALTY SVC LLC. Stellar MLS
- $269,9902 bd2 ba1.4k sqft38213 Palm Grove Dr, Zephyrhills, FL 33542For SaleMLS ID #TB8522788, Christopher Webb, WEICHERT REALTORS EXCLUSIVE PROPERTIES. Stellar MLS
- $377,5004 bd2 ba1.9k sqft30855 Temple Stand Ave, Zephyrhills, FL 33543For SaleMLS ID #TB8508526, Olga Orjuela, LPT REALTY, LLC. Stellar MLS
- $375,0004 bd2 ba1.8k sqft402 Eunice Dr, Plant City, FL 33563For SaleMLS ID #TB8507288, Meibis Guevara, 17PATHS REALTY. Stellar MLS
- $479,9003 bd3 ba2.3k sqft31516 Cabana Rye Ave, San Antonio, FL 33576For SaleMLS ID #TB8532105, Matt Sienk-G Sienk, PARTNER AGENT REALTY INC. Stellar MLS
- $400,0003 bd2 ba1.6k sqft1223 Timber Trace Dr, Zephyrhills, FL 33543For SaleMLS ID #TB8503616, Samer Samhoury, CENTURY 21 ELITE LOCATIONS, INC. Stellar MLS
- $420,0003 bd3 ba2.2k sqft6049 Gentle Ben Cir, Zephyrhills, FL 33544For SaleMLS ID #TB8516198, Charles Rumph, KELLER WILLIAMS TAMPA CENTRAL. Stellar MLS
- $365,0003 bd2 ba1.5k sqft6312 Ashfield Pl, Wesley Chapel, FL 33545For SaleMLS ID #TB8522506, Brian Webb, FLORIDA EXECUTIVE REALTY. Stellar MLS
- $440,0004 bd2 ba1.8k sqft3651 Greatwood Ct, Land O Lakes, FL 34639For SaleMLS ID #TB8518573, Keaton Coyle, DALTON WADE INC. Stellar MLS
- $377,9773 bd2 ba1.7k sqft4737 King Lake Dr, Land O Lakes, FL 34639For SaleMLS ID #TB8515275, James Saffell, BEACHES TO RANCHES REALTY. Stellar MLS
