Stunning corner-unit townhome at 3893 Gliding Place in the gated Sanford community, The Preserve at Eagle Lake! This bright 3BR+LOFT/2.5BA home offers 1,774 sq ft of open-concept living space with spectacular, unobstructed waterfront views. The main level features ceramic tile floors throughout and large picture windows that flood the home with natural light. The gourmet kitchen boasts 42” cabinets with crown molding, stainless steel appliances, pendant lighting, and a massive walk-in pantry with under-stairs storage. Step outside to your private screened lanai to enjoy peaceful lake views.All bedrooms and a versatile loft—perfect for an office or second living space—are located upstairs with newer carpet (2024). The primary suite is a true retreat with a walk-in closet, stunning water views, and a deluxe bath featuring a soaking tub, walk-in shower, and raised vanity. Bedroom 2 also includes a walk-in closet near an upgraded guest bath. Features an upstairs laundry room with washer/dryer included, and a 1-car garage with opener. New Roof (2021), New Exterior Paint (2021), and New AC (2024).Step directly outside to the scenic sidewalk/walking path that wraps around the lake right behind the house. This gated community offers resort-style amenities including a sparkling pool, playground, and ample guest parking. Prime Sanford location close to shopping, dining, and major highways. Turnkey and move-in ready!
For sale
$359,900
3893 GLIDING PLACE, SANFORD, FL 32773
3beds
1,774sqft
:
Get pre-qualified$2,599/mo
Townhouse
Built in 2008
1,870 Square Feet Lot
$352,000 Zestimate®
$203/sqft
$243/mo HOA
What's special
Gourmet kitchenCorner-unit townhomeSpectacular unobstructed waterfront viewsUpgraded guest bathStainless steel appliancesPendant lighting
- 42 days |
- 310 |
- 24 |
Zillow last checked:
Listing updated:
Listed by:
Rob Blakely 813-695-6599,
CHARLES RUTENBERG REALTY ORLANDO 407-622-2122
Source: Stellar MLS,MLS#: O6417554 Originating MLS: Orlando Regional
Originating MLS: Orlando Regional
Facts & features
Interior
Bedrooms & bathrooms
- Bedrooms: 3
- Bathrooms: 3
- Full bathrooms: 2
- 1/2 bathrooms: 1
Rooms
- Room types: Loft
Primary bedroom
- Features: Walk-In Closet(s)
- Level: Second
- Area: 140 Square Feet
- Dimensions: 14x10
Bedroom 2
- Features: Walk-In Closet(s)
- Level: Second
- Area: 110 Square Feet
- Dimensions: 10x11
Bedroom 3
- Features: Built-in Closet
- Level: Second
- Area: 100 Square Feet
- Dimensions: 10x10
Primary bathroom
- Level: Second
Balcony porch lanai
- Level: First
- Area: 70 Square Feet
- Dimensions: 10x7
Dining room
- Level: First
- Area: 81 Square Feet
- Dimensions: 9x9
Foyer
- Level: First
- Area: 84 Square Feet
- Dimensions: 12x7
Kitchen
- Level: First
- Area: 187 Square Feet
- Dimensions: 17x11
Living room
- Level: First
- Area: 238 Square Feet
- Dimensions: 17x14
Loft
- Level: Second
- Area: 140 Square Feet
- Dimensions: 14x10
Heating
- Central
Cooling
- Central Air
Appliances
- Included: Cooktop, Dishwasher, Exhaust Fan, Microwave, Refrigerator
- Laundry: Inside, Laundry Room
Features
- PrimaryBedroom Upstairs
- Flooring: Carpet, Ceramic Tile
- Has fireplace: No
- Common walls with other units/homes: Corner Unit
Interior area
- Total structure area: 2,139
- Total interior livable area: 1,774 sqft
Video & virtual tour
Property
Parking
- Total spaces: 2
- Parking features: Garage - Attached, Carport
- Attached garage spaces: 1
- Carport spaces: 1
- Covered spaces: 2
- Details: Garage Dimensions: 20x10
Features
- Levels: Two
- Stories: 2
- Patio & porch: Enclosed, Screened
- Exterior features: Lighting
- Has view: Yes
- View description: Water, Lake
- Has water view: Yes
- Water view: Water,Lake
- Waterfront features: Lake, Waterfront, Lake Front
Lot
- Size: 1,870 Square Feet
- Features: Corner Lot
Details
- Parcel number: 13203050900001540
- Zoning: PUD
- Special conditions: None
Construction
Type & style
- Home type: Townhouse
- Property subtype: Townhouse
- Attached to another structure: Yes
Materials
- Block, Stucco, Wood Frame
- Foundation: Slab
- Roof: Shingle
Condition
- New construction: No
- Year built: 2008
Utilities & green energy
- Sewer: Public Sewer
- Water: Public
- Utilities for property: BB/HS Internet Available, Cable Connected, Electricity Connected, Sewer Connected
Community & HOA
Community
- Features: Lake, Waterfront, Gated Community - No Guard, Playground, Pool, Sidewalks
- Pet fee: $0 monthly
- Subdivision: PRESERVE AT EAGLE LAKE
HOA
- Has HOA: Yes
- Services included: Cable TV, Internet
- HOA fee: $243 monthly
- HOA name: Manager
- HOA phone: 407-644-4406
Location
- Region: Sanford
Financial & listing details
- Price per square foot: $203/sqft
- Tax assessed value: $276,694
- Annual tax amount: $3,226
- Date on market: 6/16/2026
- Cumulative days on market: 42 days
- Listing terms: Cash,Conventional,FHA
- Ownership: Fee Simple
- Total actual rent: 0
- Electric utility on property: Yes
- Road surface type: Asphalt, Concrete
Estimated market value
$352,000
$334,000 - $370,000
$2,216/mo
Price history
| Date | Event | Price |
|---|---|---|
| 6/17/2026 | Listed for sale | $359,900+10.7%$203/sqft |
Source:  Stellar MLS #O6417554 Report a problem Stellar MLS #O6417554 Report a problem | ||
| 11/28/2023 | Sold | $325,000$183/sqft |
Source: Stellar MLS #O6152559 Report a problem | ||
| 11/3/2023 | Pending sale | $325,000$183/sqft |
Source: Stellar MLS #O6152559 Report a problem | ||
| 10/26/2023 | Listed for sale | $325,000+121.1%$183/sqft |
Source: Stellar MLS #O6152559 Report a problem | ||
| 1/16/2009 | Sold | $147,000$83/sqft |
Source: Public Record Report a problem | ||
Public tax history
| Year | Property taxes | Tax assessment |
|---|---|---|
| 2025 | $3,519 -3.9% | $276,694 -0.1% |
| 2024 | $3,660 +325.5% | $277,090 +165.1% |
| 2023 | $860 +4% | $104,526 +3% |
| 2022 | $827 -20.7% | $101,482 +3% |
| 2021 | $1,043 +1.5% | $98,526 +1.4% |
| 2020 | $1,028 +1.6% | $97,166 +2.3% |
| 2019 | $1,012 | $94,981 +1.9% |
| 2018 | $1,012 +1.7% | $93,210 +2.1% |
| 2017 | $995 +1.5% | $91,293 +1.4% |
| 2016 | $980 -2% | $90,041 +1.4% |
| 2015 | $999 | $88,793 +0.8% |
| 2014 | $999 +25.3% | $88,088 +1.5% |
| 2013 | $798 -11% | $86,786 -9.6% |
| 2012 | $896 -24.4% | $96,010 -15.7% |
| 2011 | $1,185 -7.8% | $113,824 -4.7% |
| 2010 | $1,285 -36.6% | $119,411 -7.9% |
| 2009 | $2,026 +333.9% | $129,652 +318.2% |
| 2008 | $467 +5.4% | $31,000 +3.3% |
| 2007 | $443 +42% | $30,000 +55% |
| 2006 | $312 | $19,355 |
Find assessor info on the county website
Monthly payment
Est. payment
Payment breakdown
Explore the cost of this home by adjusting the details. Changes won't be saved.Climate risks
Neighborhood: 32773
Nearby schools
GreatSchools rating
- 3/10Pine Crest Elementary SchoolGrades: PK-5Distance: 1.7 mi
- 3/10Millennium Middle SchoolGrades: 6-8Distance: 2.9 mi
- 5/10Seminole High SchoolGrades: 9-12Distance: 2.1 mi
Schools provided by the listing agent
- Elementary: Pine Crest Elementary
- Middle: Millennium Middle
- High: Seminole High
Source: Stellar MLS. This data may not be complete. We recommend contacting the local school district to confirm school assignments for this home.
- $292,0003 bd2 ba1.7k sqft3889 Gliding Pl, Sanford, FL 32773Off Market
- $312,5003 bd3 ba1.8k sqft3897 Gliding Pl, Sanford, FL 32773Off Market

- $281,0003 bd2 ba1.6k sqft3885 Gliding Pl, Sanford, FL 32773Off Market
- $279,7003 bd2 ba1.6k sqft3901 Gliding Pl, Sanford, FL 32773Off Market
- $305,9003 bd3 ba1.8k sqft3881 Gliding Pl, Sanford, FL 32773Off Market
- $290,6003 bd3 ba1.7k sqft3905 Gliding Pl, Sanford, FL 32773Off Market
- $294,7003 bd3 ba1.7k sqft3909 Gliding Pl, Sanford, FL 32773Off Market
- $310,0003 bd3 ba1.7k sqft3875 Gliding Pl, Sanford, FL 32773Sold
A local agent can set up tours, give advice and negotiate with sellers.
Similar homes
- $305,0003 bd3 ba1.6k sqft3605 SPECKLED WAY, SANFORD, FL 32773For Sale
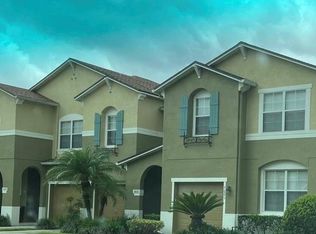
 MLS ID #S5153579, Richard Valdez, LPT REALTY, LLC. Stellar MLS
 - $277,0003 bd3 ba1.5k sqft3531 PINE OAK TRAIL, SANFORD, FL 32773For Sale
 MLS ID #O6410892, David Plasencia, LLC, COLDWELL BANKER REALTY. Stellar MLS
 - $289,9903 bd3 ba1.5k sqft2144 ROOKERY LANE, SANFORD, FL 32773For Sale
 MLS ID #O6423237, Xiao Fang, DALTON WADE INC. Stellar MLS
 - $295,0003 bd3 ba1.6k sqft1111 PETERSON PLACE, SANFORD, FL 32773For Sale
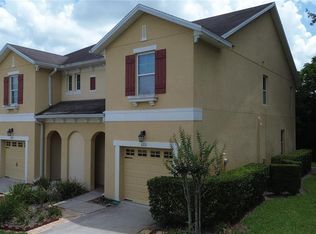 MLS ID #O6417270, Steven Koleno, BEYCOME OF FLORIDA LLC. Stellar MLS
 - $370,0003 bd3 ba1.7k sqft1530 TALLY CIRCLE, OVIEDO, FL 32765For SaleMLS ID #O6428714, Sanjeev Malik, EXP REALTY LLC. Stellar MLS
- $369,9993 bd2 ba1.7k sqft344 ALDRUP WAY, LAKE MARY, FL 32746For SaleMLS ID #O6408642, May Lee, CHARLES RUTENBERG REALTY ORLANDO. Stellar MLS
- $319,0003 bd3 ba1.9k sqft1128 TRAVERTINE TERRACE, SANFORD, FL 32771For SaleMLS ID #O6371549, Nadia Burza, CHARLES RUTENBERG REALTY ORLANDO. Stellar MLS
- $375,0003 bd3 ba1.7k sqft430 PENNY ROYAL PLACE, OVIEDO, FL 32765For SaleMLS ID #O6420738, Mary Currie, BHHS FLORIDA REALTY. Stellar MLS
- $375,0003 bd4 ba2k sqft1431 SHALLCROSS AVENUE, ORLANDO, FL 32828For SaleMLS ID #O6427604, Dominick Florio, RE/MAX TOWN & COUNTRY REALTY. Stellar MLS
- $400,0004 bd3 ba2.2k sqft186 CEDAR RIDGE LANE, SANFORD, FL 32771For SaleMLS ID #V4948302, Ethan Libera, DASH REAL ESTATE COMPANY. Stellar MLS
- $384,9993 bd3 ba1.8k sqft1371 CAPTIVA COVE, SANFORD, FL 32771For SaleMLS ID #O6384208, Kevin Wilhelm, MLSB THE BUREAU POWERED BY CAROM REALTY. Stellar MLS
- $395,0003 bd2 ba1.6k sqft2908 EGRETS LANDING, LAKE MARY, FL 32746For SaleMLS ID #O6337920, James Benjamin, WATSON REALTY CORP. Stellar MLS
- $330,0003 bd2 ba1.3k sqft2333 AINSWORTH AVENUE, DELTONA, FL 32738For SaleMLS ID #S5154417, Maria Godoy, THE AGENT, INC. Stellar MLS
- $384,9003 bd2 ba2.1k sqft1510 GAYNOR COURT, DELTONA, FL 32725For SaleMLS ID #V4948069, David Lopez, HOME WISE REALTY GROUP, INC.. Stellar MLS
- $395,0004 bd4 ba2k sqft1220 LOBELIA DRIVE, LAKE MARY, FL 32746For SaleMLS ID #O6417131, Gisele Sood, EXP REALTY LLC. Stellar MLS
- $362,0003 bd3 ba1.7k sqft9419 TECUMSEH DRIVE, ALAFAYA, FL 32825For SaleMLS ID #O6381577, Rebecca Readus, ERA GRIZZARD REAL ESTATE. Stellar MLS
- $364,9003 bd2 ba1.6k sqft650 SHERWOOD DRIVE, ALTAMONTE SPRINGS, FL 32701For SaleMLS ID #O6418204, Mona Rodriguez, CAPITAL REALTY GROUP FLORIDA. Stellar MLS
- $358,0003 bd2 ba1.7k sqft898 CRITTENDEN AVENUE, ORANGE CITY, FL 32763For SaleMLS ID #O6423208, Brian Wright, UNITED REALTY GROUP INC.. Stellar MLS
- $369,0004 bd3 ba1.4k sqft640 DIANE CIRCLE, CASSELBERRY, FL 32707For SaleMLS ID #S5152799, Ana Manzo, AGENT TRUST REALTY CORPORATION. Stellar MLS
- $361,1994 bd3 ba1.9k sqft155 FALLWOOD STREET, FERN PARK, FL 32730For SaleMLS ID #TB8484811, Brian McKinney, ALL FLORIDA REALTY GROUP. Stellar MLS
