Enjoy the space and flexibility of country living with the convenience of being right on the southeast edge of Springfield! Situated on 2.65 acres at the corner of County Road 5 and County Road 24, this unique property offers a rare opportunity to own an acreage close to town with city water. The two-story home features original woodwork, hardwood floors, and spacious rooms throughout, with 4–5 bedrooms and two bathrooms to accommodate a variety of living arrangements. Whether additional bedrooms, home office space, hobby rooms, or guest accommodations are needed, there is room to explore the possibilities. A full walk-up attic provides valuable storage and great potential for future expansion, allowing an opportunity to create additional finished space to suit your needs. Outside, the property offers plenty of room to spread out, with multiple outbuildings with exterior updates (including a barn, double garage, single garage, and others) that provide space for storage, projects, equipment, or hobbies. The pasture area provides room for animals or hobby farming, making this property a great option for those looking for a little more space to enjoy outdoor activities and country-style living. With 2.65 acres, a versatile layout, and an ideal location, this property offers a combination of space, character, and potential that is hard to find so close to town.
Active
$319,500
38956 County Road 24, Springfield, MN 56087
5beds
2,080sqft
Single Family
Built in 1920
2.65 Acres Lot
$-- Zestimate®
$154/sqft
$-- HOA
What's special
Hardwood floorsTwo bathroomsOriginal woodworkTwo-story homeSpacious rooms throughoutDouble garageSingle garage
- 24 days
- 446
- 18
Zillow last checked:
Listing updated:
Listed by:
Amanda Frank 507-723-5233,
Reiner Real Estate
Source: NorthstarMLS as distributed by MLS GRID,MLS#: 7164690
Facts & features
Interior
Bedrooms & bathrooms
- Bedrooms: 5
- Bathrooms: 2
- Full bathrooms: 2
Dining room
- Description: Separate/Formal Dining Room
Heating
- Hot Water
Cooling
- None
Appliances
- Laundry: Main Level
Features
- Basement: Full,Unfinished
- Has fireplace: No
Interior area
- Total structure area: 2,980
- Total interior livable area: 2,080 sqft
- Finished area above ground: 2,080
- Finished area below ground: 0
Property
Parking
- Total spaces: 2
- Parking features: Detached Garage
- Garage spaces: 2
- Details: Garage Dimensions (24x26)
Accessibility
- Accessibility features: None
Features
- Levels: Two
- Stories: 2
- Patio & porch: Deck
Lot
- Size: 2.65 Acres
- Dimensions: 2.65 acres
Details
- Additional structures: Garage(s), Barn(s), Chicken Coop/Barn
- Foundation area: 900
- Parcel number: 12002000205040
- Zoning description: Residential-Single Family
Construction
Type & style
- Home type: SingleFamily
- Property subtype: Single Family
Materials
- Roof: Age 8 Years or Less,Asphalt
Condition
- New construction: No
- Year built: 1920
Utilities & green energy
- Gas: Propane
- Sewer: Private Sewer, Septic System Compliant - No
- Water: City Water/Connected
Community & HOA
Community
- Subdivision: Sonnys Sub
HOA
- Has HOA: No
Location
- Region: Springfield
Financial & listing details
- Price per square foot: $154/sqft
- Tax assessed value: $181,200
- Annual tax amount: $1,028
- Date on market: 10/25/2026
Estimated market value
Not available
Estimated sales range
Not available
Not available
Price history
| Date | Event | Price |
|---|---|---|
| 10/25/2026 | Listed for sale | $319,500$154/sqft |
Source:  NorthstarMLS as distributed by MLS GRID #7164690 Report a problem | ||
Public tax history
| Year | Property taxes | Tax assessment |
|---|---|---|
| 2025 | $966 +4.8% | $181,200 +2.3% |
| 2024 | $922 -1.5% | $177,200 +2.2% |
| 2023 | $936 +15.8% | $173,400 +17.9% |
| 2022 | $808 +42.3% | $147,100 +16.8% |
| 2021 | $568 | $125,900 +6.7% |
| 2020 | -- | $118,000 +3.1% |
| 2018 | $592 +20.1% | $114,400 +5.5% |
| 2017 | $493 -2% | $108,400 +0.7% |
| 2016 | $503 | $107,613 |
| 2015 | -- | -- |
| 2014 | -- | -- |
| 2013 | -- | -- |
| 2012 | -- | -- |
| 2011 | -- | -- |
| 2010 | -- | -- |
Find assessor info on the county website
Monthly payment
Est. payment
Payment breakdown
Explore the cost of this home by adjusting the details. Changes won't be saved.Climate risks
Neighborhood: 56087
Similar homes
- $259,0004 bd2 ba1.6k sqft403 S Paffrath Ave, Springfield, MN 56087For Sale
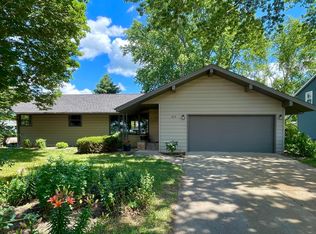
 MLS ID #7098333, Amanda Frank, Reiner Real Estate. NorthstarMLS as distributed by MLS GRID
- $239,0004 bd2 ba2k sqft104 S Park Ave, Springfield, MN 56087For Sale
 MLS ID #7146887, Amanda Frank, Reiner Real Estate. NorthstarMLS as distributed by MLS GRID
- $162,0004 bd2 ba2k sqft302 W Lincoln St, Springfield, MN 56087For Sale
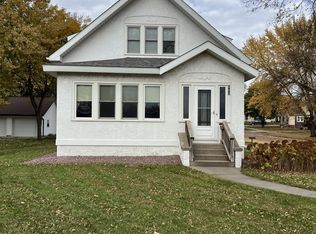 MLS ID #7168232, Jonathan P Minerick, homecoin.com. NorthstarMLS as distributed by MLS GRID
- $299,9003 bd2 ba2.1k sqft27811 200th St, Sleepy Eye, MN 56085For Sale
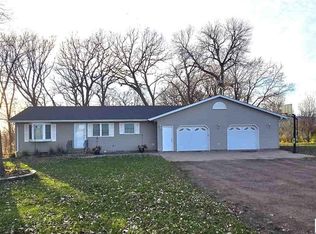 MLS ID #267042000, MATTHEW MAGES, Mages Land Company & Auction Servic. RASM
- $164,5003 bd1 ba1.3k sqft404 E Cottonwood St, Springfield, MN 56087For SaleMLS ID #7153375, Amanda Frank, Reiner Real Estate. NorthstarMLS as distributed by MLS GRID
- $199,5003 bd1 ba1.8k sqft12356 Us Highway 71, Sanborn, MN 56083For SaleMLS ID #7170428, Chad Stavnes, Heartland Real Estate Services LLC. NorthstarMLS as distributed by MLS GRID
- $285,0004 bd2 ba1.9k sqft32466 County Road 45, Bingham Lake, MN 56118For SaleMLS ID #7101426, Tyler John Hansen, Heartland Real Estate Services LLC. NorthstarMLS as distributed by MLS GRID
- $260,0004 bd2 ba1.9k sqft35144 County Road 99, Mountain Lake, MN 56159For SaleMLS ID #7138102, Lee Fast, Heartland Real Estate Services LLC. NorthstarMLS as distributed by MLS GRID
- $429,0002 bd2 ba1.2k sqftXxx Garden St, Springfield, MN 56087For SaleMLS ID #7054661, Amanda Frank, Reiner Real Estate. NorthstarMLS as distributed by MLS GRID
- $218,1114 bd3 ba2.2k sqft102 County Road 16 S, Comfrey, MN 56019For SaleMLS ID #7131752, Kathy Hanson, Five Star Realty Pros LLC. NorthstarMLS as distributed by MLS GRID
- $229,0003 bd2 ba1.9k sqft98 Vernon Ave, Morgan, MN 56266For SaleMLS ID #7113177, Kara C Prescott, Kerkhoff Auction & Real Estate. NorthstarMLS as distributed by MLS GRID
- $194,9003 bd2 ba2k sqft117 Southdale St SE, Sleepy Eye, MN 56085For SaleMLS ID #7129671, Amanda Geiger, Keller Williams Classic Realty. NorthstarMLS as distributed by MLS GRID
