Where timeless style, generous living spaces, and everyday comfort come together in one of Powder Springs' most desirable communities. This beautifully maintained home offers the perfect blend of elegance, functionality, and space for today's lifestyle. From the moment you arrive, you'll appreciate the inviting curb appeal, thoughtful design, and warm atmosphere that make this home truly special. Step inside to discover spacious living areas filled with natural light, creating an ideal setting for both everyday living and entertaining. The well-appointed kitchen serves as the heart of the home, offering ample cabinetry, generous counter space, and an effortless flow into the dining and gathering areas perfect for hosting family dinners, holiday celebrations, or casual weekends with friends. The primary suite provides a relaxing retreat with ample space to unwind, while the additional bedrooms offer flexibility for guests, a home office, a fitness room, or growing households. Every room has been designed with comfort and functionality in mind. Outside, enjoy a private backyard that's ideal for grilling, gardening, play, or simply relaxing with your morning coffee or evening glass of wine. Whether you're entertaining or enjoying a quiet evening at home, this outdoor space extends your living area year-round. Enjoy convenient access to shopping, restaurants, parks, golf courses, entertainment, and major commuter routes while still experiencing the charm and sense of community that make this area so desirable. If you've been searching for a move-in-ready home that offers space, comfort, and exceptional value, this is one you won't want to miss,
Active
Price cut: $32K (7/2)
$520,000
3898 Heritage Oaks Dr SW, Powder Springs, GA 30127
6beds
5,320sqft
:
Get pre-qualified$3,399/mo
Single Family Residence
Built in 2006
0.35 Acres Lot
$509,500 Zestimate®
$98/sqft
$45/mo HOA
What's special
Generous living spacesWell-appointed kitchenGenerous counter spaceInviting curb appealAmple cabinetryAdditional bedrooms offer flexibility
- 23 days |
- 797 |
- 40 |
Zillow last checked:
Listing updated:
Listed by:
Dawn Richardson 404-974-5632,
Epique Realty
Source: GAMLS,MLS#: 10797720
Facts & features
Interior
Bedrooms & bathrooms
- Bedrooms: 6
- Bathrooms: 4
- Full bathrooms: 4
- Main level bathrooms: 1
- Main level bedrooms: 1
Rooms
- Room types: Family Room, Foyer, Laundry
Dining room
- Features: Seats 12+
Kitchen
- Features: Breakfast Bar, Breakfast Room, Pantry, Second Kitchen, Solid Surface Counters
Heating
- Forced Air, Natural Gas
Cooling
- Ceiling Fan(s), Central Air
Appliances
- Included: Dishwasher, Disposal, Dryer, Microwave, Washer
- Laundry: Upper Level
Features
- Bookcases, High Ceilings, Walk-In Closet(s)
- Flooring: Carpet, Hardwood, Laminate
- Basement: Bath Finished,Daylight,Exterior Entry,Finished,Full,Interior Entry
- Number of fireplaces: 2
- Fireplace features: Factory Built, Family Room, Gas Starter, Master Bedroom
- Common walls with other units/homes: No Common Walls
Interior area
- Total structure area: 5,320
- Total interior livable area: 5,320 sqft
- Finished area above ground: 3,373
- Finished area below ground: 1,947
Property
Parking
- Total spaces: 2
- Parking features: Attached, Garage, Garage Door Opener, Side/Rear Entrance
- Has attached garage: Yes
Features
- Levels: Two
- Stories: 2
- Patio & porch: Deck, Patio, Screened
- Body of water: None
Lot
- Size: 0.35 Acres
- Features: Corner Lot
Details
- Parcel number: 19088000070
Construction
Type & style
- Home type: SingleFamily
- Architectural style: Brick Front,Traditional
- Property subtype: Single Family Residence
Materials
- Vinyl Siding
- Roof: Composition
Condition
- Resale
- New construction: No
- Year built: 2006
Utilities & green energy
- Sewer: Public Sewer
- Water: Public
- Utilities for property: Cable Available, Underground Utilities
Community & HOA
Community
- Features: Clubhouse, Playground, Pool, Sidewalks, Street Lights, Swim Team, Tennis Court(s)
- Security: Carbon Monoxide Detector(s), Security System, Smoke Detector(s)
- Subdivision: Harvest Pointe West
HOA
- Has HOA: Yes
- Services included: Maintenance Grounds, Reserve Fund, Swimming, Tennis
- HOA fee: $543 annually
Location
- Region: Powder Springs
Financial & listing details
- Price per square foot: $98/sqft
- Tax assessed value: $455,900
- Annual tax amount: $4,461
- Date on market: 7/2/2026
- Cumulative days on market: 23 days
- Listing agreement: Exclusive Right To Sell
- Listing terms: Cash,Conventional,FHA,VA Loan
Estimated market value
$509,500
$484,000 - $535,000
$3,511/mo
Price history
| Date | Event | Price |
|---|---|---|
| 7/2/2026 | Price change | $520,000-5.8%$98/sqft |
Source:  GAMLS #10797720 Report a problem GAMLS #10797720 Report a problem | ||
| 3/7/2026 | Price change | $552,000-2%$104/sqft |
Source: GAMLS #10531425 Report a problem | ||
| 1/4/2026 | Price change | $563,000-1.9%$106/sqft |
Source: GAMLS #10531425 Report a problem | ||
| 11/20/2025 | Price change | $574,000-2%$108/sqft |
Source: GAMLS #10531425 Report a problem | ||
| 9/3/2025 | Price change | $586,000-2%$110/sqft |
Source: GAMLS #10531425 Report a problem | ||
| 5/28/2025 | Listed for sale | $598,000+139.2%$112/sqft |
Source: GAMLS #10531425 Report a problem | ||
| 6/27/2016 | Sold | $250,000+38.9%$47/sqft |
Source:  FMLS GA #5684740 Report a problem FMLS GA #5684740 Report a problem | ||
| 8/25/2009 | Sold | $180,000$34/sqft |
Source: Public Record Report a problem | ||
| 3/7/2009 | Listed for sale | $180,000-39.2%$34/sqft |
Source: Shaun Rawls #3868144 Report a problem | ||
| 6/29/2006 | Sold | $295,900$56/sqft |
Source: Public Record Report a problem | ||
Public tax history
| Year | Property taxes | Tax assessment |
|---|---|---|
| 2024 | $4,461 +13.9% | $182,360 |
| 2023 | $3,918 +28.7% | $182,360 +57.2% |
| 2022 | $3,043 | $116,028 |
| 2021 | $3,043 | $116,028 |
| 2020 | $3,043 +13% | $116,028 +16% |
| 2019 | $2,692 | $100,000 |
| 2018 | $2,692 | $100,000 |
| 2017 | $2,692 +2% | $100,000 +8.9% |
| 2016 | $2,640 +407.6% | $91,812 +63.9% |
| 2015 | $520 -2.2% | $56,000 |
| 2014 | $532 -23.6% | $56,000 -19.8% |
| 2013 | $696 +7.8% | $69,788 +9.1% |
| 2012 | $646 -12.8% | $63,960 -11.2% |
| 2011 | $740 +9% | $72,000 -5.1% |
| 2010 | $679 -73.8% | $75,888 -15.9% |
| 2009 | $2,595 +336.2% | $90,264 +351.3% |
| 2006 | $595 -0.4% | $20,000 |
| 2005 | $597 | $20,000 |
Find assessor info on the county website
Monthly payment
Est. payment
Payment breakdown
Explore the cost of this home by adjusting the details. Changes won't be saved.Climate risks
Neighborhood: 30127
Nearby schools
GreatSchools rating
- 6/10Powder Springs Elementary SchoolGrades: PK-5Distance: 1.4 mi
- 8/10Cooper Middle SchoolGrades: 6-8Distance: 4.1 mi
- 3/10Mceachern High SchoolGrades: 9-12Distance: 2.9 mi
Schools provided by the listing agent
- Elementary: Powder Springs
- Middle: Cooper
- High: Mceachern
Source: GAMLS. This data may not be complete. We recommend contacting the local school district to confirm school assignments for this home.
- $434,1005 bd3 ba2.8k sqft3891 Heritage Oaks Dr, Powder Springs, GA 30127Off Market
- $445,0004 bd3 ba3k sqft3907 Heritage Oaks Dr, Powder Springs, GA 30127Off Market
- $438,1004 bd2 ba2.7k sqft3910 Heritage Oaks Dr SW, Powder Springs, GA 30127Off Market
- $384,5005 bd3 ba2.1k sqft3919 Heritage Oaks Dr, Powder Springs, GA 30127Off Market
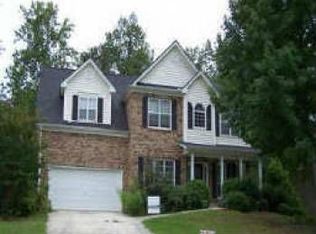
- $434,3005 bd3 ba3k sqft3882 Heritage Oaks Dr, Powder Springs, GA 30127Off Market
- $393,0004 bd3 ba2.6k sqft3899 Heritage Oaks Dr SW, Powder Springs, GA 30127Off Market
- $414,8005 bd3 ba3k sqft3895 Heritage Oaks Dr SW, Powder Springs, GA 30127Off Market
- $468,0005 bd3 ba3.4k sqft3903 Heritage Oaks Dr SW, Powder Springs, GA 30127Sold
A local agent can set up tours, give advice and negotiate with sellers.
Similar homes
- $520,0005 bd5 ba3.5k sqft5378 Silver Woods Walk, Powder Springs, GA 30127For Sale
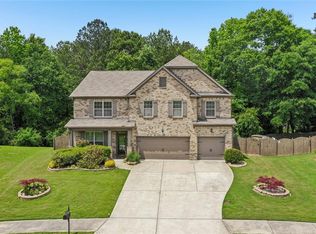
 MLS ID #7762131, THOMAS F STOCKS, Harry Norman Realtors. FMLS GA
 - $550,0005 bd4 ba3.1k sqft5406 Hunting Pine Dr, Powder Springs, GA 30127Active Under Contract
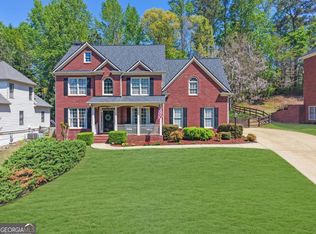
 MLS ID #10788450, Sean Peterson, Keller Williams Realty. GAMLS
 - $450,0005 bd3 ba3.8k sqft4250 Defoors Farm Trl, Powder Springs, GA 30127For Sale
 MLS ID #7793241, Erin Johnson, Vylla Home. FMLS GA
 - $461,0005 bd3 ba3.8k sqft4327 Defoors Farm Trl, Powder Springs, GA 30127For Sale
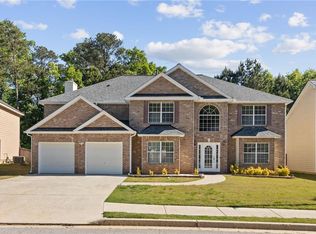 MLS ID #7765570, Nivia De Oliveira, HomeSmart. FMLS GA
 - $399,9005 bd4 ba3.5k sqft5128 Saint Claire Pl, Powder Springs, GA 30127Active Under ContractMLS ID #10739537, Taylor Tindal-Wade, Valor RE LLC. GAMLS
- $585,0005 bd4 ba3.6k sqft1279 Cotton Gin Dr, Powder Springs, GA 30127For SaleMLS ID #7769744, Hummel Group, Keller Williams Realty Signature Partners. FMLS GA
- $504,0006 bd4 ba4.9k sqft1397 Wynford Gate SW, Marietta, GA 30064ActiveMLS ID #10800807, Arnold Oh, eXp Realty. GAMLS
- $499,9905 bd5 ba4.6k sqft131 Bentonville Ln, Douglasville, GA 30134ActiveMLS ID #10803298, Rusty Cole, Your Home Sold Guaranteed Realty HOR. GAMLS
- $449,9994 bd4 ba2.7k sqft2794 Cleburne Pkwy, Powder Springs, GA 30127For SaleMLS ID #7652883, Regina Cox, Keller Williams Realty Northwest, LLC.. FMLS GA
- $665,0006 bd4 ba4.5k sqft407 Ward Farm Dr, Powder Springs, GA 30127For SaleMLS ID #7785309, Angie ChavezLeonard, Atlanta Communities. FMLS GA
- $529,5006 bd4 ba3.6k sqft5933 Brookmere Ct, Mableton, GA 30126ActiveMLS ID #10794170, Ayesha Thornton, eXp Realty. GAMLS
- $739,0005 bd4 ba3.5k sqft1380 Holland Rd, Powder Springs, GA 30127For SaleMLS ID #7750526, Lee Anne Moorer, Berkshire Hathaway HomeServices Georgia Properties. FMLS GA
- $540,0003 bd3 ba3.4k sqft2416 Westport Cir SW, Marietta, GA 30064ActiveMLS ID #10802560, Mark Spain, Mark Spain Real Estate. GAMLS
- $515,0005 bd4 ba4.2k sqft1812 Beckley Pl NW, Kennesaw, GA 30152ActiveMLS ID #10785016, The Lowry Group, Century 21 Results. GAMLS
- $535,0006 bd5 ba3.2k sqft3349 Alexis Ct, Marietta, GA 30066For SaleMLS ID #7809955, Ruiqing Liu, Virtual Properties Realty. Biz. FMLS GA
- $535,0005 bd4 ba3.2k sqft112 Adelaide Xing, Acworth, GA 30101For SaleMLS ID #7786848, Fernando Sandoval, Atlanta Communities. FMLS GA
- $589,0007 bd5 ba4.9k sqft42 Silverleaf Ln, Dallas, GA 30157ActiveMLS ID #10795647, Dany Drouin, Century 21 Results. GAMLS
- $494,0005 bd5 ba3.2k sqft88 Honeydew Ln, Dallas, GA 30157For SaleMLS ID #7774531, John Zwernemann, Atlanta Fine Homes Sotheby's International. FMLS GA
- $495,0004 bd5 ba4k sqft5631 Shamrock Ln, Douglasville, GA 30135For SaleMLS ID #7777750, G Shawn Morgan, Compass. FMLS GA
- $550,0004 bd3 ba3.6k sqft5874 Edenfield Ct NW, Acworth, GA 30101ActiveMLS ID #10741333, Keely George, Maximum One Grt. Atl. REALTORS. GAMLS
