PRICE IMPROVEMENT! Now offered at $325,000! Seller is offering $5,000 toward the buyer's closing cost with an acceptable offer. Don't miss this incredible opportunity! Welcome home to this like-new 3-bedroom townhome built in 2022, offering the perfect blend of space, style, and low-maintenance living! The open floor plan makes everyday living easy, with a modern kitchen overlooking the main living area-ideal for hosting family and friends. Upstairs, enjoy spacious bedrooms, 2 full baths, and a flexible loft that can be used as a home office, playroom, or second living space. Step outside to your private fenced yard, a rare find for townhome living! Located in a swim and tennis community in Auburn, this home is perfect for first-time buyers or anyone looking for comfort and convenience. Home is on Supra lockbox-please schedule all showings through ShowingTime. Minimum 2-hour notice required to allow seller time to vacate.
Active
Price cut: $5K (8/5)
$325,000
39 Auburn Valley Way, Auburn, GA 30011
3beds
1,829sqft
Townhouse
Built in 2022
1,089 Square Feet Lot
$324,500 Zestimate®
$178/sqft
$-- HOA
What's special
Open floor planSpacious bedrooms
- 203 days
- 61
- 6
Zillow last checked:
Listing updated:
Listed by:
Mayra Burgos 6782747000,
eXp Realty
Source: GAMLS,MLS#: 10725639
Facts & features
Interior
Bedrooms & bathrooms
- Bedrooms: 3
- Bathrooms: 3
- Full bathrooms: 2
- 1/2 bathrooms: 1
Rooms
- Room types: Foyer, Loft
Kitchen
- Features: Breakfast Area, Kitchen Island
Heating
- Electric
Cooling
- Ceiling Fan(s), Electric
Appliances
- Included: Dishwasher, Disposal, Electric Water Heater, Microwave
- Laundry: Laundry Closet, Upper Level
Features
- Double Vanity, High Ceilings, Walk-In Closet(s)
- Flooring: Hardwood
- Basement: None
- Number of fireplaces: 1
- Fireplace features: Factory Built, Family Room
- Common walls with other units/homes: 2+ Common Walls
Interior area
- Total structure area: 1,829
- Total interior livable area: 1,829 sqft
- Finished area above ground: 1,829
- Finished area below ground: 0
Property
Parking
- Total spaces: 2
- Parking features: Garage
- Has garage: Yes
Features
- Levels: Two
- Stories: 2
- Patio & porch: Patio
- Fencing: Back Yard,Fenced,Privacy
- Body of water: None
Lot
- Size: 1,089 Square Feet
- Features: Level, Private
Details
- Parcel number: AU05D 283
Construction
Type & style
- Home type: Townhouse
- Architectural style: Traditional
- Property subtype: Townhouse
- Attached to another structure: Yes
Materials
- Brick, Wood Siding
- Foundation: Slab
- Roof: Composition
Condition
- Resale
- New construction: No
- Year built: 2022
Utilities & green energy
- Sewer: Public Sewer
- Water: Public
- Utilities for property: Cable Available, Electricity Available, Phone Available, Sewer Available, Underground Utilities, Water Available
Community & HOA
Community
- Features: Clubhouse, Gated, Pool, Street Lights, Tennis Court(s)
- Security: Smoke Detector(s)
- Subdivision: TOWNES OF AUBURN
HOA
- Has HOA: Yes
- Services included: Other
Location
- Region: Auburn
Financial & listing details
- Price per square foot: $178/sqft
- Tax assessed value: $328,340
- Annual tax amount: $3,320
- Date on market: 4/4/2026
- Cumulative days on market: 203 days
- Listing agreement: Exclusive Right To Sell
- Listing terms: Conventional,FHA
- Electric utility on property: Yes
Estimated market value
$324,500
$308,000 - $341,000
$2,104/mo
Price history
| Date | Event | Price |
|---|---|---|
| 8/5/2026 | Price change | $325,000-1.5%$178/sqft |
Source:  FMLS GA #7747392 Report a problem FMLS GA #7747392 Report a problem | ||
| 4/20/2026 | Price change | $330,000-1.5%$180/sqft |
Source:  GAMLS #10725639 Report a problem GAMLS #10725639 Report a problem | ||
| 4/5/2026 | Listed for sale | $335,000+5.5%$183/sqft |
Source: FMLS GA #7747392 Report a problem | ||
| 11/30/2022 | Sold | $317,563$174/sqft |
Source: Public Record Report a problem | ||
Public tax history
| Year | Property taxes | Tax assessment |
|---|---|---|
| 2025 | $3,968 -11% | $131,336 +2.5% |
| 2024 | $4,458 +23.4% | $128,118 +8.6% |
| 2023 | $3,613 +423.3% | $117,949 +489.7% |
| 2022 | $690 | $20,000 |
Find assessor info on the county website
Monthly payment
Est. payment
Payment breakdown
Explore the cost of this home by adjusting the details. Changes won't be saved.Climate risks
Neighborhood: 30011
Nearby schools
Schools provided by the listing agent
- Elementary: Auburn
- Middle: Westside
- High: Apalachee
Source: GAMLS. This data may not be complete. We recommend contacting the local school district to confirm school assignments for this home.
Similar homes
- $324,9003 bd3 ba1.7k sqft207 N Auburn Landing Pl, Auburn, GA 30011Active
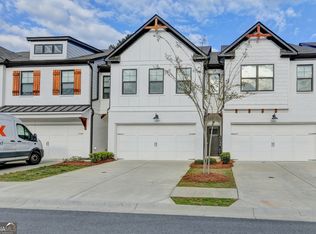
 MLS ID #10726331, Katherine Yu, Keller Williams Realty Atl. Partners. GAMLS
 - $299,9993 bd12 ba1.7k sqft19 Steelwood Dr, Winder, GA 30680Active
 MLS ID #10877099, Stephen P Rider, Keller Williams Realty Atl. Partners. GAMLS
 - $399,9994 bd3 ba2.4k sqft415 Station Overlook Dr, Auburn, GA 30011Active
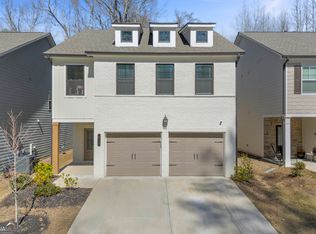 MLS ID #10802609, Brittany Powers, Keller Williams Greater Athens. GAMLS
 - $395,0004 bd3 ba2.5k sqft640 Rock Elm Dr, Auburn, GA 30011Active
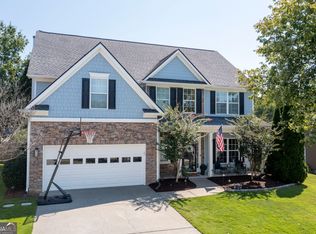 MLS ID #10841129, Athena E Pharr, South Main Realty. GAMLS
 - $317,0003 bd3 ba1.6k sqft4694 Beacon Ridge Ln, Flowery Branch, GA 30542ActiveMLS ID #10846321, Lance Real Estate Group, Bolst. GAMLS
- $350,0005 bd3 ba2.3k sqft1185 Martins Down Dr, Lawrenceville, GA 30045ActiveMLS ID #10876290, Elijah Mauldin, Extol Realty. GAMLS
- $314,5003 bd3 ba1.3k sqft119 Buckingham Ln, Hoschton, GA 30548ActiveMLS ID #10758413, Wendy Matheus, Maximum One Executive Realtors. GAMLS
- $334,9003 bd3 ba1.9k sqft1670 Granville Ct, Lawrenceville, GA 30043ActiveMLS ID #10844841, Kenneth Barrett, Joe Stockdale Real Estate. GAMLS
- $350,0004 bd3 ba2.2k sqft670 Massey St, Winder, GA 30680ActiveMLS ID #10831444, Lynn M Harder, Coldwell Banker Upchurch Realty. GAMLS
- $354,9004 bd3 ba2k sqft141 Gaston Ct, Braselton, GA 30517ActiveMLS ID #10874633, Lorena Mellow, Keller Williams Realty First Atlanta. GAMLS
- $289,9003 bd3 ba1.6k sqft3657 Abbey Way, Gainesville, GA 30507ActiveMLS ID #10791704, Sydney Segars, RE/MAX Signature. GAMLS
- $299,9003 bd3 ba1.6k sqft3135 Cedar Glade Ln, Buford, GA 30519ActiveMLS ID #10871202, Norma A Santana, Century 21 Results. GAMLS
- $349,9003 bd3 ba1.7k sqft81 Mead Ct, Hoschton, GA 30548ActiveMLS ID #10847648, Lindsay Hembree, Dwelli. GAMLS
- $358,9903 bd3 ba2k sqft373 Creek Manor Way, Suwanee, GA 30024ActiveMLS ID #10845991, Shawn Robinson, HomeSmart. GAMLS
- $349,9003 bd3 ba2k sqft3366 Open Fields Dr, Snellville, GA 30078ActiveMLS ID #10833784, Gwendolyn G McKinley, GG Sells Atlanta Inc.. GAMLS
- $385,0003 bd3 ba2.3k sqft512 Green St, Lawrenceville, GA 30046ActiveMLS ID #10836980, Kathy Coots, Keller Williams Realty Atl. Partners. GAMLS
- $484,8003 bd2 ba2.1k sqft3061 Appling Hills Dr, Dacula, GA 30019ActiveMLS ID #10872809, Amy Sadler, HomeSmart. GAMLS
- $379,0003 bd3 ba1.9k sqft5235 Canberra Dr, Flowery Branch, GA 30542ActiveMLS ID #10872296, Renita Brown, Real Broker, LLC. GAMLS
- $400,0004 bd2 ba2k sqft1870 Dartford Way, Hoschton, GA 30548ActiveMLS ID #10770574, Eric Baham, Sovereign Real Estate Group. GAMLS
