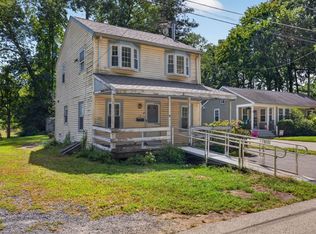
Opportunity awaits on iconic Baker Street in Foxboro! Offering 4 bedrooms, 2 full baths and 1,956 sq ft of living space on approximately .49 acres, this home is being sold as-is and offers plenty of potential for its next owner. The roof was replaced in 2020, and the heating system dates to 2000. A new septic system will be required. A detached garage/workshop provides additional space + flexibility, with a second level featuring enclosed space on one side + a storage area on the other. This property is located in the R15 zoning district, where single-family and duplex uses are allowed, subject to Town approvals and all applicable requirements. Cash, renovation or other appropriate financing may be best suited for this property. Buyers and buyer agents to perform their own due diligence regarding condition, financing, septic design/installation, zoning + permitted uses. A great choice for an investor, contractor or buyer looking to make the most of this Baker Street location and shape the home’s next chapter.
For sale
$399,000
39 Baker St, Foxboro, MA 02035
4beds
1,956sqft
Single Family Residence
Built in 1910
0.49 Acres Lot
$593,900 Zestimate®
$204/sqft
$-- HOA
What's special
- 7 days
- 1,722
- 125
Likely to sell faster than
Zillow last checked:
Listing updated:
Listed by:
Lori Rudd 508-954-5227,
RE/MAX Real Estate Center 508-543-3922
Source: MLS PIN,MLS#: 73583529
Facts & features
Interior
Bedrooms & bathrooms
- Bedrooms: 4
- Bathrooms: 2
- Full bathrooms: 2
Primary bedroom
- Level: First
Bedroom 2
- Level: Second
Bedroom 3
- Level: Second
Bedroom 4
- Level: Second
Bathroom 1
- Features: Bathroom - Full
- Level: First
Bathroom 2
- Features: Bathroom - Full
- Level: Second
Dining room
- Level: First
Family room
- Level: First
Kitchen
- Level: First
Living room
- Level: First
Heating
- Baseboard, Natural Gas
Cooling
- None
Appliances
- Included: Gas Water Heater, Water Heater, Range, Dishwasher, Refrigerator, Washer, Dryer
- Laundry: In Basement, Electric Dryer Hookup, Washer Hookup
Features
- Flooring: Wood
- Basement: Full,Interior Entry,Unfinished
- Number of fireplaces: 1
Interior area
- Total structure area: 1,956
- Total interior livable area: 1,956 sqft
- Finished area above ground: 1,956
Property
Parking
- Total spaces: 4
- Parking features: Detached, Storage, Workshop in Garage, Paved Drive, Off Street, Paved
- Garage spaces: 2
- Uncovered spaces: 2
Features
- Patio & porch: Porch - Enclosed, Deck
- Exterior features: Porch - Enclosed, Deck
- Frontage length: 136.00
Lot
- Size: 0.49 Acres
- Features: Level
Details
- Parcel number: M:0067 B:0000 L:00210000,941791
- Zoning: R 15
Construction
Type & style
- Home type: SingleFamily
- Architectural style: Antique
- Property subtype: Single Family Residence
Materials
- Frame
- Foundation: Stone
- Roof: Shingle
Condition
- Year built: 1910
Utilities & green energy
- Electric: Circuit Breakers
- Sewer: Private Sewer
- Water: Public
- Utilities for property: for Electric Range, for Electric Dryer, Washer Hookup
Community & HOA
Community
- Features: Public Transportation, Shopping, Pool, Tennis Court(s), Park, Walk/Jog Trails, Golf, Medical Facility, Conservation Area, Highway Access, House of Worship, Private School, Public School, T-Station
HOA
- Has HOA: No
Location
- Region: Foxboro
Financial & listing details
- Price per square foot: $204/sqft
- Tax assessed value: $522,800
- Annual tax amount: $6,796
- Date on market: 9/28/2026
Estimated market value
$593,900
$523,000 - $659,000
$3,454/mo
Price history
| Date | Event | Price |
|---|---|---|
| 9/28/2026 | Listed for sale | $399,000+1040%$204/sqft |
Source: MLS PIN #73583529 Report a problem | ||
| 11/30/1977 | Sold | $35,000$18/sqft |
Source: Agent Provided Report a problem | ||
Public tax history
| Year | Property taxes | Tax assessment |
|---|---|---|
| 2025 | $6,368 +1.5% | $481,700 +3.7% |
| 2024 | $6,274 +3.6% | $464,400 +9% |
| 2023 | $6,056 +9% | $426,200 +11.4% |
| 2022 | $5,557 +3.2% | $382,700 +4.7% |
| 2021 | $5,386 +1.2% | $365,400 |
| 2020 | $5,324 +3.8% | $365,400 +4.7% |
| 2019 | $5,130 +6.6% | $349,000 +5.6% |
| 2018 | $4,814 +6.5% | $330,400 +10% |
| 2017 | $4,520 +0% | $300,500 -1.4% |
| 2016 | $4,519 +2.9% | $304,900 +5.5% |
| 2015 | $4,390 +4.4% | $289,000 +3% |
| 2014 | $4,206 -3.3% | $280,600 -6.2% |
| 2013 | $4,350 +5.9% | $299,200 |
| 2012 | $4,108 +4.8% | $299,200 -1.3% |
| 2011 | $3,921 +7.7% | $303,000 -1.8% |
| 2010 | $3,640 +0.6% | $308,700 -7% |
| 2009 | $3,620 +4.7% | $331,800 +2.2% |
| 2008 | $3,459 -2.2% | $324,800 -8.9% |
| 2007 | $3,536 -0.5% | $356,500 +3.5% |
| 2006 | $3,555 +6.5% | $344,500 +12.8% |
| 2005 | $3,337 +14.4% | $305,300 +13.4% |
| 2004 | $2,917 +6.4% | $269,300 +35% |
| 2003 | $2,741 +6.9% | $199,500 +16.5% |
| 2001 | $2,563 +19.8% | $171,300 +22.5% |
| 1995 | $2,139 | $139,800 |
Find assessor info on the county website
Monthly payment
Est. payment
Payment breakdown
Explore the cost of this home by adjusting the details. Changes won't be saved.Climate risks
Neighborhood: 02035
Nearby schools
Schools provided by the listing agent
- Elementary: Igo
- Middle: Ahern
- High: Foxboro High
Source: MLS PIN. This data may not be complete. We recommend contacting the local school district to confirm school assignments for this home.
Similar homes
- $425,0002 bd2 ba1.9k sqft7 Ledgeville Ave #A, Foxboro, MA 02035For Sale
 MLS ID #73584772, Evgenia Vasilets, Coldwell Banker Realty - Sharon. MLS PIN
 - $549,9003 bd2 ba1.7k sqft65 Neponset Heights Ave, Foxboro, MA 02035For Sale
 MLS ID #73570253, Jennifer McMorran, Keller Williams Elite. MLS PIN
 - $399,9001 bd2 ba1.2k sqft17 W Cedar Rd, Norfolk, MA 02056For Sale
 MLS ID #73577248, Cindy Ferry, Keller Williams South Watuppa. MLS PIN
 - $--3 bd1 ba1k sqft570 Franklin St, Wrentham, MA 02093Auction
 Auction.com 1
