Welcome home to this well-maintained home nestled on a spacious lot surrounded by mature trees, offering both privacy and curb appeal. The inviting front porch creates the perfect spot to enjoy your morning coffee or unwind after a long day. Inside, you will find a functional floor plan with comfortable living spaces designed for everyday living. The home features 3 bedrooms and 2 baths along with a finished terrace level. Whether you are hosting friends on the spacious deck, gardening in the backyard or simply enjoying the peaceful surroundings, this home offers space and setting to make it your own. A must see!
Pending
$325,000
39 Belmont Ln, Lawrenceville, GA 30046
3beds
--sqft
:
Get pre-qualified$2,044/mo
Single Family Residence
Built in 1980
0.31 Acres Lot
$320,900 Zestimate®
$--/sqft
$-- HOA
What's special
Spacious deckInviting front porchSpacious lotGardening in the backyardFunctional floor planComfortable living spacesSurrounded by mature trees
- 58 days |
- 434 |
- 18 |
Zillow last checked:
Listing updated:
Listed by:
Linda G Campbell 404-375-8379,
L Campbell and Company, Inc.
Source: GAMLS,MLS#: 10775427
Facts & features
Interior
Bedrooms & bathrooms
- Bedrooms: 3
- Bathrooms: 2
- Full bathrooms: 2
Rooms
- Room types: Foyer, Laundry
Dining room
- Features: Dining Rm/Living Rm Combo
Kitchen
- Features: Breakfast Bar
Heating
- Central
Cooling
- Ceiling Fan(s), Central Air
Appliances
- Included: Dishwasher, Disposal, Oven/Range (Combo)
- Laundry: In Hall
Features
- Roommate Plan
- Flooring: Carpet, Tile
- Windows: Double Pane Windows
- Basement: Exterior Entry,Finished,Interior Entry,Partial
- Number of fireplaces: 1
- Fireplace features: Family Room, Gas Starter
- Common walls with other units/homes: No Common Walls
Interior area
- Total structure area: 0
- Finished area above ground: 0
- Finished area below ground: 0
Property
Parking
- Total spaces: 1
- Parking features: Garage, Garage Door Opener, Kitchen Level
- Has garage: Yes
Features
- Levels: Multi/Split
- Patio & porch: Deck
- Fencing: Back Yard
- Body of water: None
Lot
- Size: 0.31 Acres
- Features: Level, Private
Details
- Parcel number: R5179 150
Construction
Type & style
- Home type: SingleFamily
- Architectural style: Traditional
- Property subtype: Single Family Residence
Materials
- Wood Siding
- Foundation: Block
- Roof: Composition
Condition
- Resale
- New construction: No
- Year built: 1980
Utilities & green energy
- Sewer: Public Sewer
- Water: Public
- Utilities for property: Cable Available, Electricity Available, Natural Gas Available
Community & HOA
Community
- Features: None
- Security: Smoke Detector(s)
- Subdivision: Village Gate
HOA
- Has HOA: No
- Services included: None
Location
- Region: Lawrenceville
Financial & listing details
- Tax assessed value: $327,100
- Annual tax amount: $3,022
- Date on market: 5/31/2026
- Cumulative days on market: 58 days
- Listing agreement: Exclusive Right To Sell
- Listing terms: Cash,Conventional,FHA,VA Loan
- Electric utility on property: Yes
Estimated market value
$320,900
$305,000 - $337,000
$2,032/mo
Price history
| Date | Event | Price |
|---|---|---|
| 7/24/2026 | Pending sale | $325,000 |
Source:  GAMLS #10775427 Report a problem GAMLS #10775427 Report a problem | ||
| 6/1/2026 | Listed for sale | $325,000+192.8% |
Source:  FMLS GA #7779702 Report a problem FMLS GA #7779702 Report a problem | ||
| 12/3/2009 | Sold | $111,000 |
Source: Agent Provided Report a problem | ||
Public tax history
| Year | Property taxes | Tax assessment |
|---|---|---|
| 2025 | $2,658 +7.4% | $130,840 +15.5% |
| 2024 | $2,476 +28.8% | $113,320 +3.3% |
| 2023 | $1,923 -20.3% | $109,680 |
| 2022 | $2,411 +38.7% | $109,680 +46.9% |
| 2021 | $1,738 -9.3% | $74,640 |
| 2020 | $1,917 +12.2% | $74,640 +13.4% |
| 2019 | $1,708 | $65,800 +18.9% |
| 2018 | $1,708 +119% | $55,320 +92.9% |
| 2016 | $780 -1.1% | $28,680 |
| 2015 | $789 | $28,680 |
| 2014 | $789 +102% | $28,680 +66.4% |
| 2013 | $390 | $17,240 |
| 2012 | -- | $17,240 -48.8% |
| 2011 | -- | $33,680 -25.1% |
| 2010 | -- | $44,960 |
| 2009 | -- | $44,960 |
| 2007 | -- | $44,960 |
| 2006 | -- | $44,960 |
| 2005 | -- | $44,960 |
| 2004 | $434 0% | $44,960 |
| 2003 | $435 -20.1% | $44,960 +53.8% |
| 2002 | $544 -10.3% | $29,240 |
| 2001 | $606 | $29,240 |
Find assessor info on the county website
Monthly payment
Est. payment
Payment breakdown
Explore the cost of this home by adjusting the details. Changes won't be saved.Climate risks
Neighborhood: 30046
Nearby schools
GreatSchools rating
- 6/10Jenkins Elementary SchoolGrades: PK-5Distance: 0.3 mi
- 8/10Jordan Middle SchoolGrades: 6-8Distance: 0.3 mi
- 4/10Central Gwinnett High SchoolGrades: 9-12Distance: 2.3 mi
Schools provided by the listing agent
- Elementary: Jenkins High
- Middle: Jordan
- High: Central
Source: GAMLS. This data may not be complete. We recommend contacting the local school district to confirm school assignments for this home.
- $300,0003 bd2 ba1.9k sqft49 Belmont Ln, Lawrenceville, GA 30046Sold
- $343,5004 bd3 ba1.7k sqft29 Belmont Ln, Lawrenceville, GA 30046Off Market
- $349,9004 bd3 ba1.9k sqft76 Village Way, Lawrenceville, GA 30046Sold
- $349,9004 bd3 ba1.9k sqft76 Village Way SE, Lawrenceville, GA 30046Sold
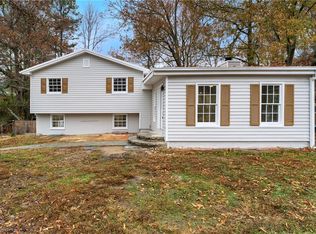
- $305,3003 bd2 ba1.7k sqft66 Village Way, Lawrenceville, GA 30046Off Market
- $290,0004 bd2 ba1k sqft86 Village Way, Lawrenceville, GA 30046Off Market
- $283,8003 bd2 ba1.2k sqft48 Belmont Ln, Lawrenceville, GA 30046Off Market
- $308,0003 bd2 ba1.5k sqft56 Village Way, Lawrenceville, GA 30046Off Market
A local agent can set up tours, give advice and negotiate with sellers.
Similar homes
- $299,9993 bd4 ba1.4k sqft500 Radio Ct, Lawrenceville, GA 30046Active Under Contract

 MLS ID #10805454, Alexis Ruiz, Veribas Real Estate. GAMLS
 - $329,9003 bd2 ba1.3k sqft1118 Blazing Rdg, Lawrenceville, GA 30046Active
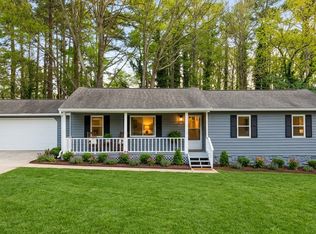 MLS ID #10799156, Paul Pantea, Georgia Realty Professionals. GAMLS
 - $389,0003 bd2 ba2.7k sqft486 Windsor Farms Dr, Lawrenceville, GA 30046For Sale

 MLS ID #7799213, JACK SORRELL, Southern Classic Realtors. FMLS GA
 - $325,0003 bd2 ba-- sqft1963 Carriage Way, Lawrenceville, GA 30043Active
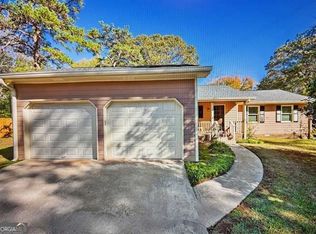 MLS ID #10726578, Ruben D Sanchez, Bulldog Real Estate Group. GAMLS
 - $319,9003 bd3 ba1.4k sqft2070 Harrison Ridge Ct, Lawrenceville, GA 30044For SaleMLS ID #7739988, CATALINA ADKINSON, Compass Real Estate Services LLC. FMLS GA
- $336,5004 bd3 ba2k sqft1986 Alcovy Trace Way, Dacula, GA 30045For SaleMLS ID #7798022, Tamara RobertsHodges, The Commission Luxury Group LLC. FMLS GA
- $360,0004 bd3 ba1.7k sqft3204 Stanford Cir, Lawrenceville, GA 30044ActiveMLS ID #10809480, Eric Baham, Sovereign Real Estate Group. GAMLS
- $300,0003 bd2 ba1.2k sqft5514 Cleopatra Pl, Norcross, GA 30093For SaleMLS ID #11902087, Mayra Senquiz, Your Home Sold Guaranteed Realty Crown Group. My State MLS
- $339,0004 bd3 ba1.8k sqft394 Ansley Brook Dr, Lawrenceville, GA 30044For SaleMLS ID #7788981, CHERYL DUNNINGS, HomeSmart. FMLS GA
- $320,0003 bd2 ba1.5k sqft1276 Peninsula Trce, Lawrenceville, GA 30044For SaleMLS ID #7803705, Sherri Pritchett, Maximum One Catalyst Partners. FMLS GA
- $369,0003 bd3 ba1.6k sqft1129 Guernsey Dr, Lawrenceville, GA 30043ActiveMLS ID #10653960, Eric R Baham, BuyBox Realty. GAMLS
- $320,0003 bd3 ba2.9k sqft2956 Nelson Dr, Duluth, GA 30096Active Under ContractMLS ID #10794603, Brad Miller, Crye-Leike, Realtors. GAMLS
- $410,0003 bd3 ba2.2k sqft158 Patterson Rd, Lawrenceville, GA 30044For SaleMLS ID #7799219, Sarah Vo, Investors Capital Realty, LLC. FMLS GA
- $330,0003 bd2 ba1.8k sqft3950 Rocmar Dr, Snellville, GA 30039ActiveMLS ID #10805708, Ayana Moses, Century 21 Connect Realty. GAMLS
- $375,0003 bd3 ba1.5k sqft2675 Binghampton Ln, Lawrenceville, GA 30044For SaleMLS ID #7781053, Fanny FernandezCardenas, Virtual Properties Realty.com. FMLS GA
- $319,0003 bd2 ba-- sqft910 Burning Bush Dr, Loganville, GA 30052ActiveMLS ID #10772117, Alexandra Reyes, Virtual Properties Realty.com. GAMLS
- $345,0005 bd3 ba2.4k sqft1322 Cooper Rd, Snellville, GA 30078For SaleMLS ID #7766678, Sadi Hashemi, Global Agent Realty, LLC.. FMLS GA
- $384,9003 bd3 ba1.7k sqft1110 Meadow Walk Ave, Lawrenceville, GA 30044For SaleMLS ID #7786707, Pierre Dolcine, Virtual Properties Realty. Biz. FMLS GA
- $345,0003 bd2 ba2.3k sqft2826 Manor Ct, Snellville, GA 30078ActiveMLS ID #10762905, Judy Garcia, BHGRE Metro Brokers. GAMLS
- $355,0003 bd2 ba1.4k sqft(Undisclosed Address), Lilburn, GA 30047For SaleMLS ID #7792144, Lisa Arnold, Chapman Hall Professionals Realty, LLC.. FMLS GA
