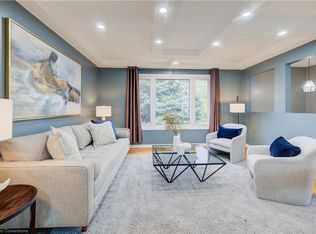
Nestled on a quiet, family-friendly court, this meticulously maintained four-level side split has been lovingly cared for by the same owners for well over 30 years. Pride of ownership is evident throughout, with all the major updates already completed.The welcoming main level features a spacious family room with a convenient 2-piece bath and walkout to an impressive full-width concrete patio. Surrounded by mature trees, the backyard offers exceptional privacy, a great storage shed, and the perfect space to relax or entertain.Upstairs, you'll find a bright and inviting living room, a dedicated dining area, and a tastefully renovated kitchen complete with quartz countertops, porcelain tile flooring, a stylish backsplash, and stainless steel appliances.The upper level offers three generous bedrooms, including a primary bedroom with cheater access to a beautifully updated 5-piece bathroom.The finished basement adds even more living space with a large recreation room featuring durable vinyl plank flooring and oversized above-grade windows that fill the space with natural light.A home you'll be proud to call your own!
For sale
C$799,000
39 Bonnybank Ct, Kitchener, ON N2E 3B9
3beds
2baths
Single Family Residence
Built in ----
0 Square Feet Lot
$-- Zestimate®
C$--/sqft
C$-- HOA
What's special
Spacious family roomSurrounded by mature treesBackyard offers exceptional privacyGreat storage shedDedicated dining areaTastefully renovated kitchenQuartz countertops
- 5 days |
- 15 |
- 2 |
Zillow last checked:
Listing updated:
Listed by:
RE/MAX CENTRE CITY REALTY INC.
Source: TRREB,MLS®#: X13570340 Originating MLS®#: London and St. Thomas Association of REALTORS
Originating MLS®#: London and St. Thomas Association of REALTORSFacts & features
Interior
Bedrooms & bathrooms
- Bedrooms: 3
- Bathrooms: 2
Primary bedroom
- Level: Second
- Dimensions: 3.93 x 4.27
Bedroom
- Level: Second
- Dimensions: 2.78 x 4.3
Bedroom
- Level: Second
- Dimensions: 3.38 x 5.07
Bathroom
- Level: Second
- Dimensions: 2.25 x 3.11
Bathroom
- Level: Main
- Dimensions: 1.51 x 1.7
Breakfast
- Level: Upper
- Dimensions: 1.87 x 2.16
Dining room
- Level: Upper
- Dimensions: 4.06 x 2.78
Family room
- Level: Upper
- Dimensions: 5.41 x 3.68
Foyer
- Level: Main
- Dimensions: 2.62 x 2.27
Kitchen
- Level: Upper
- Dimensions: 4.21 x 3.02
Living room
- Level: Main
- Dimensions: 6.21 x 4.17
Recreation
- Level: Basement
- Dimensions: 5.42 x 6.25
Utility room
- Level: Basement
Utility room
- Level: Basement
- Dimensions: 5.11 x 2.72
Heating
- Forced Air, Gas
Cooling
- Central Air
Features
- Other
- Basement: Finished
- Has fireplace: No
Interior area
- Living area range: 1500-2000 null
Video & virtual tour
Property
Parking
- Total spaces: 5
- Parking features: Private Double, Garage Door Opener
- Has garage: Yes
Features
- Patio & porch: Patio
- Exterior features: Landscaped, Privacy
- Pool features: None
- Waterfront features: None
Lot
- Size: 0 Square Feet
- Features: Fenced Yard, School, School Bus Route, Pie Shaped Lot
Details
- Additional structures: Shed
- Parcel number: 226060176
Construction
Type & style
- Home type: SingleFamily
- Property subtype: Single Family Residence
Materials
- Brick, Vinyl Siding
- Foundation: Concrete
- Roof: Shingle
Utilities & green energy
- Sewer: Sewer
Community & HOA
Location
- Region: Kitchener
Financial & listing details
- Tax assessed value: C$376,000
- Annual tax amount: C$5,101
- Date on market: 7/16/2026
RE/MAX CENTRE CITY REALTY INC.
RE/MAX CENTRE CITY REALTY INC.
By pressing Contact Agent, you agree that the real estate professional identified above may call/text you about your search, which may involve use of automated means and pre-recorded/artificial voices. You don't need to consent as a condition of buying any property, goods, or services. Message/data rates may apply. You also agree to our Terms of Use. Zillow does not endorse any real estate professionals. We may share information about your recent and future site activity with your agent to help them understand what you're looking for in a home.
Price history
Price history is unavailable.
Public tax history
Tax history is unavailable.
Climate risks
Neighborhood: Country Hill West
Nearby schools
GreatSchools rating
No schools nearby
We couldn't find any schools near this home.
- C$---- bd-- ba-- sqft218 Hedgestone Ct, Kitchener, ON N2E3K4Off Market
- C$--3 bd2 ba1k sqft26 Folkstone Cres, Kitchener, ON N2E2S5Off Market
- C$--3 bd2 ba1.1k sqft17 Folkstone Cres, Kitchener, ON N2E2T1Off Market
- C$690,0003 bd2 ba1k sqft80 Folkstone Cres, Kitchener, ON N2E2S5Sold
- C$740,0004 bd2 ba1.1k sqft117 Erinbrook Dr, Kitchener, ON N2E3C4Sold
- C$---- bd-- ba-- sqft10 Pipers Green Ct, Kitchener, ON N2E3C6Off Market
- C$715,0003 bd3 ba1.3k sqft116 Erinbrook Dr, Kitchener, ON N2E3C4Sold
- C$--2 bd2 ba860 sqft2 Pipers Green Ct, Kitchener, ON N2E3C6Off Market
Similar homes
- C$699,9904 bd2 ba1.2k sqft312 Rittenhouse Rd, Kitchener, ON N2E 2S9For Sale
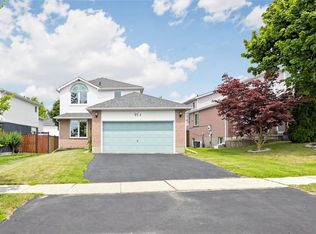 MLS ID #40849375, Wendy Zhao, Salesperson, KINGSWAY REAL ESTATE BROKERAGE. ITSO
 - C$720,0004 bd3 ba1.2k sqft425 Erinbrook Dr, Kitchener, ON N2E 3S4For Sale
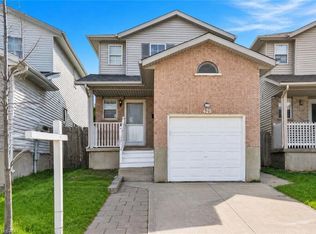 MLS ID #40848858, Sam Isaac, Salesperson, Re/Max EXCELLENCE REAL ESTATE BROKERAGE. ITSO
 - C$724,9003 bd2 ba1.2k sqft254 Southwood Dr, Kitchener, ON N2E 2B1For Sale
 MLS ID #40849631, Tyler Stewart Dawe, Salesperson, Real Broker Ontario Ltd.. ITSO
 - C$799,0003 bd3 ba-- sqft1 Highbrook St N, Kitchener, ON N2E 3N9For Sale
 MLS ID #X13484346, KINGSWAY REAL ESTATE. TRREB
 - C$729,9004 bd2 ba1.1k sqft18 Jasper Ct, Kitchener, ON N2E 1C6For SaleMLS ID #40848146, Grady Bunker, Salesperson, PEAK REALTY LTD.. ITSO
- C$799,0006 bd2 ba-- sqft136 Dunsmere Dr, Kitchener, ON N2E 1V7For SaleMLS ID #X13588534, HomeLife Power Realty Inc. TRREB
- C$725,0003 bd3 ba1.5k sqft992 Copper Leaf Cres, Kitchener, ON N2E 3W3For SaleMLS ID #40839809, Shawn Ramautor, Salesperson, ROYAL LEPAGE WOLLE REALTY. ITSO
- C$634,0003 bd2 ba1.6k sqft562 Erinbrook Dr, Kitchener, ON N2E 3M8New ConstructionMLS ID #40845438, Christine Just, Salesperson, Peak Realty Ltd.. ITSO
- C$649,9003 bd2 ba-- sqft14 Sandsprings Cres, Kitchener, ON N2E 2C7For SaleMLS ID #X13571596, RE/MAX REAL ESTATE CENTRE INC.. TRREB
- C$699,9003 bd2 ba1k sqft102 Century Hill Dr, Kitchener, ON N2E 2H8For SaleMLS ID #40847911, Kate Broddick, Salesperson, Revel Realty Inc. ITSO
- C$770,0005 bd2 ba1.1k sqft154 Appalachian Cres, Kitchener, ON N2E 1A4For SaleMLS ID #40842354, Dave Ramautor, Salesperson, Royal LePage Wolle Realty. ITSO
- C$699,9003 bd3 ba1.5k sqft14 Donnenwerth Dr, Kitchener, ON N2E 3X2For SaleMLS ID #40848437, Dawn S. Peace, Salesperson, RE/MAX TWIN CITY REALTY INC.. ITSO
- C$699,9003 bd3 ba1.4k sqft925 Copper Leaf Cres, Kitchener, ON N2E 3W1For SaleMLS ID #40847242, Anurag Sharma, Broker, RE/MAX Twin City Realty Inc.. ITSO
- from C$793,7964 bd3 ba2.1k sqftThe Oxford Plan, Wildflowers, Kitchener, ON N2R 0S2New ConstructionMattamy Homes Canada
- C$749,9003 bd2 ba1.4k sqft15 Cotton Grass St, Kitchener, ON N2E 3T7For SaleMLS ID #40839048, Flav Onsen, Salesperson, Royal LePage Wolle Realty. ITSO
- C$824,9003 bd3 ba-- sqft537 Anton Cres, Kitchener, ON N2R 0T8For SaleMLS ID #X13482470, Coldwell Banker Neumann Real Estate. TRREB
- C$649,9003 bd2 ba1.2k sqft10 Ristau Cres, Kitchener, ON N2E 3A8For SaleMLS ID #40845388, Elaine Ruddock, Salesperson, Re/Max Icon Realty. ITSO
- C$830,0005 bd3 ba1.9k sqft15 Copper Leaf St, Kitchener, ON N2E 3T3For SaleMLS ID #40835829, Anurag Sharma, Broker, RE/MAX Twin City Realty Inc.. ITSO
- from C$844,7433 bd3 ba2.2k sqftThe Hawkesville Plan, Wildflowers, Kitchener, ON N2R 0S2New ConstructionMattamy Homes Canada
- C$699,0003 bd2 ba-- sqft113 Southwood Dr, Kitchener, ON N2E 2J1For SaleMLS ID #X13454970, RIGHT AT HOME REALTY INC.. TRREB
