OPEN HOUSE on 7/19 CANCELED. OFFER ACCEPTED Fabulous home in a coveted neighborhood*Custom-built home offering 3576sf of open living space perfect for all your needs*Top level kitchen renovation w/Wood Mode cabinetry, expansive island, 2 dishwashers, double wall ovens, SS appliances & gorgeous marble countertops overlooking the oversized front-to-back family room w/fireplace & slider to large deck*The 2nd floor offers 4 rooms w/closets accessed from the open hallway, including an ensuite primary br w/rarely seen dressing room w/more closet space than you could imagine*Inviting outdoor space w/fire pit & expansive patio perfect for outdoor gatherings*Finished walkout lower level w/wet bar & full bath make both indoor & outdoor enjoyment so convenient*Exterior painted 2025*Guest bath reno 2024*Kitchen reno and new 30yr shingle roof 2016*15 windows & 2 sliders replaced w/Andersen 400 series*Discover how this thoughtfully designed home can elevate your everyday living.
Pending
$1,349,000
39 Darlene Dr, Southborough, MA 01772
3beds
3,576sqft
:
Get pre-qualified$8,647/mo
Single Family Residence
Built in 1994
0.58 Acres Lot
$1,395,900 Zestimate®
$377/sqft
$-- HOA
What's special
Expansive islandSlider to large deckOversized front-to-back family roomDouble wall ovensSs appliancesGorgeous marble countertops
- 12 days |
- 777 |
- 24 |
Zillow last checked:
Listing updated:
Listed by:
Lisa Pezzoni 508-400-6203,
Andrew J. Abu Inc., REALTORS® 508-836-3333,
Benjamin Montenegro 508-364-9897
Source: MLS PIN,MLS#: 73549458
Facts & features
Interior
Bedrooms & bathrooms
- Bedrooms: 3
- Bathrooms: 4
- Full bathrooms: 3
- 1/2 bathrooms: 1
Primary bedroom
- Features: Bathroom - Full, Walk-In Closet(s), Flooring - Hardwood, French Doors, Dressing Room, Crown Molding, Tray Ceiling(s)
- Level: Second
- Area: 551
- Dimensions: 29 x 19
Bedroom 2
- Features: Ceiling Fan(s), Closet, Flooring - Hardwood
- Level: Second
- Area: 156
- Dimensions: 13 x 12
Bedroom 3
- Features: Ceiling Fan(s), Closet, Flooring - Hardwood
- Level: Second
- Area: 156
- Dimensions: 12 x 13
Primary bathroom
- Features: Yes
Bathroom 1
- Features: Flooring - Hardwood, Pedestal Sink
- Level: First
- Area: 56
- Dimensions: 7 x 8
Bathroom 2
- Features: Bathroom - Full, Bathroom - Double Vanity/Sink, Bathroom - With Shower Stall, Skylight, Cathedral Ceiling(s), Flooring - Stone/Ceramic Tile, Jacuzzi / Whirlpool Soaking Tub, Recessed Lighting, Lighting - Sconce
- Level: Second
- Area: 132
- Dimensions: 11 x 12
Bathroom 3
- Features: Bathroom - Full, Bathroom - Tiled With Tub & Shower, Closet - Linen, Flooring - Marble, Countertops - Stone/Granite/Solid, Countertops - Upgraded, Remodeled
- Level: Second
- Area: 45
- Dimensions: 9 x 5
Dining room
- Features: Flooring - Hardwood, Chair Rail, Open Floorplan, Wainscoting, Crown Molding
- Level: First
- Area: 216
- Dimensions: 12 x 18
Family room
- Features: Flooring - Hardwood, Window(s) - Bay/Bow/Box, Deck - Exterior, Exterior Access, Open Floorplan, Recessed Lighting, Slider, Sunken, Lighting - Sconce
- Level: Main,First
- Area: 368
- Dimensions: 16 x 23
Kitchen
- Features: Flooring - Hardwood, Dining Area, Countertops - Stone/Granite/Solid, Countertops - Upgraded, French Doors, Kitchen Island, Cabinets - Upgraded, Deck - Exterior, Open Floorplan, Recessed Lighting, Remodeled, Second Dishwasher, Slider, Stainless Steel Appliances, Crown Molding
- Level: First
- Area: 390
- Dimensions: 26 x 15
Living room
- Features: Flooring - Hardwood, Chair Rail, Open Floorplan, Wainscoting, Crown Molding
- Level: First
- Area: 192
- Dimensions: 12 x 16
Office
- Features: Flooring - Hardwood
- Level: First
- Area: 143
- Dimensions: 13 x 11
Heating
- Baseboard
Cooling
- Central Air
Appliances
- Included: Water Heater, Oven, Dishwasher, Microwave, Range, Refrigerator, Washer, Dryer, Vacuum System, Range Hood, Plumbed For Ice Maker
- Laundry: Flooring - Stone/Ceramic Tile, Main Level, Electric Dryer Hookup, Washer Hookup, First Floor
Features
- Bathroom - With Shower Stall, Countertops - Stone/Granite/Solid, Wet bar, Recessed Lighting, Slider, Closet, Lighting - Overhead, 3/4 Bath, Game Room, Office, Central Vacuum, Wet Bar, High Speed Internet
- Flooring: Tile, Carpet, Marble, Hardwood, Stone / Slate, Engineered Hardwood, Flooring - Stone/Ceramic Tile, Flooring - Hardwood
- Doors: Insulated Doors, French Doors
- Windows: Insulated Windows, Screens
- Basement: Full,Partially Finished,Walk-Out Access,Interior Entry,Garage Access,Concrete
- Number of fireplaces: 1
- Fireplace features: Family Room
Interior area
- Total structure area: 3,576
- Total interior livable area: 3,576 sqft
- Finished area above ground: 3,060
- Finished area below ground: 516
Property
Parking
- Total spaces: 6
- Parking features: Attached, Under, Garage Door Opener, Insulated, Paved Drive, Paved
- Attached garage spaces: 2
- Uncovered spaces: 4
Features
- Patio & porch: Deck - Composite, Patio
- Exterior features: Deck - Composite, Patio, Rain Gutters, Storage, Professional Landscaping, Sprinkler System, Screens, Stone Wall
Lot
- Size: 0.58 Acres
- Features: Gentle Sloping
Details
- Parcel number: 1662533
- Zoning: RES B
Construction
Type & style
- Home type: SingleFamily
- Architectural style: Colonial
- Property subtype: Single Family Residence
Materials
- Frame
- Foundation: Concrete Perimeter
- Roof: Shingle
Condition
- Year built: 1994
Utilities & green energy
- Electric: 200+ Amp Service
- Sewer: Private Sewer
- Water: Public
- Utilities for property: for Electric Range, for Electric Oven, for Electric Dryer, Washer Hookup, Icemaker Connection
Green energy
- Energy efficient items: Thermostat
Community & HOA
Community
- Features: Public Transportation, Shopping, Tennis Court(s), Golf, Medical Facility, Highway Access, House of Worship, Private School, Public School, T-Station
HOA
- Has HOA: No
Location
- Region: Southborough
Financial & listing details
- Price per square foot: $377/sqft
- Tax assessed value: $1,188,600
- Annual tax amount: $17,068
- Date on market: 7/15/2026
Estimated market value
$1,395,900
$1.33M - $1.47M
$4,777/mo
Price history
| Date | Event | Price |
|---|---|---|
| 7/18/2026 | Pending sale | $1,349,000$377/sqft |
Source: MLS PIN #73549458 Report a problem | ||
| 7/14/2026 | Listed for sale | $1,349,000+1487.1%$377/sqft |
Source: MLS PIN #73549458 Report a problem | ||
| 1/26/1994 | Sold | $85,000$24/sqft |
Source: Public Record Report a problem | ||
Public tax history
| Year | Property taxes | Tax assessment |
|---|---|---|
| 2025 | $15,771 +8% | $1,142,000 +8.8% |
| 2024 | $14,604 +6.1% | $1,049,900 +12.6% |
| 2023 | $13,761 +11.2% | $932,300 +22.1% |
| 2022 | $12,375 | $763,400 |
| 2021 | $12,375 +0.9% | $763,400 +3.7% |
| 2020 | $12,262 +1.8% | $736,000 +2.3% |
| 2019 | $12,044 +6.2% | $719,500 +2.4% |
| 2018 | $11,342 +0.9% | $702,700 +2.4% |
| 2017 | $11,242 +0.1% | $686,300 -3.3% |
| 2016 | $11,232 +1.6% | $710,000 +2.9% |
| 2015 | $11,051 +1.6% | $689,800 +2.6% |
| 2014 | $10,881 +1.8% | $672,500 +4.1% |
| 2013 | $10,690 +2.3% | $646,300 -0.2% |
| 2012 | $10,454 +4.7% | $647,700 +1.1% |
| 2011 | $9,982 +3.1% | $640,700 -6.9% |
| 2010 | $9,680 -0.2% | $688,500 +0.6% |
| 2009 | $9,695 +9.4% | $684,700 -3.1% |
| 2008 | $8,858 -2.2% | $706,400 -1.9% |
| 2007 | $9,056 +4.4% | $719,900 +2.5% |
| 2006 | $8,677 +8.5% | $702,000 +11.3% |
| 2005 | $7,995 +3.1% | $630,500 +4.1% |
| 2004 | $7,753 +10.3% | $605,700 +5.5% |
| 2003 | $7,026 +28.6% | $574,000 +40.6% |
| 2001 | $5,463 +8.7% | $408,300 +16.2% |
| 2000 | $5,026 +14.1% | $351,500 +8.5% |
| 1996 | $4,405 | $323,900 |
Find assessor info on the county website
Monthly payment
Est. payment
Payment breakdown
Explore the cost of this home by adjusting the details. Changes won't be saved.Climate risks
Neighborhood: 01772
Nearby schools
GreatSchools rating
- NAMary E Finn SchoolGrades: PK-1Distance: 1.1 mi
- 8/10P. Brent Trottier Middle SchoolGrades: 6-8Distance: 2.3 mi
- 9/10Algonquin Regional High SchoolGrades: 9-12Distance: 6.2 mi
Schools provided by the listing agent
- Elementary: Finn/Neary/Wdwd
- Middle: Trottier
- High: Algonquin Reg'l
Source: MLS PIN. This data may not be complete. We recommend contacting the local school district to confirm school assignments for this home.
- $1,300,0004 bd3 ba3.2k sqft41 Darlene Dr, Southborough, MA 01772Sold
- $1,490,7004 bd3 ba3.4k sqft37 Darlene Dr, Southborough, MA 01772Off Market
- $1,380,6004 bd3 ba3k sqft10 Wentworth Dr, Southborough, MA 01772Off Market

- $1,342,8004 bd3 ba3.6k sqft15 Heather Ln, Southborough, MA 01772Off Market
- $1,280,0004 bd3 ba3.5k sqft32 Darlene Dr, Southborough, MA 01772Sold
- $1,627,7004 bd3 ba4k sqft6 Wentworth Dr, Southborough, MA 01772Off Market
- $1,412,5004 bd3 ba3k sqft8 Wentworth Dr, Southborough, MA 01772Off Market
- $1,466,7004 bd4 ba4.5k sqft35 Darlene Dr, Southborough, MA 01772Off Market
A local agent can set up tours, give advice and negotiate with sellers.
A local lender can help you make sure your offer is ready when you are.
Similar homes
- $1,350,0004 bd4 ba4.5k sqft10 Burnett Rd, Southborough, MA 01772For Sale
 MLS ID #73553335, Lydia Rajunas, REMAX Executive Realty. MLS PIN
 - $1,200,0004 bd3 ba2.8k sqft14 Stub Toe Ln, Southborough, MA 01772For Sale
 MLS ID #73554950, Tony Mallozzi, Anthony Joseph Real Estate LLC. MLS PIN
 - $1,199,0003 bd4 ba4.4k sqft71 Sears Rd, Southborough, MA 01772For Sale
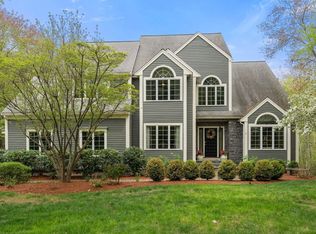 MLS ID #73553502, Caroline Hanlon, Fireside Real Estate. MLS PIN
 - $1,225,0004 bd4 ba4k sqft55 Breakneck Hill Rd, Southborough, MA 01772For Sale
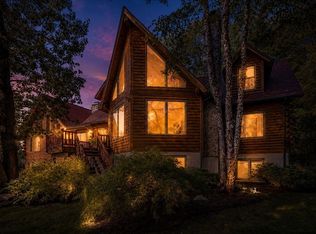 MLS ID #73537849, Graham Pettengill, ERA Key Realty Services- Fram. MLS PIN
 - $1,399,9003 bd4 ba3.7k sqft20 Parkerville Rd, Southborough, MA 01772For SaleMLS ID #73537792, Jennifer Green Thompson, RE/MAX Signature Properties. MLS PIN
- $1,128,0004 bd4 ba3.3k sqft18 Wood St, Southborough, MA 01772For SaleMLS ID #73535012, Annie Pfaff, Gibson Sotheby's International Realty. MLS PIN
- $1,175,0004 bd3 ba2.6k sqft229 Parkerville Rd, Southborough, MA 01772For SaleMLS ID #73524400, Rujens Dimanche, Zander Realty Group. MLS PIN
- $1,550,0004 bd3 ba4.1k sqft6 Old Harry Rd, Southborough, MA 01772For SaleMLS ID #73541659, Gail DuBois, William Raveis R.E. & Home Services. MLS PIN
- $1,795,0004 bd4 ba5k sqft2 Watkins Ln, Southborough, MA 01772For SaleMLS ID #73531936, Susan Gillis, William Raveis R.E. & Homes Services. MLS PIN
- $999,5204 bd4 ba4.1k sqft8 Partridge Hill Rd, Southborough, MA 01772For SaleMLS ID #73547418, Ann Atamian, Gibson Sotheby's International Realty. MLS PIN
- $1,099,0004 bd3 ba3.4k sqft2 Stowe Rd, Southborough, MA 01772For SaleMLS ID #73541084, TEAM Metrowest, Berkshire Hathaway HomeServices Commonwealth Real Estate. MLS PIN
- $975,0004 bd3 ba3k sqft162 Main St, Southborough, MA 01772For SaleMLS ID #73552290, The Real Estate Ladies Team, REMAX Executive Realty. MLS PIN
- $1,300,0004 bd3 ba3.5k sqft1 Denny St, Westborough, MA 01581For SaleMLS ID #73553646, Michael Mathieu, Mathieu Newton Sotheby's International Realty. MLS PIN
- $1,150,0004 bd3 ba3.6k sqft5 Longwood Dr, Hopkinton, MA 01748For SaleMLS ID #73554454, Kim Foemmel, Foemmel Fine Homes. MLS PIN
- $--4 bd4 ba2.3k sqft27 Vaillencourt Dr, Framingham, MA 01701AuctionAuction.com 2
- $1,175,0004 bd3 ba3.6k sqft23 Piccadilly Way, Westborough, MA 01581For SaleMLS ID #73551994, Le Doan, eXp Realty LLC. MLS PIN
- $1,300,0005 bd4 ba4.9k sqft25 Erin Way, Holliston, MA 01746For SaleMLS ID #73554074, Kathy Chisholm, Realty Executives Boston West. MLS PIN
- $1,075,0004 bd3 ba3.5k sqft7 Hayden Ln, Ashland, MA 01721For SaleMLS ID #73553828, Craig Morrison, Realty Executives Boston West. MLS PIN
- $1,049,0004 bd3 ba2.9k sqft16 Wadsworth Rd, Ashland, MA 01721For SaleMLS ID #73553345, Pamela Bathen, Oak Realty. MLS PIN
- $1,095,0004 bd3 ba3.7k sqft7 McCarthy Cir, Framingham, MA 01701For SaleMLS ID #73547651, Dan Young, Realty Executives Boston West. MLS PIN
