Located in a beautiful country setting, this two story contemporary home is a true retreat! This home is located on 4.6 acres, and it's ready for its new owner! It has a sunk-in living room with a cathedral ceiling and fireplace. There is a full basement including an office space. This open concept home offers a seamless flow throughout the main living space. Each bathroom has tiled flooring, and this home was owned by an electrician/plumber, so everything is up to date! This location offers plenty of opportunity for outdoor activity and has easy access to State Game Lands. This home had roof replaced in 2025. This home includes several out buildings: motor home, garage (16x36), a utility shed, and a playhouse. This home also has a beautiful, large deck off of the dining room.
For sale
$640,000
39 Deere Ln, Andreas, PA 18211
4beds
--sqft
Single Family Residence
Built in 1992
4.6 Acres Lot
$-- Zestimate®
$--/sqft
$-- HOA
What's special
Full basementSeveral outbuildingsUtility shedOffice spaceOpen concept homeCathedral ceiling
- 52 days
- 564
- 27
Zillow last checked:
Listing updated:
Listed by:
OwnerEntry.com White 617-542-9300,
OwnerEntry.com 6175429300
Source: Bright MLS,MLS#: PASK2029632
Facts & features
Interior
Bedrooms & bathrooms
- Bedrooms: 4
- Bathrooms: 3
- Full bathrooms: 3
- Main level bathrooms: 1
- Main level bedrooms: 1
Basement
- Area: 0
Heating
- Baseboard, Oil, Wood
Cooling
- Wall Unit(s), Electric
Appliances
- Included: Central Vacuum, Oven/Range - Electric, Water Heater, Tankless Water Heater, Electric Water Heater
- Laundry: Hookup, Washer/Dryer Hookups Only
Features
- Attic/House Fan, Bathroom - Stall Shower, Bathroom - Tub Shower, Ceiling Fan(s), Central Vacuum, Dining Area, Entry Level Bedroom, Kitchen - Country, Kitchen Island, Pantry, Walk-In Closet(s), Cathedral Ceiling(s), Dry Wall
- Flooring: Carpet, Slate, Hardwood, Vinyl, Wood
- Doors: Insulated, Six Panel, Sliding Glass
- Windows: Casement, Double Pane Windows, Low Emissivity Windows, Screens, Skylight(s)
- Basement: Full
- Number of fireplaces: 1
- Fireplace features: Heatilator, Stone, Wood Burning Stove
Interior area
- Total structure area: 0
- Finished area above ground: 0
- Finished area below ground: 0
Property
Parking
- Total spaces: 2
- Parking features: Other, Attached, Detached, Driveway
- Attached garage spaces: 2
- Has uncovered spaces: Yes
Accessibility
- Accessibility features: 2+ Access Exits, Accessible Hallway(s), Doors - Swing In
Features
- Levels: Two
- Stories: 2
- Patio & porch: Deck, Wrap Around
- Exterior features: Chimney Cap(s), Flood Lights, Rain Gutters
- Pool features: None
- Has view: Yes
- View description: Mountain(s)
Lot
- Size: 4.6 Acres
- Features: Backs to Trees, No Thru Street, Not In Development, Wooded, Rear Yard, Rural
Details
- Additional structures: Above Grade, Below Grade, Outbuilding
- Parcel number: 37160035.006
- Zoning: RR
- Special conditions: Standard
Construction
Type & style
- Home type: SingleFamily
- Architectural style: Contemporary
- Property subtype: Single Family Residence
Materials
- Frame, Stone
- Foundation: Concrete Perimeter
- Roof: Architectural Shingle
Condition
- Very Good
- New construction: No
- Year built: 1992
Utilities & green energy
- Electric: 120/240V, 200+ Amp Service
- Sewer: Mound System, Septic Pump
- Water: Well
- Utilities for property: Cable Connected, Phone, Underground Utilities
Community & HOA
Community
- Security: Security System
- Subdivision: None Available
HOA
- Has HOA: No
Location
- Region: Andreas
- Municipality: WEST PENN TWP
Financial & listing details
- Tax assessed value: $415,900
- Annual tax amount: $5,186
- Date on market: 9/21/2026
- Listing agreement: Exclusive Agency
- Listing terms: Cash,Conventional
- Ownership: Fee Simple
- Road surface type: Gravel
Estimated market value
Not available
Estimated sales range
Not available
Not available
Price history
| Date | Event | Price |
|---|---|---|
| 9/21/2026 | Listed for sale | $640,000 |
Source:  Bright MLS #PASK2029632 Report a problem | ||
| 6/5/2026 | Pending sale | $640,000 |
Source: Owner Report a problem | ||
| 5/14/2026 | Listed for sale | $640,000 |
Source: Owner Report a problem | ||
Public tax history
| Year | Property taxes | Tax assessment |
|---|---|---|
| 2025 | $5,648 +7.8% | $85,005 |
| 2023 | $5,241 +2.2% | $85,005 |
| 2022 | $5,128 +1% | $85,005 |
| 2021 | $5,077 -1.4% | $85,005 |
| 2020 | $5,150 +192.2% | $85,005 |
| 2019 | $1,762 -63.4% | $85,005 |
| 2018 | $4,821 | $85,005 |
| 2017 | -- | $85,005 |
| 2015 | -- | $85,005 |
| 2011 | -- | $85,005 |
| 2010 | -- | $85,005 |
| 2009 | -- | $85,005 |
| 2007 | -- | $85,005 |
| 2004 | -- | $85,005 |
Find assessor info on the county website
Monthly payment
Est. payment
Payment breakdown
Explore the cost of this home by adjusting the details. Changes won't be saved.Climate risks
Neighborhood: 18211
Nearby schools
Schools provided by the listing agent
- Elementary: West Penn Township
- Middle: Tamaqua Area
- High: Tamaqua
- District: Tamaqua Area
Source: Bright MLS. This data may not be complete. We recommend contacting the local school district to confirm school assignments for this home.
Similar homes
- $420,0002 bd1 ba1.8k sqft696 Pine Hill Rd, Andreas, PA 18211For Sale
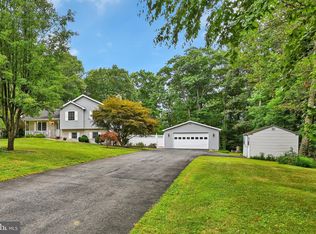
 MLS ID #PASK2028878, Jill Saunders, Saunders Real Estate. Bright MLS
- $699,0006 bd3 ba3.6k sqft160 Bailey Rd, Kempton, PA 19529For Sale
 MLS ID #PABK2080536, Merlin Weaver, Compass RE. Bright MLS
- $525,0003 bd3 ba2.9k sqft6935 Central Rd, Germansville, PA 18053For Sale
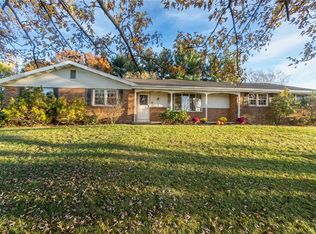 MLS ID #787407, Carrie C. Ward, Howard Hanna TheFrederickGroup. GLVR
- $549,9005 bd3 ba3.5k sqft24 Cabin Ln, Barnesville, PA 18214For Sale
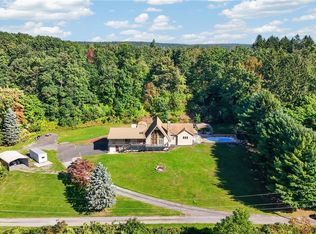 MLS ID #787535, Vince Boyle, Century 21 Ryon Real Estate. GLVR
- $698,0003 bd4 ba3k sqft1255 Clearview Rd, Coplay, PA 18037For SaleMLS ID #PALH2016980, Laurie Horton, Iron Valley Real Estate of Lehigh Valley. Bright MLS
- $699,9004 bd5 ba5.2k sqft3010 Ridgeview Dr, Orwigsburg, PA 17961For SaleMLS ID #PASK2030048, Tara Furer-Romig, BHHS Homesale Realty - Schuylkill Haven. Bright MLS
