Don't miss this opportunity to own a 5-bedroom home in the Guilderland School District, located in a highly desirable and convenient neighborhood. Featuring 2 bedrooms on the first floor and 3 on the second, along with 2 full bathrooms-one on each level- this home offers a versatile layout. Hardwood floors run throughout the first floor, complemented by a bright sunroom and a low-maintenance Trex deck perfect for relaxing or entertaining. Recently installed a walk-in shower on the first floor, laundry hook-ups in basement and the 1st floor living space. Situated directly across from Stuyvesant Plaza, enjoy unmatched access to shopping, dining, and everyday conveniences.
Pending
$399,900
39 E Highland Drive, Albany, NY 12203
5beds
1,980sqft
Single Family Residence, Residential
Built in 1952
0.36 Acres Lot
$399,000 Zestimate®
$202/sqft
$-- HOA
What's special
Bright sunroom
- 95 days |
- 127 |
- 2 |
Zillow last checked:
Listing updated:
Listed by:
Carr Real Estate Group, LLC 518-488-2434,
Richard Carr 518-488-2434
Source: Global MLS,MLS#: 202614813
Facts & features
Interior
Bedrooms & bathrooms
- Bedrooms: 5
- Bathrooms: 2
- Full bathrooms: 2
Bedroom
- Level: First
Bedroom
- Level: First
Bedroom
- Level: Second
Bedroom
- Level: Second
Bedroom
- Level: Second
Full bathroom
- Level: First
Full bathroom
- Level: Second
Other
- Level: First
Dining room
- Level: First
Family room
- Level: First
Kitchen
- Level: First
Heating
- Forced Air, Natural Gas
Cooling
- Central Air
Appliances
- Included: Dishwasher, Electric Oven, Gas Water Heater, Oven, Range, Range Hood, Refrigerator
- Laundry: Electric Dryer Hookup, In Basement, Main Level, Washer Hookup
Features
- Walk-In Closet(s), Ceramic Tile Bath, Chair Rail
- Flooring: Tile, Wood, Carpet, Hardwood
- Windows: Screens, Double Pane Windows
- Basement: Full,Interior Entry,Sump Pump,Unfinished,Walk-Out Access
- Number of fireplaces: 1
- Fireplace features: Family Room, Gas, Wood Burning
Interior area
- Total structure area: 1,980
- Total interior livable area: 1,980 sqft
- Finished area above ground: 1,980
- Finished area below ground: 0
Video & virtual tour
Property
Parking
- Total spaces: 4
- Parking features: Attached, Garage Door Opener, Driveway
- Garage spaces: 1
- Has uncovered spaces: Yes
Accessibility
- Accessibility features: Accessible Full Bath, Accessible Hallway(s)
Features
- Patio & porch: Composite Deck, Deck
- Fencing: Back Yard,Full
Lot
- Size: 0.36 Acres
- Features: Level, Landscaped
Details
- Additional structures: Shed(s)
- Parcel number: 013089 52.19236
- Zoning description: Single Residence
- Special conditions: Standard
Construction
Type & style
- Home type: SingleFamily
- Architectural style: Cape Cod
- Property subtype: Single Family Residence, Residential
Materials
- Brick, Vinyl Siding
- Foundation: Block
- Roof: Shingle,Asphalt
Condition
- New construction: No
- Year built: 1952
Utilities & green energy
- Electric: Single Phase, 150 Amp Service, Circuit Breakers
- Sewer: Public Sewer
- Water: Public
- Utilities for property: Cable Connected
Community & HOA
Community
- Security: Smoke Detector(s), Carbon Monoxide Detector(s)
HOA
- Has HOA: No
Location
- Region: Albany
Financial & listing details
- Price per square foot: $202/sqft
- Tax assessed value: $282,667
- Annual tax amount: $6,304
- Date on market: 4/23/2026
Estimated market value
$399,000
$379,000 - $419,000
$2,879/mo
Price history
| Date | Event | Price |
|---|---|---|
| 4/29/2026 | Pending sale | $399,900$202/sqft |
Source:  Global MLS #202614813 Report a problem Global MLS #202614813 Report a problem | ||
| 4/23/2026 | Listed for sale | $399,900$202/sqft |
Source: Global MLS #202614813 Report a problem | ||
| 4/14/2026 | Pending sale | $399,900$202/sqft |
Source: Global MLS #202614813 Report a problem | ||
| 4/10/2026 | Listed for sale | $399,900$202/sqft |
Source: Global MLS #202614813 Report a problem | ||
Public tax history
| Year | Property taxes | Tax assessment |
|---|---|---|
| 2025 | -- | $212,000 |
| 2024 | -- | $212,000 |
| 2023 | -- | $212,000 |
| 2022 | -- | $212,000 |
| 2021 | -- | $212,000 |
| 2020 | -- | $212,000 |
| 2019 | -- | $212,000 +20% |
| 2018 | -- | $176,700 |
| 2017 | -- | $176,700 |
| 2016 | -- | $176,700 |
| 2015 | -- | $176,700 |
| 2014 | -- | $176,700 |
| 2013 | -- | $176,700 |
| 2012 | -- | $176,700 |
| 2011 | -- | $176,700 |
| 2010 | -- | $176,700 |
| 2009 | -- | $176,700 |
| 2008 | -- | $176,700 |
| 2007 | -- | $176,700 |
| 2006 | -- | $176,700 |
| 2005 | -- | $176,700 +49% |
| 2004 | -- | $118,600 |
| 2003 | -- | $118,600 |
| 2002 | -- | $118,600 |
| 2001 | -- | $118,600 |
| 2000 | -- | $118,600 |
Find assessor info on the county website
Monthly payment
Climate risks
Neighborhood: 12203
Nearby schools
GreatSchools rating
- 6/10Westmere Elementary SchoolGrades: K-5Distance: 1.1 mi
- 7/10Farnsworth Middle SchoolGrades: 6-8Distance: 2.8 mi
- 8/10Guilderland High SchoolGrades: 9-12Distance: 6.5 mi
Schools provided by the listing agent
- High: Guilderland
Source: Global MLS. This data may not be complete. We recommend contacting the local school district to confirm school assignments for this home.
- $285,0002 bd1 ba900 sqft3 Valley Ln, Albany, NY 12203Sold
- $351,0003 bd1 ba1.5k sqft41 E Highland Dr, Albany, NY 12203Off Market
- $578,7004 bd2 ba2.5k sqft3021 Valley Pine Dr, Guilderland, NY 12084Off Market
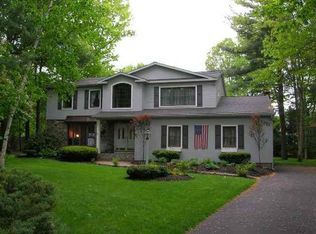
- $415,0003 bd2 ba1.7k sqft9 Country Rd, Albany, NY 12203Off Market
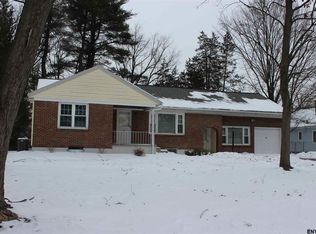
- $465,0005 bd2 ba2.3k sqft43 E Highland Dr, Albany, NY 12203Off Market
- $306,4002 bd1 ba1.1k sqft1 Valley Ln, Albany, NY 12203Off Market
- $875-- bd-- ba-- sqft1 Valley Ln, Albany, NY 12203Off Market
- $248,2002 bd1 ba1k sqft73 Valley Ln, Albany, NY 12203Off Market
A local agent can set up tours, give advice and negotiate with sellers.
Similar homes
- $385,0003 bd2 ba1.9k sqft38 Milner Avenue, Albany, NY 12203Active
 MLS ID #202622445, Sandra R LaValle, Listing by: KW Platform. Global MLS
 - $395,0004 bd2 ba1k sqft48 Wilshire Drive, Albany, NY 12205Active
 MLS ID #202616321, Yan Wang, Listing by: Realty One Group Key. Global MLS
 - $400,0003 bd2 ba1.6k sqft13 Marie Parkway, Loudonville, NY 12211Active
 MLS ID #202620899, Marisa Multari, Listing by: Miranda Real Estate Group Inc. Global MLS
 - $275,0003 bd2 ba1.6k sqft14 Warren Avenue, Albany, NY 12203Active
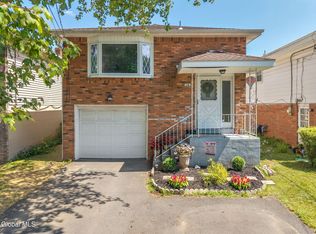 MLS ID #202622450, Nicholas W Miuccio, Listing by: Miuccio Real Estate Group. Global MLS
 - $469,9003 bd3 ba1.8k sqft401 Greenway, Albany, NY 12208ActiveMLS ID #202622418, Brian A Brosen, Listing by: eXp Realty. Global MLS
- $449,9004 bd3 ba1.4k sqft20 Wendell Drive, Albany, NY 12205ActiveMLS ID #202622470, Frederick J Field, Listing by: Field Realty. Global MLS
- $419,9003 bd2 ba1.1k sqft2 Melissa Court, Albany, NY 12205ActiveMLS ID #202621215, Bryon Phelps, Listing by: Sterling Real Estate Group. Global MLS
- $385,0006 bd2 ba2.6k sqft149 Homestead Avenue, Albany, NY 12203ActiveMLS ID #202618553, Ramiz Turan, Listing by: KW Platform. Global MLS
- $399,9004 bd1 ba1.7k sqft171 Picard Road, Voorheesville, NY 12186ActiveMLS ID #202620131, Michael Keefrider, Listing by: Coldwell Banker Prime Properties. Global MLS
- $394,9005 bd3 ba2.4k sqft1117 Balltown Road, Niskayuna, NY 12309ActiveMLS ID #202620725, Heather A Perry, Listing by: Red Door Realty NY Inc. Global MLS
- $434,9004 bd2 ba1.6k sqft129 Okara Drive, Schenectady, NY 12303ActiveMLS ID #202618533, Joseph Guice, Listing by: Howard Hanna Capital Inc. Global MLS
- $295,0003 bd1 ba1.4k sqft37 Victor Street, Albany, NY 12206ActiveMLS ID #202617479, Eileen Buonome, Listing by: Coldwell Banker Prime Properties. Global MLS
- $374,9003 bd2 ba1.3k sqft37 Marwill Street, Albany, NY 12209ActiveMLS ID #202620423, Anik Paul, Listing by: Empire Real Estate Firm LLC. Global MLS
- $468,5005 bd3 ba2.3k sqft1 Loralee Drive, Colonie, NY 12205ActiveMLS ID #202622149, Suzanne I Prezio, Listing by: Suzanne Prezio Properties, Inc. Global MLS
- $385,0003 bd3 ba1.1k sqft14 Booth Street, Colonie, NY 12205ActiveMLS ID #202620458, Joy Iafallo, Listing by: HomeJoy Realty. Global MLS
- $425,0003 bd3 ba2.2k sqft5 Mohameds Farm Way, Wynantskill, NY 12198ActiveMLS ID #202616249, Jacquelyn S Witbeck, Listing by: Coldwell Banker Prime Properties. Global MLS
- $435,0005 bd3 ba2.6k sqft400 Delaware Avenue, Delmar, NY 12054ActiveMLS ID #202622376, Jennifer C Bergeron, Listing by: Four Seasons Sothebys International Realty. Global MLS
- $425,0005 bd2 ba2.7k sqft3779 Route 51, Hannacroix, NY 12087ActiveMLS ID #202622387, Brian C Evans, Listing by: Marcia Murray & Associates Realty LLC. Global MLS
- $394,5004 bd2 ba1.1k sqft28 Tamarack Lane, East Greenbush, NY 12061ActiveMLS ID #202622368, Joan Rapp, Listing by: Coldwell Banker Prime Properties. Global MLS
- $369,9004 bd2 ba1.5k sqft3 Cornelius Avenue, Niskayuna, NY 12309ActiveMLS ID #202621470, Dawn A Wachtel, Listing by: Renovo Real Estate. Global MLS
