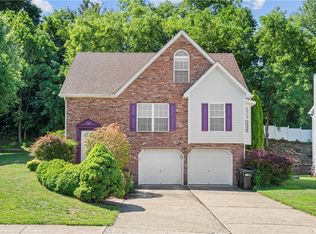
Welcome to this lovingly maintained 3 bedroom, 2.5 bath home nestled into a quiet residential neighborhood. Enjoy multiple living areas including a living room, family room, and a versatile sunroom/flex space perfect for a home office, study, or playroom. The well-organized kitchen boasts ample counter and cabinet space, as well as a bright dining area which leads out to the huge composite deck with retractible awning - ideal for relaxing rain or shine. Upstairs three generously sized bedrooms include a large primary bedroom with a private full bath. Need more room? Head downstairs to two finished lower-level rooms offering even more functional living space. A two car garage completes this home!
Contingent
Price cut: $10K (7/14)
$359,900
39 Forest Glen Dr, Imperial, PA 15126
3beds
1,686sqft
:
Get pre-qualified$2,433/mo
Single Family Residence
Built in 1985
7,701 Square Feet Lot
$351,500 Zestimate®
$213/sqft
$-- HOA
What's special
Two car garageWell-organized kitchenFamily roomBright dining areaThree generously sized bedrooms
- 51 days |
- 692 |
- 41 |
Likely to sell faster than
Zillow last checked:
Listing updated:
Listed by:
John Marzullo 412-307-7394,
COMPASS PENNSYLVANIA, LLC 412-307-7394
Source: WPMLS,MLS#: 1760281 Originating MLS: West Penn Multi-List
Originating MLS: West Penn Multi-ListFacts & features
Interior
Bedrooms & bathrooms
- Bedrooms: 3
- Bathrooms: 3
- Full bathrooms: 2
- 1/2 bathrooms: 1
Primary bedroom
- Dimensions: 13x13
Bedroom 2
- Dimensions: 13x13
Bedroom 3
- Dimensions: 13x10
Bonus room
- Dimensions: 12x13
Bonus room
- Dimensions: 10x11
Bonus room
- Dimensions: 11x13
Dining room
- Dimensions: 8x9
Entry foyer
- Dimensions: 8x5
Family room
- Dimensions: 13x13
Kitchen
- Dimensions: 9x10
Living room
- Dimensions: 13x16
Heating
- Forced Air, Gas
Cooling
- Central Air, Electric
Features
- Flooring: Carpet, Hardwood, Laminate
- Basement: Full,Walk-Out Access
Interior area
- Total structure area: 1,686
- Total interior livable area: 1,686 sqft
Property
Parking
- Total spaces: 2
- Parking features: Built In
- Has attached garage: Yes
Features
- Levels: Two
- Stories: 2
- Pool features: None
Lot
- Size: 7,701 Square Feet
- Dimensions: 0.1768
Details
- Parcel number: 0691K00019000000
Construction
Type & style
- Home type: SingleFamily
- Architectural style: Two Story
- Property subtype: Single Family Residence
Materials
- Frame
- Roof: Asphalt
Condition
- Resale
- Year built: 1985
Utilities & green energy
- Sewer: Public Sewer
- Water: Public
Community & HOA
Location
- Region: Imperial
Financial & listing details
- Price per square foot: $213/sqft
- Tax assessed value: $147,900
- Annual tax amount: $3,667
- Date on market: 6/18/2026
Estimated market value
$351,500
$334,000 - $369,000
$2,101/mo
Price history
| Date | Event | Price |
|---|---|---|
| 7/19/2026 | Contingent | $359,900$213/sqft |
Source:  WPMLS #1760281 Report a problem WPMLS #1760281 Report a problem | ||
| 7/14/2026 | Price change | $359,900-2.7%$213/sqft |
Source: WPMLS #1760281 Report a problem | ||
| 6/18/2026 | Listed for sale | $369,900+478%$219/sqft |
Source: WPMLS #1760281 Report a problem | ||
| 3/18/1985 | Sold | $64,000$38/sqft |
Source: Agent Provided Report a problem | ||
Public tax history
| Year | Property taxes | Tax assessment |
|---|---|---|
| 2025 | $3,650 +5.9% | $129,900 |
| 2024 | $3,446 +460.9% | $129,900 |
| 2023 | $614 | $129,900 |
| 2022 | $614 | $129,900 |
| 2021 | $614 +2% | $129,900 |
| 2020 | $602 -2% | $129,900 |
| 2019 | $614 -82.2% | $129,900 |
| 2018 | $3,446 | $129,900 |
| 2017 | $3,446 +460.9% | $129,900 |
| 2016 | $614 -82.2% | $129,900 |
| 2015 | $3,446 +543.4% | $129,900 |
| 2014 | $536 | $129,900 -1.9% |
| 2013 | -- | $132,400 +15.9% |
| 2012 | -- | $114,200 |
| 2011 | -- | $114,200 |
| 2010 | -- | $114,200 |
| 2009 | -- | $114,200 |
| 2008 | -- | $114,200 |
| 2007 | -- | $114,200 |
| 2006 | -- | $114,200 |
| 2005 | -- | $114,200 |
| 2004 | -- | $114,200 -11.6% |
| 2003 | -- | $129,200 |
| 2002 | -- | $129,200 |
Find assessor info on the county website
Monthly payment
Est. payment
Payment breakdown
Explore the cost of this home by adjusting the details. Changes won't be saved.Climate risks
Neighborhood: 15126
Nearby schools
GreatSchools rating
- 10/10Donaldson Elementary SchoolGrades: K-5Distance: 2 mi
- 7/10West Allegheny Middle SchoolGrades: 6-8Distance: 0.6 mi
- 7/10West Allegheny Senior High SchoolGrades: 9-12Distance: 0.8 mi
Schools provided by the listing agent
- District: West Allegheny
Source: WPMLS. This data may not be complete. We recommend contacting the local school district to confirm school assignments for this home.
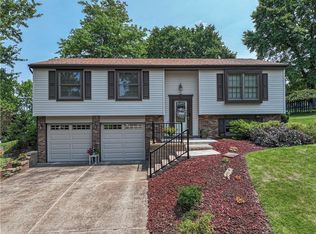
- $364,9003 bd3 ba1.4k sqft37 Forest Glen Dr, Imperial, PA 15126Pending
- $329,2003 bd2 ba1.8k sqft41 Forest Glen Dr, Imperial, PA 15126Off Market
- $192,7002 bd2 ba930 sqft1123 Timber Trl, Imperial, PA 15126Off Market
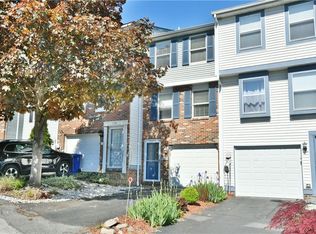
- $186,0002 bd2 ba930 sqft1122 Timber Trl, Imperial, PA 15126Off Market
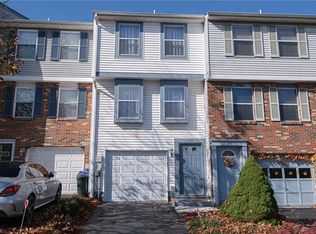
- $192,0002 bd2 ba992 sqft1126 Timber Trl, Imperial, PA 15126Off Market
- $305,6003 bd2 ba1.2k sqft35 Forest Glen Dr, Imperial, PA 15126Off Market
- $305,4003 bd2 ba1.3k sqft43 Forest Glen Dr, Imperial, PA 15126Off Market
- $174,6002 bd2 ba992 sqft1124 Timber Trl, Imperial, PA 15126Off Market
A local agent can set up tours, give advice and negotiate with sellers.
A local lender can help you make sure your offer is ready when you are.
Similar homes
- $375,0003 bd3 ba1.3k sqft86 Fawnvue Dr, Mc Kees Rocks, PA 15136For Sale
 MLS ID #1767425, Michael Cowden. WPMLS
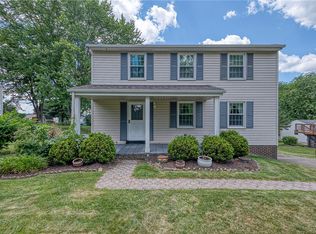
 - $319,0004 bd3 ba1.8k sqft512 Aten Rd, Coraopolis, PA 15108For Sale
 MLS ID #1763652, Shari Braithwaite. WPMLS
 - $374,9003 bd2 ba1.6k sqft107 Tory Rd, Coraopolis, PA 15108For Sale
 MLS ID #1765022, Laura Crawley. WPMLS
 - $335,0003 bd3 ba1.4k sqft142 Jarod Dr, Coraopolis, PA 15108For Sale
 MLS ID #1761359, Robin Ross. WPMLS
 - $349,9993 bd3 ba1.4k sqft5162 Lantern Hill Dr, Pittsburgh, PA 15236For SaleMLS ID #1766845, DJ Fairley. WPMLS
- $349,9994 bd2 ba1.1k sqft282 Spring Run Rd, Crescent, PA 15046For SaleMLS ID #1767814, Derek Latch. WPMLS
- $339,9003 bd2 ba1.5k sqft218 4th Street Ext, Houston, PA 15342For SaleMLS ID #1762760, Michele Belfiore. WPMLS
- $390,0003 bd3 ba1.9k sqft668 Edward Dr, Carnegie, PA 15106For SaleMLS ID #1760155, Mary Torchia. WPMLS
- $335,0003 bd3 ba1.8k sqft150 Elm Rd, Pittsburgh, PA 15237For SaleMLS ID #1768139, Margo Cicci. WPMLS
- $399,9003 bd3 ba2.2k sqft525 Long Dr, Pittsburgh, PA 15241For SaleMLS ID #1767912, Bayram Kan. WPMLS
- $305,5003 bd2 ba1.5k sqft1340 Adams Dr, Ambridge, PA 15003For SaleMLS ID #1768197, Angie Peluso. WPMLS
- $350,0003 bd2 ba1.1k sqft430 Sangree Rd, Pittsburgh, PA 15237For SaleMLS ID #1767595, Nikki Tominac. WPMLS
- $350,0003 bd3 ba1.4k sqft2907 Kings Mill Rd, Bethel Park, PA 15102For SaleMLS ID #1760693, Jason Wilcox. WPMLS
- $350,0003 bd2 ba1.5k sqft2422 Silver Oak Pl, Pittsburgh, PA 15220For SaleMLS ID #1760970, Denise Bortolotti. WPMLS
- $350,0003 bd2 ba1.5k sqft419 Patsy Dr, Gibsonia, PA 15044For SaleMLS ID #1755788, Jennifer Cosgrove. WPMLS
- $215,0003 bd2 ba1.7k sqft212 Center Ave, Mc Donald, PA 15057For SaleMLS ID #1768404, Ashley Berg. WPMLS
- $310,0004 bd2 ba1.2k sqft41 1/2 Ehle Ave, Coraopolis, PA 15108For SaleMLS ID #1763337, Kathryn Pfister. WPMLS
- $279,9003 bd1 ba1.1k sqft115 Shafer Rd, Coraopolis, PA 15108For SaleMLS ID #1761803, Janis Ford. WPMLS
- $439,9004 bd3 ba2.2k sqft2347 Hidden Timber Dr, Pittsburgh, PA 15241For SaleMLS ID #1768343, Chad Glover. WPMLS
- $369,9004 bd2 ba2k sqft1810 Henderson Ave, Washington, PA 15301For SaleMLS ID #1754411, Rejeana Palma. WPMLS
