Move right into this beautifully updated 3-bedroom, 2-bath split-entry home in the Forest Glen neighborhood and West Allegheny School District! This well-maintained home features a remodeled kitchen with updated cabinetry, countertops, and stainless steel appliances, along with hardwood flooring, ceramic tile, fresh paint, and newer carpeting. The spacious family room in the finished lower level offers a cozy gas fireplace, creating the perfect space for entertaining or relaxing. Step outside to a large deck overlooking a beautifully landscaped, tree-lined backyard that offers both privacy and a great space for outdoor gatherings. Additional highlights include a large two-car integral garage and excellent storage. Ideally located just minutes from Pittsburgh International Airport, I-376, the Montour Trail, shopping, restaurants, and all that Robinson Township has to offer.
Under contract
$364,900
37 Forest Glen Dr, Imperial, PA 15126
3beds
1,489sqft
:
Get pre-qualified$2,493/mo
Single Family Residence
Built in 1985
2,178 Square Feet Lot
$366,000 Zestimate®
$245/sqft
$27/mo HOA
What's special
Beautifully landscaped tree-lined backyardLarge deckFresh paintLarge two-car integral garageRemodeled kitchenCozy gas fireplaceHardwood flooring
- 10 days |
- 672 |
- 62 |
Zillow last checked:
Listing updated:
Listed by:
Edward Troup 724-941-1427,
REALTY ONE GROUP GOLD STANDARD 724-941-1427
Source: WPMLS,MLS#: 1766843 Originating MLS: West Penn Multi-List
Originating MLS: West Penn Multi-ListFacts & features
Interior
Bedrooms & bathrooms
- Bedrooms: 3
- Bathrooms: 3
- Full bathrooms: 2
- 1/2 bathrooms: 1
Primary bedroom
- Level: Main
- Dimensions: 12x11
Bedroom 2
- Level: Main
- Dimensions: 13x10
Bedroom 3
- Level: Main
- Dimensions: 10x9
Dining room
- Level: Main
- Dimensions: 20x13
Game room
- Level: Lower
- Dimensions: 23x13
Kitchen
- Level: Main
- Dimensions: 11x13
Living room
- Level: Main
- Dimensions: 14x13
Heating
- Forced Air, Gas
Cooling
- Central Air
Appliances
- Included: Some Electric Appliances, Dishwasher, Disposal, Microwave, Refrigerator, Stove
Features
- Kitchen Island
- Flooring: Ceramic Tile, Hardwood, Carpet
- Windows: Screens
- Basement: Finished
- Number of fireplaces: 1
- Fireplace features: Gas
Interior area
- Total structure area: 1,489
- Total interior livable area: 1,489 sqft
Property
Parking
- Parking features: Built In, Garage Door Opener
- Has attached garage: Yes
Features
- Levels: Multi/Split
- Stories: 2
Lot
- Size: 2,178 Square Feet
- Dimensions: 70 x 110
Details
- Parcel number: 0691K00020000000
Construction
Type & style
- Home type: SingleFamily
- Architectural style: Colonial,Split Level
- Property subtype: Single Family Residence
Materials
- Aluminum Siding, Brick
- Roof: Asphalt
Condition
- Resale
- Year built: 1985
Utilities & green energy
- Sewer: Public Sewer
- Water: Public
Community & HOA
Community
- Subdivision: Walden Woods
HOA
- Has HOA: Yes
- HOA fee: $81 quarterly
Location
- Region: Imperial
Financial & listing details
- Price per square foot: $245/sqft
- Tax assessed value: $171,100
- Annual tax amount: $4,830
- Date on market: 7/27/2026
Estimated market value
$366,000
$348,000 - $384,000
$1,993/mo
Price history
| Date | Event | Price |
|---|---|---|
| 7/31/2026 | Pending sale | $364,900$245/sqft |
Source:  WPMLS #1766843 Report a problem WPMLS #1766843 Report a problem | ||
| 7/27/2026 | Listed for sale | $364,900+96.2%$245/sqft |
Source: WPMLS #1766843 Report a problem | ||
| 11/17/2015 | Sold | $186,000-3.4%$125/sqft |
Source: WPMLS #1079113 Report a problem | ||
| 9/26/2015 | Listed for sale | $192,500+81.6%$129/sqft |
Source: Howard Hanna - West Suburban #1079113 Report a problem | ||
| 5/9/1997 | Sold | $106,000$71/sqft |
Source: Public Record Report a problem | ||
Public tax history
| Year | Property taxes | Tax assessment |
|---|---|---|
| 2025 | $4,302 +5.9% | $153,100 |
| 2024 | $4,062 +460.9% | $153,100 |
| 2023 | $724 | $153,100 |
| 2022 | $724 | $153,100 |
| 2021 | $724 +2% | $153,100 |
| 2020 | $710 -2% | $153,100 |
| 2019 | $724 -82.2% | $153,100 |
| 2018 | $4,062 | $153,100 |
| 2017 | $4,062 +460.9% | $153,100 |
| 2016 | $724 -78.2% | $153,100 +22.2% |
| 2015 | $3,324 +543.2% | $125,300 |
| 2014 | $517 | $125,300 -2.3% |
| 2013 | -- | $128,300 +16.4% |
| 2012 | -- | $110,200 |
| 2011 | -- | $110,200 |
| 2010 | -- | $110,200 |
| 2009 | -- | $110,200 |
| 2008 | -- | $110,200 |
| 2007 | -- | $110,200 |
| 2006 | -- | $110,200 |
| 2005 | -- | $110,200 |
| 2004 | -- | $110,200 -12% |
| 2003 | -- | $125,200 |
| 2002 | -- | $125,200 |
Find assessor info on the county website
Monthly payment
Est. payment
Payment breakdown
Explore the cost of this home by adjusting the details. Changes won't be saved.Climate risks
Neighborhood: 15126
Nearby schools
GreatSchools rating
- 10/10Donaldson Elementary SchoolGrades: K-5Distance: 2 mi
- 7/10West Allegheny Middle SchoolGrades: 6-8Distance: 0.6 mi
- 7/10West Allegheny Senior High SchoolGrades: 9-12Distance: 0.8 mi
Schools provided by the listing agent
- District: West Allegheny
Source: WPMLS. This data may not be complete. We recommend contacting the local school district to confirm school assignments for this home.
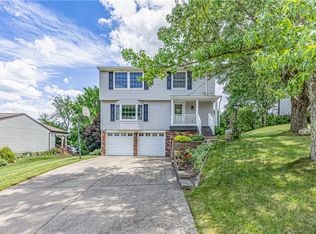
- $359,9003 bd3 ba1.6k sqft39 Forest Glen Dr, Imperial, PA 15126For Sale
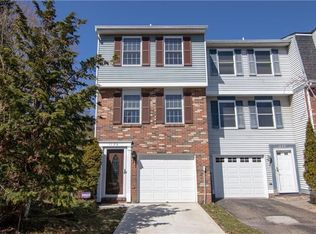
- $305,6003 bd2 ba1.2k sqft35 Forest Glen Dr, Imperial, PA 15126Off Market

- $192,0002 bd2 ba992 sqft1126 Timber Trl, Imperial, PA 15126Off Market
- $329,2003 bd2 ba1.8k sqft41 Forest Glen Dr, Imperial, PA 15126Off Market
- $295,2003 bd2 ba1.4k sqft33 Forest Glen Dr, Imperial, PA 15126Off Market
- $192,7002 bd2 ba930 sqft1123 Timber Trl, Imperial, PA 15126Off Market
- $173,6002 bd1 ba930 sqft1125 Timber Trl, Imperial, PA 15126Off Market
- $186,0002 bd2 ba930 sqft1122 Timber Trl, Imperial, PA 15126Off Market
A local agent can set up tours, give advice and negotiate with sellers.
A local lender can help you make sure your offer is ready when you are.
Similar homes
- $375,0003 bd3 ba1.3k sqft86 Fawnvue Dr, Mc Kees Rocks, PA 15136For Sale
 MLS ID #1767425, Michael Cowden. WPMLS
 - $374,9003 bd2 ba1.6k sqft107 Tory Rd, Coraopolis, PA 15108For Sale
 MLS ID #1765022, Laura Crawley. WPMLS
 - $315,0003 bd2 ba1.5k sqft113 Cranbrooke Dr, Coraopolis, PA 15108For Sale
 MLS ID #1762651, Lisa Peters. WPMLS
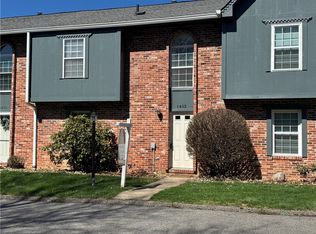
 - $225,0003 bd2 ba1.2k sqft1402 Timberglen Dr, Imperial, PA 15126For Sale
 MLS ID #1766065, Cynthia Romanchak. WPMLS
 - $285,0003 bd3 ba1.1k sqft411 Palomino Dr, Oakdale, PA 15071For SaleMLS ID #1767171, Jessica Breidegam. WPMLS
- $319,0004 bd3 ba1.8k sqft512 Aten Rd, Coraopolis, PA 15108For SaleMLS ID #1763652, Shari Braithwaite. WPMLS
- $378,0003 bd3 ba1.4k sqft2363 Willowbrook Rd, Pittsburgh, PA 15241For SaleMLS ID #1768014, Lorraine DiDomenico. WPMLS
- $349,0003 bd3 ba1.5k sqft127 Adlin Ave, Houston, PA 15342For SaleMLS ID #1767359, Lisa Perri. WPMLS
- $335,0003 bd3 ba1.4k sqft142 Jarod Dr, Coraopolis, PA 15108For SaleMLS ID #1761359, Robin Ross. WPMLS
- $349,9003 bd2 ba1.5k sqft218 4th Street Ext, Houston, PA 15342For SaleMLS ID #1762760, Michele Belfiore. WPMLS
- $349,9993 bd3 ba1.4k sqft5162 Lantern Hill Dr, Pittsburgh, PA 15236For SaleMLS ID #1766845, DJ Fairley. WPMLS
- $370,0004 bd3 ba2k sqft603 Meade Dr, Coraopolis, PA 15108For SaleMLS ID #1740782, Zak Denner. WPMLS
- $305,5003 bd2 ba1.5k sqft1340 Adams Dr, Ambridge, PA 15003For SaleMLS ID #1768197, Angie Peluso. WPMLS
- $350,0003 bd2 ba1.1k sqft430 Sangree Rd, Pittsburgh, PA 15237For SaleMLS ID #1767595, Nikki Tominac. WPMLS
- $343,9003 bd2 ba1.4k sqft2760 Ravenwood Dr, Bridgeville, PA 15017For SaleMLS ID #1763871, Jennifer Crouse. WPMLS
- $349,9003 bd2 ba1.8k sqft50 Hillcrest Manor Dr, Chester, WV 26034For SaleMLS ID #5222187, Lisa M Straight, LPT Realty, LLC. MLS Now
- $394,0003 bd2 ba1.8k sqft23 North St, Atlasburg, PA 15004For SaleMLS ID #1761275, Ciera Youschak. WPMLS
- $399,9003 bd3 ba1.4k sqft129 Green Forest Dr, Baden, PA 15005For SaleMLS ID #1762995, Kelly Matheis Eckenrode. WPMLS
- $398,0004 bd4 ba2.2k sqft128 Moffett Run Rd, Aliquippa, PA 15001For SaleMLS ID #1764591, Amy Logan. WPMLS
- $289,0003 bd3 ba1.7k sqft364 Country Club Blvd, Weirton, WV 26062For SaleMLS ID #5232823, Lisa A Hensley, Howard Hanna Mortimer Realty. MLS Now
