Situated in a quiet, family-friendly neighborhood of Sydney Mines, this charming property offers the perfect blend of rich character and new construction. The home has been completely transformed—gutted to the studs and rebuilt to offer over 2,000 sq. ft. of fresh, new living space. The best part? It is being sold completely furnished, making it perfect for a new family! Stepping inside, you are greeted by an open-concept main floor that seamlessly connects the living room, dining area, and a gorgeous modern farmhouse kitchen featuring a sit-in island. The design beautifully pairs sleek modern amenities with timeless antique touches, tied together by wide-plank oak-style vinyl flooring and chic custom tile. The large primary bedroom is conveniently located on the main level, just steps away from a spacious bathroom complete with a classic clawfoot tub. Upstairs, you’ll find two more generously sized bedrooms—one featuring a large walk-in closet—alongside a second full bathroom, providing plenty of space and privacy for family or guests. The features extend outdoors with over 400 sq. ft. of front and back decking, perfect for entertaining or relaxing. The large backyard boasts a beautiful mature tree and fragrant lilac bushes. Equipped with efficient all-electric heat, an on-demand electric hot water system, and a 200-amp breaker panel, this home delivers modern efficiency alongside its charm. Don’t miss out on this truly turnkey opportunity!
Under contract
C$294,500
39 Fraser Ave, Cape Breton, NS B1V 2B9
3beds
2,011sqft
Single Family Residence
Built in 1910
4,552 Square Feet Lot
$-- Zestimate®
C$146/sqft
C$-- HOA
What's special
Open-concept main floorGorgeous modern farmhouse kitchenSit-in islandWide-plank oak-style vinyl flooringChic custom tileLarge walk-in closetLarge backyard
- 32 days |
- 107 |
- 3 |
Zillow last checked:
Listing updated:
Listed by:
Lucy Dykhuis,
Engel & Volkers Brokerage,
Tom French,
Engel & Volkers
Source: NSAR,MLS®#: 202615180 Originating MLS®#: Nova Scotia Association of REALTORS®
Originating MLS®#: Nova Scotia Association of REALTORS®Facts & features
Interior
Bedrooms & bathrooms
- Bedrooms: 3
- Bathrooms: 2
- Full bathrooms: 2
- Main level bathrooms: 1
- Main level bedrooms: 1
Bedroom
- Level: Second
Bedroom 1
- Level: Second
Bathroom
- Level: Main
Bathroom 1
- Level: Second
Dining room
- Level: Main
Kitchen
- Level: Main
Living room
- Level: Main
Heating
- Baseboard
Appliances
- Included: Stove, Dishwasher, Dryer, Washer, Microwave, Refrigerator, Wine Cooler
Features
- High Speed Internet, Master Downstairs
- Flooring: Laminate, Tile
- Basement: Crawl Space,Unfinished
Interior area
- Total structure area: 2,011
- Total interior livable area: 2,011 sqft
- Finished area above ground: 2,011
Property
Features
- Levels: One and One Half
- Stories: 1
Lot
- Size: 4,552 Square Feet
- Features: Under 0.5 Acres
Details
- Parcel number: 15174766
- Zoning: UR2: Low Density Urban Residential
- Other equipment: No Rental Equipment
Construction
Type & style
- Home type: SingleFamily
- Property subtype: Single Family Residence
Materials
- Vinyl Siding
- Roof: Asphalt
Condition
- New construction: No
- Year built: 1910
Utilities & green energy
- Sewer: Municipal
- Water: Municipal
- Utilities for property: Cable Connected, Electricity Connected, Phone Connected, Electric
Community & HOA
Location
- Region: Cape Breton
Financial & listing details
- Price per square foot: C$146/sqft
- Price range: C$294.5K - C$294.5K
- Date on market: 6/22/2026
- Inclusions: All Appliances, Furniture And Fixtures Etc.
- Ownership: Freehold
- Electric utility on property: Yes
Lucy Dykhuis
Lucy Dykhuis
(902) 225-8807
By pressing Contact Agent, you agree that the real estate professional identified above may call/text you about your search, which may involve use of automated means and pre-recorded/artificial voices. You don't need to consent as a condition of buying any property, goods, or services. Message/data rates may apply. You also agree to our Terms of Use. Zillow does not endorse any real estate professionals. We may share information about your recent and future site activity with your agent to help them understand what you're looking for in a home.
Price history
| Date | Event | Price |
|---|---|---|
| 6/30/2026 | Contingent | C$294,500C$146/sqft |
Source:  NSAR #202615180 Report a problem NSAR #202615180 Report a problem | ||
| 6/22/2026 | Listed for sale | C$294,500C$146/sqft |
Source: NSAR #202615180 Report a problem | ||
Public tax history
Tax history is unavailable.
Climate risks
Neighborhood: B1V
Nearby schools
GreatSchools rating
No schools nearby
We couldn't find any schools near this home.
Schools provided by the listing agent
- Elementary: Jubilee Elementary School
- Middle: Sydney Mines Junior High School
- High: Memorial Composite High School
Source: NSAR. This data may not be complete. We recommend contacting the local school district to confirm school assignments for this home.
- C$62,4004 bd1 ba1.4k sqft39 Fraser Ave, Sydney Mines, NS B1V2B9Off Market
- C$42,0002 bd3 ba1.2k sqft37 Fraser Ave, Sydney Mines, NS B1V2B9Off Market
- C$90,2002 bd2 ba780 sqft41 Fraser Ave, Sydney Mines, NS B1V2B9Off Market
- C$60,1003 bd1 ba748 sqft118 King St, Sydney Mines, NS B1V1M4Off Market
- C$46,8002 bd1 ba528 sqft50 Fraser Ave, Sydney Mines, NS B1V2C1Off Market
- C$60,0003 bd2 ba950 sqft48 Fraser Ave, Sydney Mines, NS B1V2C1Off Market
- C$70,3003 bd1 ba903 sqft121 King St, Sydney Mines, NS B1V1M2Off Market
- C$88,3004 bd1 ba1.6k sqft35 Fraser Ave, Sydney Mines, NS B1V2B9Off Market
Similar homes
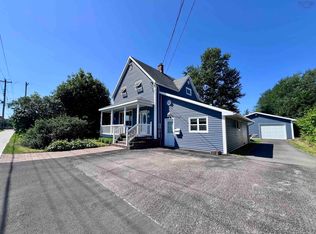
- C$239,9003 bd2 ba1.6k sqft30 Fraser Ave, Sydney Mines, NS B1V 2B7For Sale
 MLS ID #202618402, Terry Campbell, RE/MAX NOVA (Windsor) Brokerage. NSAR
 - C$238,0004 bd2 ba1.9k sqft32 Fraser Ave, Sydney Mines, NS B1V 2B7For Sale
 MLS ID #202617265, Laura MacPhail, Coldwell Banker Boardwalk Realty Brokerage. NSAR
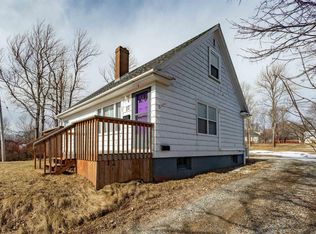
 - C$239,0003 bd1 ba1.1k sqft22 Archibald St, Sydney Mines, NS B1V 1G9For Sale
 MLS ID #202605950, Jenessa MacInnis, RE/MAX Park Place Inc. Brokerage. NSAR
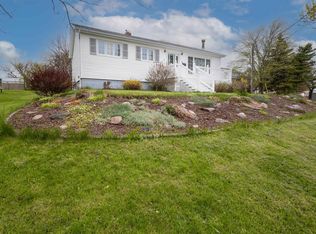
 - C$249,0003 bd2 ba1.6k sqft11 Maclean St, Cape Breton, NS B1V 1E1For Sale
 MLS ID #202612794, Darcy MacDonald, 3% Realty Nova Scotia Brokerage. NSAR
 - C$339,0003 bd2 ba2.2k sqft49 Point Aconi Rd, Cape Breton, NS B1Y 2M7For SaleMLS ID #202615438, Eric Young, 3% Realty Nova Scotia Brokerage. NSAR
- C$274,9002 bd1 ba1.5k sqft334 Park Rd, Cape Breton, NS B1Y 1N4For SaleMLS ID #202616260, Jennifer Morrison, Royal LePage Anchor Realty Brokerage. NSAR
- C$299,0003 bd2 ba1.6k sqft61 Braemar Dr, Cape Breton, NS B1R 1W1For SaleMLS ID #202613849, Cheryl Vickers, EXP Realty of Canada Inc. Brokerage. NSAR
- C$299,9003 bd2 ba1.2k sqft99 Argyle St, Sydney, NS B1S 2V2For SaleMLS ID #202615279, Yogesh Mehta, Keller Williams Select Realty Brokerage. NSAR
- C$299,9004 bd2 ba1.5k sqft3752 Ellsworth Ave, Cape Breton, NS B1H 2H8For SaleMLS ID #202617532, Shirley Leadbeater, Coldwell Banker Boardwalk Realty Brokerage. NSAR
- C$289,9003 bd1 ba1.2k sqft99 Brookland St, Cape Breton, NS B1P 5B3For SaleMLS ID #202616403, Leanne Martheleur, Coldwell Banker Boardwalk Realty Brokerage. NSAR
- C$294,9004 bd2 ba1.6k sqft71 Sheriff Ave, Cape Breton, NS B1P 2P6For SaleMLS ID #202614658, Laura MacPhail, Coldwell Banker Boardwalk Realty Brokerage. NSAR
- C$279,9003 bd1 ba1.2k sqft1651 Trout Brook Rd, Albert Bridge, NS B1K 2L2For SaleMLS ID #202617891, Cheryl Vickers, EXP Realty of Canada Inc. Brokerage. NSAR
- C$149,9003 bd2 ba1k sqft26 Windsor Ave, Sydney Mines, NS B1V 2J7For SaleMLS ID #202605199, Amanda Viva, RE/MAX Park Place Inc. Brokerage. NSAR
- C$249,9004 bd3 ba1.6k sqft3749 New Waterford Hwy, Cape Breton, NS B1H 5B8For SaleMLS ID #202612716, Kim Nagy, Coldwell Banker Boardwalk Realty Brokerage. NSAR
- C$269,9004 bd1 ba1.3k sqft12 Lynch Dr, Sydney River, NS B1S 1V2For SaleMLS ID #202617978, Valarie Sampson, RE/MAX Park Place Inc. Brokerage. NSAR
- C$299,9004 bd2 ba2k sqft112 South St, Glace Bay, NS B1A 1V6For SaleMLS ID #202615871, Leanne Martheleur, Coldwell Banker Boardwalk Realty Brokerage. NSAR
- C$249,0003 bd2 ba1.5k sqft3481 Ellsworth Ave, New Waterford, NS B1H 2G4For SaleMLS ID #202615909, Jana Dicks, Coldwell Banker Boardwalk Realty Brokerage. NSAR
- C$215,0003 bd3 ba1.1k sqft111 Atlantic St, Cape Breton, NS B1V 1Y7For SaleMLS ID #202613538, Valerie MacDougall, VALMAC REALTY LTD. - 16139 Brokerage. NSAR
- C$249,0003 bd2 ba1.1k sqft437 Cabot St, Cape Breton, NS B1P 4G8For SaleMLS ID #202616152, Darcy MacDonald, 3% Realty Nova Scotia Brokerage. NSAR
- C$329,0003 bd2 ba1.3k sqft91 Meech Ave, North Sydney, NS B2A 1R9For SaleMLS ID #202612680, Kelly Covert, Keller Williams Select Realty(Sydney,Townsend St.) Brokerage. NSAR
