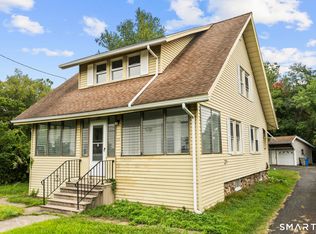
Lakefront living at its best! Set directly on the shores of Lake Basile, this charming waterfront bungalow offers an exceptional opportunity to enjoy beautiful water views and a truly special setting. Inside, a thoughtful interior makeover creates a warm and inviting atmosphere, highlighted by an oversized stone fireplace, vaulted ceilings, and a loft area that adds character and flexible space. The main living area captures the beauty of the lake, while the bedroom also offers water views to enjoy throughout the seasons. Step outside onto the large deck and take in the ever-changing scenery from your own waterfront retreat. The property also features a pleasant side yard with room for gardening, outdoor gatherings, or simply relaxing beside the lake. The full walk-out basement provides valuable storage and expansion possibilities, while the enclosed lower porch area offers potential for additional finished space. Central air conditioning and a propane heating system add year-round comfort. Whether you're enjoying morning coffee overlooking the water, gathering on the deck, or simply taking in the peaceful lake setting, 39 Hemlock Road offers a rare opportunity to own direct waterfront property on Lake Basile. Conveniently located near shopping, trails, restaurants, and other amenities, yet with a setting that feels wonderfully removed from the everyday. A unique waterfront property with character, views, and lots of potential. Book your appointment today!
For sale
$299,900
39 Hemlock Road, East Granby, CT 06026
1beds
899sqft
Single Family Residence
Built in 1910
10,454 Square Feet Lot
$314,700 Zestimate®
$334/sqft
$-- HOA
What's special
- 8 days
- 2,012
- 212
Likely to sell faster than
Zillow last checked:
Listing updated:
Listed by:
Carl A. Lantz (860)515-8225,
Coldwell Banker Realty 860-231-2600
Source: Smart MLS,MLS#: 24207058
Facts & features
Interior
Bedrooms & bathrooms
- Bedrooms: 1
- Bathrooms: 1
- Full bathrooms: 1
Primary bedroom
- Level: Main
Bathroom
- Level: Main
Dining room
- Level: Main
Living room
- Level: Main
Loft
- Level: Upper
Heating
- Forced Air, Propane
Cooling
- Central Air
Appliances
- Included: Electric Range, Refrigerator, Dishwasher, Washer, Dryer, Water Heater
- Laundry: Main Level
Features
- Windows: Thermopane Windows
- Basement: Full
- Attic: None
- Number of fireplaces: 1
Interior area
- Total structure area: 899
- Total interior livable area: 899 sqft
- Finished area above ground: 899
Property
Parking
- Total spaces: 2
- Parking features: Off Street
Features
- Patio & porch: Porch, Deck
- Exterior features: Rain Gutters
- Has view: Yes
- View description: Water
- Has water view: Yes
- Water view: Water
- Waterfront features: Waterfront, Lake, Access
Lot
- Size: 10,454 Square Feet
- Features: Sloped
Details
- Parcel number: 2229452
- Zoning: R20
Construction
Type & style
- Home type: SingleFamily
- Architectural style: Cottage
- Property subtype: Single Family Residence
Materials
- Vinyl Siding
- Foundation: Block, Concrete Perimeter
- Roof: Shingle
Condition
- New construction: No
- Year built: 1910
Utilities & green energy
- Sewer: Septic Tank
- Water: Well
Green energy
- Energy efficient items: Windows
Community & HOA
HOA
- Has HOA: No
Location
- Region: Granby
Financial & listing details
- Price per square foot: $334/sqft
- Tax assessed value: $126,600
- Annual tax amount: $3,937
- Date on market: 9/14/2026
Estimated market value
$314,700
$299,000 - $330,000
$1,696/mo
Price history
| Date | Event | Price |
|---|---|---|
| 9/17/2026 | Listed for sale | $299,900+30.4%$334/sqft |
Source:  Smart MLS #24207058 Report a problem Smart MLS #24207058 Report a problem | ||
| 4/30/2021 | Sold | $230,000+76.9%$256/sqft |
Source: Smart MLS #170382909 Report a problem | ||
| 9/16/2016 | Sold | $130,000+4%$145/sqft |
Source: Smart MLS #G10122352 Report a problem | ||
| 4/24/2002 | Sold | $125,000$139/sqft |
Source: Public Record Report a problem | ||
Public tax history
| Year | Property taxes | Tax assessment |
|---|---|---|
| 2025 | $3,861 +2.3% | $126,600 |
| 2024 | $3,773 +1.4% | $126,600 +23.5% |
| 2023 | $3,721 +6.5% | $102,500 |
| 2022 | $3,495 +1.5% | $102,500 |
| 2021 | $3,444 +1.6% | $102,500 +0.4% |
| 2020 | $3,390 +1.2% | $102,100 |
| 2019 | $3,349 +5.1% | $102,100 +5.8% |
| 2018 | $3,185 +1.9% | $96,500 |
| 2017 | $3,127 +4.2% | $96,500 |
| 2016 | $3,001 +2.3% | $96,500 |
| 2015 | $2,934 +10.7% | $96,500 -2% |
| 2006 | $2,650 +6.8% | $98,500 |
| 2004 | $2,482 +21.2% | $98,500 +45.3% |
| 2002 | $2,048 +9.1% | $67,800 |
| 2001 | $1,878 | $67,800 |
Find assessor info on the county website
Monthly payment
Est. payment
Payment breakdown
Explore the cost of this home by adjusting the details. Changes won't be saved.Climate risks
Neighborhood: 06035
Nearby schools
Schools provided by the listing agent
- Elementary: Carl Algrove
- Middle: East Granby
- High: East Granby
Source: Smart MLS. This data may not be complete. We recommend contacting the local school district to confirm school assignments for this home.

Similar homes
- $300,0003 bd2 ba950 sqft10 Middle Lane, Simsbury, CT 06070For Sale

 MLS ID #24192623, Melanie A. LeRoy, William Raveis Real Estate. Smart MLS
 - $274,9003 bd1 ba1.2k sqft10 Center Street, Windsor Locks, CT 06096For Sale
 MLS ID #24203241, Michael Calabro, Coldwell Banker Calabro. Smart MLS
 - $300,0002 bd1 ba864 sqft89 Verdugo St, West Springfield, MA 01089For Sale
 MLS ID #73577095, Lauren Niles, Coldwell Banker Realty - Western MA. MLS PIN
 - $315,0002 bd2 ba1.2k sqft524 Broad Street, Bristol, CT 06010For Sale
 MLS ID #24208245, Jithu Sajeevan, Serhant Connecticut, LLC. Smart MLS
 - $299,9003 bd1 ba1.3k sqft100 Austin Street, New Britain, CT 06051For SaleMLS ID #24205193, Ismael Cuadros, Five Stars Realty. Smart MLS
- $299,9003 bd1 ba1.1k sqft173 Elm Hill Road, Vernon, CT 06066For SaleMLS ID #24204666, Jacob Bocek, Salzillo Realty Company. Smart MLS
- $285,0004 bd1 ba1k sqft426 Winthrop Street, Torrington, CT 06790For SaleMLS ID #24206278, Linda Ganem, Borla & Associates Real Estate. Smart MLS
- $299,0003 bd1 ba1.2k sqft98 Columbus Street, Manchester, CT 06042For SaleMLS ID #24204586, Alexa Mantovani, Social & Co Realty. Smart MLS
- $279,9003 bd2 ba1.1k sqft297 Lake Street, Vernon, CT 06066For SaleMLS ID #24205405, Amber L. Alcazar, Coldwell Banker Realty. Smart MLS
- $249,9003 bd1 ba1.2k sqft128 Capen Street, Windsor, CT 06095For SaleMLS ID #24187819, Stacey Costanzo, LPT Realty. Smart MLS
- $334,9004 bd1 ba1.1k sqft24 Montano Road, Enfield, CT 06082For SaleMLS ID #24206431, Fiona Stevens, Simply Sold Real Estate. Smart MLS
- $355,0003 bd2 ba1k sqft25 Crystal Street, Wethersfield, CT 06109For SaleMLS ID #24208732, Sabrina Bhikhdhari, Five Stars Realty. Smart MLS
