Tucked away on 1.1 wooded acres in the Ausable Acres community, this beautifully appointed 5-bedroom, 3-bathroom Adirondack chalet offers over 3,000 square feet of inviting living space designed for both relaxation and entertaining. Currently operating as a successful vacation rental, the home combines rustic mountain charm with thoughtful modern upgrades, including newly installed mini-split systems for efficient heating and cooling, all-new kitchen appliances, and a spacious open-concept main living area centered around a soaring floor-to-ceiling stone fireplace. Warm wood finishes, vaulted ceilings, and carefully curated cabin-inspired décor create the perfect Adirondack retreat. Whether you're looking for a year-round residence, second home, or income-producing investment, this property delivers an exceptional mountain lifestyle. Gather with family and friends on the expansive second-floor deck to enjoy sunset views, or spend evenings around the front yard fire pit beneath the stars. Ideally situated on a quiet street just 15 minutes from Whiteface Mountain and 25 minutes from Lake Placid, with hiking, biking, fishing, paddling, skiing, and endless outdoor recreation just moments away, this is your opportunity to own a turnkey escape in the heart of the Adirondacks.
Pending
$695,000
39 Hochsteig Ln, Jay, NY 12941
5beds
3,129sqft
Single Family Residence
Built in 1973
1.1 Acres Lot
$667,100 Zestimate®
$222/sqft
$-- HOA
What's special
Wooded acresSoaring floor-to-ceiling stone fireplaceVaulted ceilingsAll-new kitchen appliancesWarm wood finishes
- 80 days
- 38
- 0
Zillow last checked:
Listing updated:
Listed by:
Merrill L. Thomas, Inc. 518-523-2519,
Michael Martineau
Source: ACVMLS,MLS#: 207864
Facts & features
Interior
Bedrooms & bathrooms
- Bedrooms: 5
- Bathrooms: 3
- Full bathrooms: 3
Bedroom 2
- Level: Third
- Area: 120 Square Feet
- Dimensions: 10 x 12
Bedroom 3
- Level: First
- Area: 225 Square Feet
- Dimensions: 15 x 15
Bedroom 4
- Level: First
- Area: 180 Square Feet
- Dimensions: 12 x 15
Primary bathroom
- Level: Third
- Area: 144 Square Feet
- Dimensions: 12 x 12
Dining room
- Level: Second
- Area: 272 Square Feet
- Dimensions: 17 x 16
Kitchen
- Level: Second
- Area: 336 Square Feet
- Dimensions: 21 x 16
Living room
- Level: Second
- Area: 864 Square Feet
- Dimensions: 54 x 16
Heating
- Ductless, Electric, Wood, Wood Stove
Cooling
- Ductless
Appliances
- Included: Dishwasher, Electric Range, Microwave, Refrigerator, Washer/Dryer Stacked
- Laundry: Lower Level
Features
- Stone Counters, Breakfast Bar, Sauna, Track Lighting, Vaulted Ceiling(s)
- Flooring: Tile, Wood
- Windows: Double Pane Windows
- Number of fireplaces: 2
- Fireplace features: Bedroom, Family Room, Wood Burning, Wood Burning Stove
Interior area
- Total structure area: 3,129
- Total interior livable area: 3,129 sqft
- Finished area above ground: 3,129
- Finished area below ground: 0
Property
Parking
- Parking features: Direct Access, Driveway, Gravel
Features
- Levels: Three Or More
- Stories: 3
- Exterior features: Fire Pit
- Has view: Yes
- View description: Trees/Woods
Lot
- Size: 1.1 Acres
- Features: Front Yard, Gentle Sloping
- Topography: Sloping
Details
- Parcel number: 27.23313.000
Construction
Type & style
- Home type: SingleFamily
- Architectural style: Adirondack,Cabin,Contemporary
- Property subtype: Single Family Residence
Materials
- Asphalt, Wood Siding
- Foundation: Slab
- Roof: Asphalt
Condition
- Year built: 1973
Utilities & green energy
- Sewer: Septic Tank
- Water: Public
- Utilities for property: Cable Connected, Electricity Connected, Water Connected
Community & HOA
Community
- Subdivision: Ausable Acres
Location
- Region: Jay
Financial & listing details
- Price per square foot: $222/sqft
- Tax assessed value: $740,100
- Annual tax amount: $14,075
- Date on market: 7/14/2026
- Listing agreement: Exclusive Right To Sell
- Listing terms: 1031 Exchange,Cash,Conventional
- Lease term: Short Term Lease
- Electric utility on property: Yes
Estimated market value
$667,100
$634,000 - $700,000
$3,676/mo
Price history
| Date | Event | Price |
|---|---|---|
| 8/5/2026 | Pending sale | $695,000$222/sqft |
Source:  ACVMLS #207864 Report a problem ACVMLS #207864 Report a problem | ||
| 7/14/2026 | Listed for sale | $695,000+61.6%$222/sqft |
Source: ACVMLS #207864 Report a problem | ||
| 11/23/2020 | Sold | $430,000$137/sqft |
Source: ACVMLS #153127 Report a problem | ||
| 9/27/2020 | Pending sale | $430,000$137/sqft |
Source: Engel & Voelkers Lake Placid #153127 Report a problem | ||
| 6/3/2015 | Listed for sale | $430,000-9.5%$137/sqft |
Source: Engel & Volkers Lake Placid Real Estate #153127 Report a problem | ||
| 12/3/2014 | Listing removed | $475,000-0.8%$152/sqft |
Source: Engel & Volkers Lake Placid #143100 Report a problem | ||
| 9/24/2010 | Listed for sale | $479,000$153/sqft |
Source: B. A. Straight Real Estate LLC #134482 Report a problem | ||
Public tax history
| Year | Property taxes | Tax assessment |
|---|---|---|
| 2025 | -- | $740,100 +4% |
| 2024 | -- | $711,600 +37.6% |
| 2023 | -- | $517,100 +1.9% |
| 2022 | -- | $507,400 +18% |
| 2021 | -- | $430,000 +34.5% |
| 2020 | -- | $319,700 |
| 2019 | -- | $319,700 |
| 2018 | -- | $319,700 |
| 2017 | $8,799 | $319,700 |
| 2016 | -- | $319,700 |
| 2015 | -- | $319,700 |
| 2014 | -- | $319,700 |
| 2013 | -- | $319,700 -5% |
| 2012 | -- | $336,400 -5% |
| 2011 | -- | $354,100 |
| 2010 | -- | $354,100 +4.9% |
| 2009 | -- | $337,600 +4.2% |
| 2008 | -- | $324,100 +8% |
| 2007 | -- | $300,090 +8% |
| 2006 | -- | $277,860 +25.2% |
| 2005 | -- | $221,960 +26.6% |
| 2004 | -- | $175,350 +10.2% |
| 2003 | -- | $159,170 +11.1% |
| 2002 | -- | $143,330 |
| 2001 | -- | $143,330 |
Find assessor info on the county website
Monthly payment
Climate risks
Neighborhood: 12941

Similar homes
- $675,0004 bd2 ba2.5k sqft183 Ridge Top Ln, Jay, NY 12941For Sale
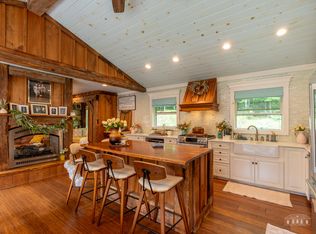 MLS ID #208214, Michael Kreho, Listing by: Engel & Volkers Lake Placid Real Estate. ACVMLS
 - $539,0003 bd3 ba1.7k sqft29 Antler Dr, Jay, NY 12941For Sale
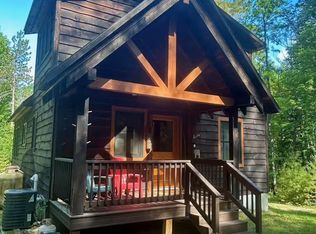 MLS ID #208532, Michelle Mabee-Loughren, Listing by: B.A. Straight Real Estate. ACVMLS
 - $595,0004 bd3 ba2.2k sqft205 River Rd, Jay, NY 12941For Sale
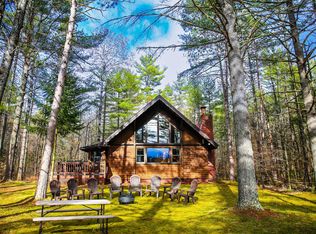 MLS ID #205799, Ryan Earle, Listing by: Ryan Earle Real Estate, LLC. ACVMLS
 - $689,0006 bd3 ba3.8k sqft93 Beech St, Jay, NY 12941For Sale
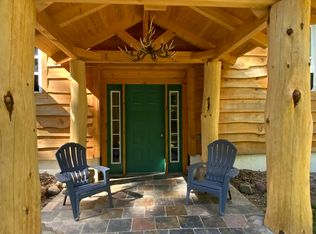 MLS ID #206383, Anne-Marie Farrell, Listing by: A-M Farrell Real Estate. ACVMLS
