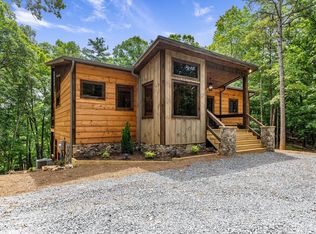
NEW & READY FOR ITS FIRST OWNER! Experience mountain comfort and contemporary luxury in this beautifully furnished mountaintop cabin, filled with thoughtful upgrades and inviting spaces inside and out. Natural rustic wood finishes, soaring ceilings, and an open floor plan create a warm, spacious interior complemented by granite countertops, tile accents, and distinctive sinks. The beautifully designed kitchen combines style and function with quality Samsung appliances, while custom cabinetry throughout the home adds beauty and storage. A new washer and dryer are included for added convenience. Enjoy great-tasting mountain well water with a whole-house water filtration system. Stone fireplaces on both levels anchor the gathering spaces, while large windows welcome natural light and mountain scenery. The main-level primary suite opens onto an extended covered deck featuring a natural stone wood-burning fireplace-an ideal spot for morning coffee or a relaxing evening in the mountain air. Downstairs, two additional bedroom suites offer privacy for guests, while a spacious recreation room and beautifully appointed wet bar make entertaining easy. Generous covered decks on both levels extend the living space outdoors. Enjoy a convenient North Georgia location near Lake Blue Ridge, Morganton Point, and Lake Nottely, with shopping, dining, festivals, and activities in both Blue Ridge and Blairsville. Explore mountain trails, spend the day boating or fishing, enjoy tubing on the Toccoa or rafting on the Ocoee, or head to Murphy, North Carolina, for entertainment at Harrah's Cherokee Valley River Casino. Whether you envision a personal mountain retreat or an investment with short-term rental potential, this furnished cabin is ready to enjoy. Schedule your private showing today!
Active
$799,900
39 Lena Cts, Morganton, GA 30560
3beds
2,600sqft
Single Family Residence, Cabin
Built in 2026
0.64 Acres Lot
$785,700 Zestimate®
$308/sqft
$29/mo HOA
What's special
Soaring ceilingsOpen floor planDistinctive sinksNatural rustic wood finishesTile accentsQuality samsung appliancesGranite countertops
- 9 days
- 503
- 84
Likely to sell faster than
Zillow last checked:
Listing updated:
Listed by:
Donna Dillard 678-777-1813,
Realty ONE Group Vista
Source: GAMLS,MLS#: 10869485
Facts & features
Interior
Bedrooms & bathrooms
- Bedrooms: 3
- Bathrooms: 4
- Full bathrooms: 3
- 1/2 bathrooms: 1
- Main level bathrooms: 1
- Main level bedrooms: 1
Rooms
- Room types: Bonus Room, Game Room, Great Room
Heating
- Central, Heat Pump
Cooling
- Central Air, Heat Pump
Appliances
- Included: Dishwasher, Electric Water Heater, Ice Maker, Microwave, Oven/Range (Combo), Refrigerator, Stainless Steel Appliance(s)
- Laundry: In Basement, Laundry Closet
Features
- Beamed Ceilings, Double Vanity, High Ceilings, In-Law Floorplan, Master On Main Level, Roommate Plan, Separate Shower, Split Bedroom Plan, Tile Bath, Vaulted Ceiling(s), Wet Bar
- Flooring: Hardwood, Tile
- Basement: Bath Finished,Daylight,Exterior Entry,Finished,Full,Interior Entry
- Number of fireplaces: 3
- Fireplace features: Basement, Family Room, Gas Log, Gas Starter, Masonry, Outside, Wood Burning Stove
Interior area
- Total structure area: 2,600
- Total interior livable area: 2,600 sqft
- Finished area above ground: 1,300
- Finished area below ground: 1,300
Property
Parking
- Parking features: Attached, Guest, Parking Pad
- Has attached garage: Yes
- Has uncovered spaces: Yes
Features
- Levels: One
- Stories: 1
- Has view: Yes
- View description: Mountain(s), Seasonal View
Lot
- Size: 0.64 Acres
- Features: Cul-De-Sac, Level, Sloped
Details
- Parcel number: 0011 022A
Construction
Type & style
- Home type: SingleFamily
- Architectural style: Contemporary,Country/Rustic,Ranch,Stone Frame
- Property subtype: Single Family Residence, Cabin
Materials
- Block, Concrete, Rough-Sawn Lumber, Stone, Wood Siding
- Roof: Metal
Condition
- New Construction
- New construction: Yes
- Year built: 2026
Details
- Warranty included: Yes
Utilities & green energy
- Sewer: Septic Tank
- Water: Shared Well, Well
- Utilities for property: Electricity Available, High Speed Internet, Phone Available, Propane, Underground Utilities, Water Available
Community & HOA
Community
- Features: Gated
- Subdivision: The Trails At Thomas Mountain
HOA
- Has HOA: Yes
- Services included: Private Roads
- HOA fee: $350 annually
Location
- Region: Morganton
Financial & listing details
- Price per square foot: $308/sqft
- Date on market: 10/8/2026
- Cumulative days on market: 9 days
- Listing agreement: Exclusive Right To Sell
- Listing terms: 1031 Exchange,Cash,Conventional,FHA
- Electric utility on property: Yes
Estimated market value
$785,700
$746,000 - $825,000
$2,843/mo
Price history
| Date | Event | Price |
|---|---|---|
| 10/8/2026 | Listed for sale | $799,900$308/sqft |
Source:  GAMLS #10869485 Report a problem GAMLS #10869485 Report a problem | ||
Public tax history
Tax history is unavailable.
Monthly payment
Est. payment
Payment breakdown
Explore the cost of this home by adjusting the details. Changes won't be saved.Climate risks
Neighborhood: 30560
Nearby schools
Schools provided by the listing agent
- Elementary: East Fannin
- Middle: Fannin
- High: Fannin
Source: GAMLS. This data may not be complete. We recommend contacting the local school district to confirm school assignments for this home.
Similar homes
- $799,9003 bd4 ba2.3k sqft39 Lena Ct, Morganton, GA 20560New Construction
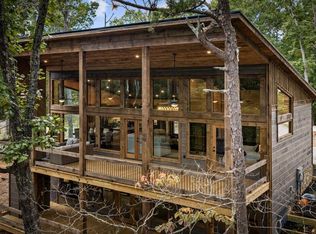 MLS ID #436686, Donna Dillard, Realty One Group Vista. NGBOR
 - $699,9003 bd4 ba2.1k sqft187 Hayden Way Dr, Morganton, GA 30560For Sale
 MLS ID #434683, Nathan Fitts, Nathan Fitts & Team. NGBOR
 - $785,0004 bd3 ba2.6k sqft566 High Meadows Dr, Morganton, GA 30560For Sale
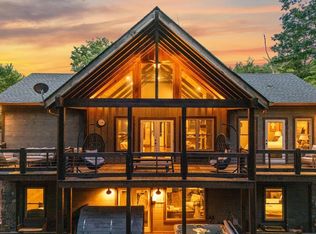 MLS ID #416396, The Mountain Life Team, Keller Williams Elevate. NGBOR
 - $925,0003 bd3 ba2.6k sqft184 High Meadows Ct, Morganton, GA 30560For Sale
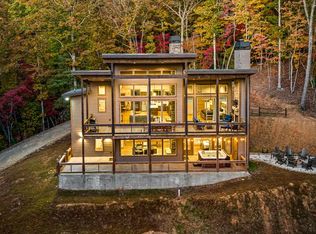 MLS ID #434092, The TurnKey Team, HomeSmart. NGBOR
 - $735,0003 bd4 ba3.3k sqft821 Echo Rd, Morganton, GA 30560Active
 MLS ID #10724908, Simply Stephens Real Estate, Keller Williams Realty Atl. Partners. GAMLS
 - $795,0004 bd4 ba2.6k sqft287 Rhonda Ln, Mineral Bluff, GA 30559ActiveMLS ID #10773032, Adam Cohn, Harry Norman Realtors. GAMLS
- $799,0003 bd4 ba2k sqft224 Woodland Trl, Epworth, GA 30541ActiveMLS ID #10866453, Sinan Zakaria, Listed Simply. GAMLS
