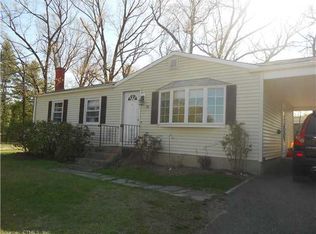
Welcome to 39 Nancy Drive, a vacant 3-bedroom, 1.5-bathroom ranch offering incredible potential in a quiet Enfield neighborhood. Sold completely as-is, this home is a classic diamond in the rough, perfect for contractors, handymen, or buyers looking to build instant sweat equity. Inside, you will find a traditional layout with a welcoming feel, complete with rich hardwood flooring running throughout the main living areas and well-proportioned bedrooms. The comfortable living room creates an inviting spot to relax, while the compact kitchen comes equipped with stainless steel appliances. Outdoors, the property features a sturdy metal garage structure that stays with the home, providing covered parking or great storage space for tools and outdoor gear. Situated in a peaceful neighborhood, this address delivers exceptional convenience. It sits right near local schools including Henry Barnard, Prudence Crandall, and Enfield High School. Daily errands are effortless with quick access to Route 5 and the Hazard Avenue shopping corridor for grocery stores, retail, and local dining. Commuters will love the easy connection to Interstate 91 for smooth drives toward Springfield or Hartford. Bring your contractor or toolkit and unlock this property's full potential! Schedule your showing today.
Accepting backups
Price cut: $10K (9/10)
$289,900
39 Nancy Drive, Enfield, CT 06082
4beds
2,472sqft
Single Family Residence
Built in 1962
0.41 Acres Lot
$-- Zestimate®
$117/sqft
$-- HOA
What's special
Traditional layout
- 45 days
- 848
- 35
Likely to sell faster than
Zillow last checked:
Listing updated:
Listed by:
Lisa Burns (860)930-7833,
KW Legacy Partners 860-313-0700
Source: Smart MLS,MLS#: 24200710
Facts & features
Interior
Bedrooms & bathrooms
- Bedrooms: 4
- Bathrooms: 2
- Full bathrooms: 1
- 1/2 bathrooms: 1
Primary bedroom
- Features: Hardwood Floor
- Level: Main
Bedroom
- Features: Hardwood Floor
- Level: Main
Bedroom
- Features: Hardwood Floor
- Level: Main
Bedroom
- Level: Main
Dining room
- Features: Limestone Floor
- Level: Main
Living room
- Features: Hardwood Floor
- Level: Main
Heating
- Forced Air, Natural Gas
Cooling
- None
Appliances
- Included: Oven/Range, Range Hood, Refrigerator, Gas Water Heater, Water Heater
Features
- Basement: Full,Finished
- Attic: None
- Has fireplace: No
Interior area
- Total structure area: 2,472
- Total interior livable area: 2,472 sqft
- Finished area above ground: 1,236
- Finished area below ground: 1,236
Property
Lot
- Size: 0.41 Acres
- Features: Level
Details
- Parcel number: 536133
- Zoning: R33
Construction
Type & style
- Home type: SingleFamily
- Architectural style: Ranch
- Property subtype: Single Family Residence
Materials
- Vinyl Siding
- Foundation: Concrete Perimeter
- Roof: Asphalt
Condition
- New construction: No
- Year built: 1962
Utilities & green energy
- Sewer: Public Sewer
- Water: Public
Community & HOA
HOA
- Has HOA: No
Location
- Region: Enfield
Financial & listing details
- Price per square foot: $117/sqft
- Tax assessed value: $138,700
- Annual tax amount: $4,592
- Date on market: 8/25/2026
Estimated market value
Not available
Estimated sales range
Not available
Not available
Price history
| Date | Event | Price |
|---|---|---|
| 9/10/2026 | Price change | $289,900-3.3%$117/sqft |
Source:  Smart MLS #24200710 Report a problem Smart MLS #24200710 Report a problem | ||
| 8/25/2026 | Listed for sale | $299,900$121/sqft |
Source: Smart MLS #24200710 Report a problem | ||
Public tax history
| Year | Property taxes | Tax assessment |
|---|---|---|
| 2025 | $4,806 +2.5% | $138,700 |
| 2024 | $4,689 +1.6% | $138,700 |
| 2023 | $4,613 +8.7% | $138,700 |
| 2022 | $4,243 +4.2% | $138,700 +27.3% |
| 2021 | $4,071 | $108,920 |
| 2020 | $4,071 | $108,920 |
| 2019 | $4,071 +2.3% | $108,920 |
| 2018 | $3,981 +5.7% | $108,920 |
| 2017 | $3,766 +2.1% | $108,920 -2.5% |
| 2015 | $3,689 +2.4% | $111,660 |
| 2014 | $3,604 -0.1% | $111,660 |
| 2013 | $3,608 +5.1% | $111,660 |
| 2012 | $3,432 +0.3% | $111,660 -14.3% |
| 2011 | $3,423 | $130,270 |
| 2010 | $3,423 +10% | $130,270 |
| 2009 | $3,111 -9.1% | $130,270 |
| 2008 | $3,423 | $130,270 |
| 2007 | $3,423 +14.3% | $130,270 +65.1% |
| 2005 | $2,994 +4.9% | $78,900 |
| 2003 | $2,855 +33.3% | $78,900 +6.6% |
| 1998 | $2,142 | $73,990 |
| 1997 | $2,142 -4.1% | $73,990 |
| 1995 | $2,234 | $73,990 |
Find assessor info on the county website
Monthly payment
Est. payment
Payment breakdown
Explore the cost of this home by adjusting the details. Changes won't be saved.Climate risks
Neighborhood: Sherwood Manor
Similar homes
- $299,9002 bd2 ba1.7k sqft3 Sun Street, Enfield, CT 06082For Sale

 MLS ID #24210926, Brittany Cox, Realty One Group Cutting Edge. Smart MLS
 - $299,9005 bd2 ba2k sqft38 Church Street, Enfield, CT 06082For Sale
 MLS ID #24200837, Cyndi Rabb, eXp Realty. Smart MLS
 - $299,5003 bd1 ba1.9k sqft527 East Street North, Suffield, CT 06078For Sale
 MLS ID #24195618, Alyssa Rhodes, Landmark REALTORS. Smart MLS
 - $265,0003 bd1 ba1.5k sqft481 Hazard Avenue, Enfield, CT 06082For Sale
 MLS ID #24195585, Joanne Herlihy, William Raveis Real Estate. Smart MLS
 - $329,9005 bd1 ba1.7k sqft398 Elm Street, Windsor Locks, CT 06096For SaleMLS ID #24211916, Laurie Caserta, Canopy Brokerage Company, LLC. Smart MLS
- $315,0003 bd3 ba1.5k sqft23 Twilight Drive, Granby, CT 06035For SaleMLS ID #24211241, Tanya Uhelsky, Century 21 AllPoints Realty. Smart MLS
- $319,0003 bd2 ba1.4k sqft40 Doane Street, Manchester, CT 06042For SaleMLS ID #24211509, Xuemei Xu, Berkshire Hathaway NE Prop.. Smart MLS
- $329,9002 bd2 ba1.8k sqft201 West Road, Ellington, CT 06029For SaleMLS ID #24210878, Richard Pavlik, Pavlik Real Estate LLC. Smart MLS
- $279,9003 bd2 ba1.4k sqft930 Delilah Drive, Windsor, CT 06095For SaleMLS ID #24201599, James Bradshaw, Berkshire Hathaway NE Prop.. Smart MLS
