This nicely kept one owner Townhouse is located in the Bruce Hollow Condominium II neighborhood. The End-Unit positioning offers a lot of privacy surrounding the home and a view overlooking the woods from the back deck. This very flexible floorplan has a finished walk-out lower-level adding two finished rooms and a second full bath. Wood look laminate is installed through the Living Room and Dining Room for scratch resistant living. A vaulted ceiling with skylights and a wood burning fireplace complete the living room. Bright Dining Room with side window and roof dormer windows also has a ceiling fan and a pass through to the updated Kitchen. Shaker pecan cabinets have uppers to the ceiling, rollout drawers, turntables and granite countertops. Tile flooring and stainless-steel appliances complete this area. First floor Hollywood Bath offers a jetted tub, tile flooring and medicine cabinet over a granite topped vanity. The Primary Bedroom has a single closet for linens and a double closet for your clothes and is carpeted. The Second Bedroom on this level is being used as a Den/Home Office. It is also carpeted and has a double closet and slider to the rear deck. In the Lower Level we find a large, finished room that can be used as a 3rd bedroom or Family Room with two double closets, and a slider to access the rear yard. A Bonus finished room in the Lower Level with double window could be used as Bedroom #4 or Office #2, Den or Game Room. Laundry area with full sized appliances is situated behind bifold doors in the hallway. A second tiled full bath has a stand-up shower and granite topped vanity. The Utility area is home to a Lenox furnace, gas hot water heater and electric panel. The Lower Landing has access to two storage closets and the Garage which is equipped with an overhead door opener, upper wall cabinets, and a storage area under the front entry. Visitor parking is conveniently located directly across Nottingham Road. Pets are allowed with restrictions. This area of Grafton has easy access to the Mass Turnpike, T-station, and historic Center of Town where many local events take place.
For sale
$399,900
39 Nottingham Rd Unit 39, Grafton, MA 01519
3beds
1,470sqft
Condominium, Townhouse
Built in 1987
24.06 Acres Lot
$-- Zestimate®
$272/sqft
$465/mo HOA
What's special
Wood burning fireplaceStainless-steel appliancesVaulted ceiling with skylights
- 1 day
- 168
- 14
Zillow last checked:
Listing updated:
Listed by:
Karen Mercure Jerz 508-335-6802,
Century 21 Custom Home Realty 508-473-4777
Source: MLS PIN,MLS#: 73585831
Facts & features
Interior
Bedrooms & bathrooms
- Bedrooms: 3
- Bathrooms: 2
- Full bathrooms: 2
Primary bedroom
- Features: Closet - Linen, Flooring - Wall to Wall Carpet, Closet - Double
- Level: First
- Area: 155.04
- Dimensions: 13.6 x 11.4
Bedroom 2
- Features: Flooring - Wall to Wall Carpet, Balcony / Deck, Slider, Closet - Double
- Level: First
- Area: 129.87
- Dimensions: 11.7 x 11.1
Bedroom 3
- Features: Closet, Flooring - Wall to Wall Carpet
- Level: Basement
- Area: 115.64
- Dimensions: 11.8 x 9.8
Primary bathroom
- Features: Yes
Bathroom 1
- Features: Bathroom - Full, Flooring - Stone/Ceramic Tile, Countertops - Upgraded, Jacuzzi / Whirlpool Soaking Tub
- Level: First
- Area: 56.67
- Dimensions: 11.33 x 5
Bathroom 2
- Features: Bathroom - Full, Bathroom - With Shower Stall, Countertops - Upgraded
- Level: Basement
- Area: 63.14
- Dimensions: 8.2 x 7.7
Dining room
- Features: Ceiling Fan(s), Flooring - Laminate
- Level: First
- Area: 127.44
- Dimensions: 11.8 x 10.8
Family room
- Features: Flooring - Wall to Wall Carpet, Exterior Access, Slider, Closet - Double
- Level: Basement
- Width: 11.6
Kitchen
- Features: Ceiling Fan(s), Flooring - Stone/Ceramic Tile, Countertops - Stone/Granite/Solid, Stainless Steel Appliances
- Level: First
- Area: 75.44
- Dimensions: 9.2 x 8.2
Living room
- Features: Skylight, Vaulted Ceiling(s), Flooring - Laminate, Window(s) - Picture
- Level: First
- Area: 214.32
- Dimensions: 18.8 x 11.4
Heating
- Forced Air, Natural Gas
Cooling
- Central Air
Appliances
- Included: Range, Dishwasher, Microwave, Refrigerator, Washer, Dryer, Plumbed For Ice Maker
- Laundry: In Basement, In Building, Electric Dryer Hookup, Washer Hookup
Features
- Closet, Entry Hall, High Speed Internet
- Flooring: Tile, Carpet, Stone / Slate
- Doors: Insulated Doors
- Windows: Insulated Windows, Screens
- Has basement: Yes
- Number of fireplaces: 1
- Fireplace features: Living Room
- Common walls with other units/homes: End Unit
Interior area
- Total structure area: 1,470
- Total interior livable area: 1,470 sqft
- Finished area above ground: 939
- Finished area below ground: 531
Property
Parking
- Total spaces: 3
- Parking features: Under, Garage Door Opener, Storage, Off Street, Paved
- Attached garage spaces: 1
- Uncovered spaces: 2
Accessibility
- Accessibility features: No
Features
- Entry location: Unit Placement(Street,Walkout)
- Patio & porch: Deck
- Exterior features: Deck, Screens, Rain Gutters, Professional Landscaping
Lot
- Size: 24.06 Acres
Details
- Parcel number: M:0083 B:1839 L:0009.B,1527172
- Zoning: RMF
Construction
Type & style
- Home type: Townhouse
- Property subtype: Condominium, Townhouse
Materials
- Frame
- Roof: Shingle
Condition
- Year built: 1987
Utilities & green energy
- Electric: Circuit Breakers, 100 Amp Service
- Sewer: Public Sewer
- Water: Public
- Utilities for property: for Electric Range, for Electric Dryer, Washer Hookup, Icemaker Connection
Green energy
- Energy efficient items: Thermostat
Community & HOA
Community
- Features: Park, Walk/Jog Trails, Golf, Conservation Area, Highway Access, House of Worship, Public School, T-Station, University
HOA
- Services included: Insurance, Maintenance Structure, Road Maintenance, Maintenance Grounds, Snow Removal, Trash, Reserve Funds
- HOA fee: $465 monthly
Location
- Region: Grafton
Financial & listing details
- Price per square foot: $272/sqft
- Tax assessed value: $345,000
- Annual tax amount: $4,723
- Date on market: 10/2/2026
- Listing terms: Contract
Estimated market value
Not available
Estimated sales range
Not available
Not available
Price history
| Date | Event | Price |
|---|---|---|
| 10/2/2026 | Listed for sale | $399,900$272/sqft |
Source: MLS PIN #73585831 Report a problem | ||
Public tax history
Tax history is unavailable.
Monthly payment
Est. payment
Payment breakdown
Explore the cost of this home by adjusting the details. Changes won't be saved.Climate risks
Neighborhood: 01519

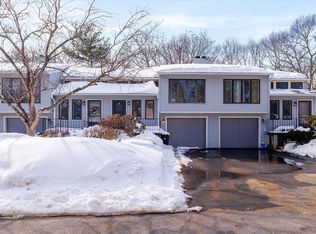
Similar homes
- $400,0002 bd4 ba1.2k sqft8 John Dr #8, North Grafton, MA 01536For Sale
 MLS ID #73564388, James V. Brown, Brown & Brown Real Estate. MLS PIN
 - $450,0003 bd2 ba1.5k sqft217 Dudley Southbridge Rd, Dudley, MA 01571For Sale
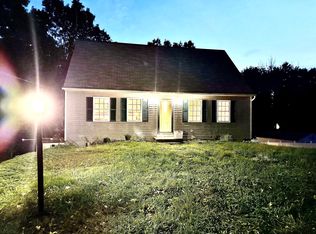 MLS ID #73585796, Michael Martin, Real Broker MA, LLC. MLS PIN
 - $389,9002 bd2 ba1.3k sqftPaul Revere Village, Millbury, MA 01527For Sale
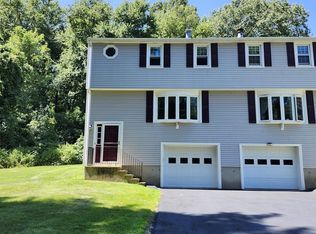 MLS ID #73565970, Daniel Russell, RE/MAX Vision. MLS PIN
 - $389,9003 bd2 ba1.9k sqft411 Mendon Rd, Woonsocket, RI 02895For Sale

 MLS ID #1424833, Zachary Samborsky, Keller Williams Coastal. StateWide MLS RI
 - $374,9003 bd2 ba1.5k sqftCastle Hill, Blackstone, MA 01504For SaleMLS ID #1423306, Jeffrey Fontaine, Fontaine Real Estate, Inc.. StateWide MLS RI
