YOUR FIRST HOME SHOULD FEEL THIS GOOD. Welcome to an incredible opportunity to step into homeownership in the sought-after Georgian Sands community. This beautifully maintained 3-bedroom, 3-bathroom townhome offers approximately 1,700 sq. ft. of bright, comfortable living space with a flexible layout designed to grow with you. The main-floor primary bedroom with a private ensuite adds everyday convenience, while two additional bedrooms and a loft provide space for a home office, guests, or a growing family. The unfinished basement, complete with a bathroom rough-in, gives you even more opportunity to create additional living space and add value over time. But what truly sets this home apart is the location-close to The Links at Georgian Sands, Stonebridge Town Centre, shopping, restaurants, everyday amenities, and the beautiful shores and beaches of Wasaga Beach. Whether you're buying your very first home, starting a new chapter, or looking for a low-maintenance lifestyle, this is your chance to own in a community where everything you need-and everything you love about Wasaga Beach-is close to home.
New construction
C$529,000
39 Providence Way, Wasaga Beach, ON L9Z 0G3
3beds
3baths
Townhouse
Built in ----
-- sqft lot
$-- Zestimate®
C$--/sqft
C$494/mo HOA
What's special
- 46 days
- 15
- 0
Zillow last checked:
Listing updated:
Listed by:
Real Broker Ontario Ltd.
Source: TRREB,MLS®#: S13723912 Originating MLS®#: One Point Association of REALTORS
Originating MLS®#: One Point Association of REALTORSFacts & features
Interior
Bedrooms & bathrooms
- Bedrooms: 3
- Bathrooms: 3
Primary bedroom
- Level: Main
- Dimensions: 10.05 x 16.01
Bedroom
- Level: Second
- Dimensions: 9.11 x 9.11
Bedroom
- Level: Second
- Dimensions: 11.1 x 10.06
Bathroom
- Level: Second
- Dimensions: 0 x 0
Bathroom
- Level: Main
- Dimensions: 0 x 0
Bathroom
- Level: Main
- Dimensions: 0 x 0
Dining room
- Level: Main
- Dimensions: 10.1 x 8.1
Family room
- Level: Main
- Dimensions: 17.1 x 11.1
Kitchen
- Level: Main
- Dimensions: 8.08 x 8.1
Living room
- Level: Main
- Dimensions: 10.06 x 11.09
Loft
- Level: Main
- Dimensions: 12.05 x 6.1
Heating
- Forced Air, Gas
Cooling
- None
Appliances
- Laundry: In Area, Inside
Features
- Central Vacuum
- Basement: Unfinished,Full
- Has fireplace: No
Interior area
- Living area range: 1600-1799 null
Property
Parking
- Total spaces: 2
- Parking features: Private, Other, Assigned, Mutual
- Has garage: Yes
Features
- Stories: 2
- Patio & porch: Deck
- Exterior features: Year Round Living, Open Balcony
- Waterfront features: None
Lot
- Features: Golf
- Topography: Level
Details
- Parcel number: 594020057
Construction
Type & style
- Home type: Townhouse
- Property subtype: Townhouse
- Attached to another structure: Yes
Materials
- Vinyl Siding
- Foundation: Poured Concrete
- Roof: Asphalt Shingle
Condition
- New Construction
- New construction: Yes
Utilities & green energy
- Utilities for property: Cell Services, Street Lights
Community & HOA
HOA
- Amenities included: Visitor Parking
- Services included: CAC Included, Parking Included
- HOA fee: C$494 monthly
- HOA name: Unknown
Location
- Region: Wasaga Beach
Financial & listing details
- Annual tax amount: C$3,620
- Date on market: 8/28/2026
Price history
Price history is unavailable.
Public tax history
Tax history is unavailable.
Climate risks
Neighborhood: L9Z
Nearby schools
GreatSchools rating
No schools nearby
We couldn't find any schools near this home.

Similar homes
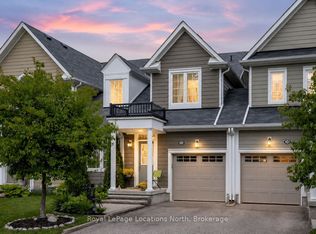
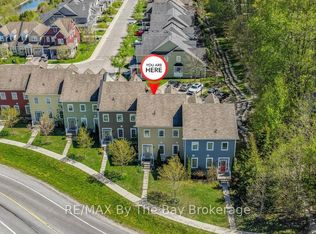
- C$555,0003 bd4 ba-- sqft57 Surf Dr, Wasaga Beach, ON L9Z 0J4For Sale
 MLS ID #S13804032, CENTURY 21 HERITAGE GROUP LTD.. TRREB
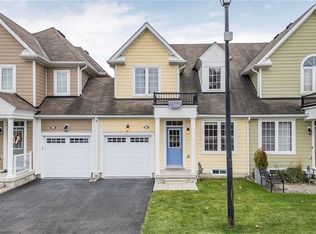
 - C$539,9004 bd4 ba-- sqft83 Shelburne Ave, Wasaga Beach, ON L9Z 0L2For Sale
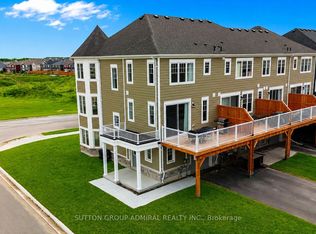 MLS ID #S13724570, SUTTON GROUP-ADMIRAL REALTY INC.. TRREB
 - C$575,0003 bd3 ba-- sqft34 Savannah Cres, Wasaga Beach, ON L9Z 0E7For Sale
 MLS ID #S13721088, Royal LePage Locations North. TRREB
 - C$499,9002 bd2 ba-- sqft66 Ivy Cres, Wasaga Beach, ON L9Z 0H8For Sale
 MLS ID #S13638580, Century 21 Millennium Inc.. TRREB
