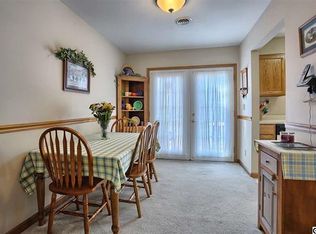
Charming and truly move-in ready townhome located in the desirable Laurel Hills North community, with the rare benefit of no association fees. This inviting home features a bright, functional kitchen with freshly painted oak cabinetry, roll-out drawers, a lazy Susan, and ample counter space, seamlessly opening to a comfortable dining area—perfect for everyday living and entertaining. Fresh, neutral tones flow throughout the home, creating a clean and welcoming atmosphere. The bedrooms have been thoughtfully updated with new flooring, adding a modern touch and move-in convenience. Additional highlights include efficient gas forced-air heat, generous storage options such as a spacious under-stair closet and crawl space, and overall excellent usability throughout. A true turnkey opportunity—well maintained, updated, and ready for its next owner. Schedule your private showing today and make this home yours.
Pending
$225,000
39 Southmont Dr, Enola, PA 17025
2beds
1,080sqft
:
Get pre-qualified$1,461/mo
Townhouse
Built in 1995
2,178 Square Feet Lot
$225,600 Zestimate®
$208/sqft
$-- HOA
What's special
Crawl spaceGenerous storage optionsAmple counter spaceRoll-out drawersLazy susanComfortable dining areaEfficient gas forced-air heat
- 48 days |
- 66 |
- 1 |
Likely to sell faster than
Zillow last checked:
Listing updated:
Listed by:
ADAM L CLOUSER 717-526-4300,
RE/MAX Realty Select 7175264300
Source: Bright MLS,MLS#: PACB2052290
Facts & features
Interior
Bedrooms & bathrooms
- Bedrooms: 2
- Bathrooms: 2
- Full bathrooms: 1
- 1/2 bathrooms: 1
- Main level bathrooms: 1
Basement
- Area: 0
Heating
- Forced Air, Natural Gas
Cooling
- Central Air, Ceiling Fan(s), Electric
Appliances
- Included: Electric Water Heater
- Laundry: Upper Level
Features
- Eat-in Kitchen, Walk-In Closet(s), Ceiling Fan(s), Bathroom - Tub Shower, Dry Wall
- Flooring: Carpet, Luxury Vinyl
- Doors: Insulated, Sliding Glass, Six Panel
- Windows: Double Hung, Double Pane Windows, Window Treatments
- Has basement: No
- Has fireplace: No
Interior area
- Total structure area: 1,080
- Total interior livable area: 1,080 sqft
- Finished area above ground: 1,080
- Finished area below ground: 0
Property
Parking
- Total spaces: 2
- Parking features: Asphalt, Off Street
- Has uncovered spaces: Yes
Accessibility
- Accessibility features: None
Features
- Levels: Two
- Stories: 2
- Patio & porch: Deck, Porch
- Exterior features: Sidewalks, Street Lights
- Pool features: None
Lot
- Size: 2,178 Square Feet
- Features: Level, Cleared
Details
- Additional structures: Above Grade, Below Grade
- Parcel number: 09140835154
- Zoning: RESIDENTIAL
- Special conditions: Standard
Construction
Type & style
- Home type: Townhouse
- Architectural style: Traditional
- Property subtype: Townhouse
Materials
- Stick Built, Brick
- Foundation: Slab
- Roof: Asphalt,Shingle
Condition
- Very Good
- New construction: No
- Year built: 1995
Utilities & green energy
- Electric: 200+ Amp Service, Circuit Breakers
- Sewer: Public Sewer
- Water: Public
- Utilities for property: Cable Connected, Electricity Available, Natural Gas Available, Phone, Phone Available, Sewer Available, Water Available, Broadband, Cable, DSL, Fiber Optic, Fixed Wireless
Community & HOA
Community
- Subdivision: Laurel Hills North
HOA
- Has HOA: No
Location
- Region: Enola
- Municipality: EAST PENNSBORO TWP
Financial & listing details
- Price per square foot: $208/sqft
- Tax assessed value: $121,000
- Annual tax amount: $2,542
- Date on market: 6/11/2026
- Listing agreement: Exclusive Right To Sell
- Listing terms: Cash,Conventional,FHA,PHFA,VA Loan
- Ownership: Fee Simple
Estimated market value
$225,600
$214,000 - $237,000
$1,739/mo
Price history
| Date | Event | Price |
|---|---|---|
| 6/16/2026 | Pending sale | $225,000$208/sqft |
Source:  Bright MLS #PACB2052290 Report a problem Bright MLS #PACB2052290 Report a problem | ||
| 6/11/2026 | Listed for sale | $225,000+73.2%$208/sqft |
Source: Bright MLS #PACB2052290 Report a problem | ||
| 10/31/2016 | Sold | $129,900$120/sqft |
Source: Public Record Report a problem | ||
| 9/13/2016 | Pending sale | $129,900$120/sqft |
Source: Coldwell Banker Residential Brokerage - Camp Hill #10290771 Report a problem | ||
| 8/16/2016 | Listed for sale | $129,900+3.9%$120/sqft |
Source: Coldwell Banker Residential Brokerage - Camp Hill #10290771 Report a problem | ||
| 11/29/2010 | Sold | $125,000-2%$116/sqft |
Source: Public Record Report a problem | ||
| 6/24/2010 | Price change | $127,500-1.8%$118/sqft |
Source: RE/MAX REALTY ASSOCIATES #10192815 Report a problem | ||
| 5/28/2010 | Price change | $129,900-2.3%$120/sqft |
Source: RE/MAX REALTY ASSOCIATES #10192815 Report a problem | ||
| 4/7/2010 | Listed for sale | $132,900+62.3%$123/sqft |
Source: RE/MAX REALTY ASSOCIATES #10192815 Report a problem | ||
| 12/6/2002 | Sold | $81,900$76/sqft |
Source: Public Record Report a problem | ||
Public tax history
| Year | Property taxes | Tax assessment |
|---|---|---|
| 2025 | $2,498 +8.5% | $121,000 |
| 2024 | $2,302 +3.6% | $121,000 |
| 2023 | $2,223 +6.4% | $121,000 |
| 2022 | $2,090 | $121,000 |
| 2021 | $2,090 +4.2% | $121,000 |
| 2020 | $2,006 +314.4% | $121,000 |
| 2019 | $484 -75.3% | $121,000 |
| 2018 | $1,960 | $121,000 |
| 2017 | -- | $121,000 |
| 2016 | -- | $121,000 |
| 2015 | -- | $121,000 |
| 2014 | -- | $121,000 |
| 2013 | -- | $121,000 |
| 2012 | -- | $121,000 |
| 2011 | -- | $121,000 +43.6% |
| 2010 | -- | $84,250 |
| 2009 | -- | $84,250 |
| 2008 | -- | $84,250 |
| 2007 | -- | $84,250 |
| 2006 | -- | $84,250 |
| 2005 | -- | $84,250 +2.5% |
| 2004 | -- | $82,200 |
| 2003 | $250 | $82,200 |
| 2000 | -- | $82,200 |
Find assessor info on the county website
Monthly payment
Est. payment
Payment breakdown
Explore the cost of this home by adjusting the details. Changes won't be saved.Climate risks
Neighborhood: 17025
Nearby schools
GreatSchools rating
- 6/10West Creek Hills El SchoolGrades: K-5Distance: 1.5 mi
- 6/10East Pennsboro Area Middle SchoolGrades: 6-8Distance: 1.1 mi
- 9/10East Pennsboro Area Senior High SchoolGrades: 9-12Distance: 0.9 mi
Schools provided by the listing agent
- High: East Pennsboro Area Shs
- District: East Pennsboro Area
Source: Bright MLS. This data may not be complete. We recommend contacting the local school district to confirm school assignments for this home.
- $219,3003 bd2 ba1.2k sqft37 Southmont Dr, Enola, PA 17025Off Market
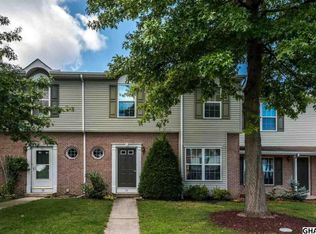
- $263,9003 bd2 ba1.6k sqft41 Southmont Dr, Enola, PA 17025Off Market
- $224,3003 bd2 ba1.2k sqft35 Southmont Dr, Enola, PA 17025Off Market
- $210,6002 bd1 ba1k sqft33 Southmont Dr, Enola, PA 17025Off Market
- $242,3003 bd2 ba1.6k sqft31 Southmont Dr, Enola, PA 17025Off Market
- $246,3003 bd2 ba1.2k sqft43 Southmont Dr, Enola, PA 17025Off Market
- $266,1003 bd2 ba1.6k sqft29 Southmont Dr, Enola, PA 17025Off Market
- $211,7002 bd2 ba1k sqft42 Tory Cir, Enola, PA 17025Off Market
A local agent can set up tours, give advice and negotiate with sellers.
A local lender can help you make sure your offer is ready when you are.
Similar homes
- $204,9002 bd1 ba960 sqft94 Tory Cir, Enola, PA 17025For Sale

 MLS ID #PACB2052932, Jerry Gostomski, RE/MAX Pinnacle. Bright MLS
 - $199,9003 bd3 ba1.5k sqft223 Lee Ct, Enola, PA 17025For Sale
 MLS ID #PACB2055748, Mike BRADDOCK, Keller Williams of Central PA. Bright MLS
 - $240,0002 bd2 ba1.2k sqft224 Forest Oak Ln, Harrisburg, PA 17110For Sale
 MLS ID #PADA2062480, KATHRYN HARTZ, Howard Hanna Company-Camp Hill. Bright MLS
 - $249,9002 bd2 ba1.1k sqft232 Whitetail Ter, Marysville, PA 17053For Sale
 MLS ID #PAPY2009410, Lisa Graham, Iron Valley Real Estate of Lancaster. Bright MLS
 - $232,5002 bd3 ba1.2k sqft320 Woodland View Ct, Harrisburg, PA 17110For SaleMLS ID #PADA2060946, Becca Brown, Keller Williams of Central PA. Bright MLS
- $239,9993 bd3 ba1.3k sqft1147 Nanroc Dr, Mechanicsburg, PA 17055For SaleMLS ID #PACB2056180, TONYA M. LUCAS, RE/MAX Realty Associates. Bright MLS
- $254,0002 bd3 ba1.4k sqft4119 Nantucket Dr, Mechanicsburg, PA 17050For Sale By Owner
- $230,0003 bd1 ba1k sqft2611 Derry St, Harrisburg, PA 17111For SaleMLS ID #PADA2062514, Stevens Young, CENTURY 21 Home Advisors. Bright MLS
- $164,9002 bd2 ba995 sqft221 Lee Ct, Enola, PA 17025For SaleMLS ID #PACB2047870, Keith Lucas, Coldwell Banker Realty. Bright MLS
- $245,0002 bd3 ba1.2k sqft250 H St, Carlisle, PA 17013For SaleMLS ID #PACB2056410, Ed Reichenbach, Coldwell Banker Realty. Bright MLS
- $235,0002 bd2 ba1.4k sqft4545 Deer Path Rd, Harrisburg, PA 17110For SaleMLS ID #PADA2062152, TIM GUTSHALL, Howard Hanna Company-Harrisburg. Bright MLS
- $230,0003 bd2 ba1.2k sqft320 Fisher Dr, York, PA 17404For SaleMLS ID #PAYK2107330, Tamra Peroni, Berkshire Hathaway HomeServices Homesale Realty. Bright MLS
- $324,9993 bd1 ba1.3k sqft1607 Holtz Rd, Enola, PA 17025For SaleMLS ID #PACB2055942, Xavier Disla, Keller Williams Elite. Bright MLS
- $215,0002 bd2 ba1.4k sqft317 Fox St, Harrisburg, PA 17109For SaleMLS ID #PADA2062030, JOSIAH FERRIS, Coldwell Banker Realty. Bright MLS
- $259,9002 bd3 ba1.4k sqft203 Silver Leaf Rdg, Harrisburg, PA 17110For SaleMLS ID #PADA2061128, JASON MCMULLEN, Iron Valley Real Estate of Central PA. Bright MLS
- $209,9002 bd2 ba1.2k sqft6312 Darlington Dr, Harrisburg, PA 17112For SaleMLS ID #PADA2058864, Samantha Beahm, Berkshire Hathaway HomeServices Homesale Realty. Bright MLS
- $177,5003 bd3 ba1.5k sqft1920 N 4th St, Harrisburg, PA 17102For SaleMLS ID #PADA2060998, Toni Reinhart, Iron Valley Real Estate of Central PA. Bright MLS
- $185,0003 bd2 ba1.4k sqft338 Hamilton St, Harrisburg, PA 17102For SaleMLS ID #PADA2060984, JOY DANIELS, Joy Daniels Real Estate Group, Ltd. Bright MLS
- $170,0002 bd2 ba1.1k sqft2251 Logan St, Harrisburg, PA 17110For SaleMLS ID #PADA2059844, Christian A Maldonado, Core Partners Realty LLC. Bright MLS
- $214,9003 bd2 ba1.1k sqft230 S 4th St, Steelton, PA 17113For SaleMLS ID #PADA2061044, KARA MANNING, Keller Williams of Central PA. Bright MLS
