The Greenfield is a beautiful two-story home that effortlessly blends comfort and style. The open floorplan creates an inviting flow, starting with a spacious kitchen and dining area complete with a walk-in pantry, and leading into the bright great room-where you can add an optional fireplace to create the perfect ambiance. The main level also features a welcoming foyer, a versatile study that can be converted into an optional bedroom with full bathroom. Upstairs, you'll find a cozy loft area, perfect for unwinding, along with spacious secondary bedrooms and a thoughtfully designed laundry room. The expansive primary suite is your personal retreat, featuring a private bath and a generous walk-in closet. With every thoughtful detail, The Greenfield is the perfect place to call home!
Active
$416,310
39 Whispering Oak Way Way Lot 79 Lot 78, Dallas, GA 30157
3beds
2,410sqft
Single Family Residence
Built in 2026
0.28 Acres Lot
$-- Zestimate®
$173/sqft
$67/mo HOA
What's special
Cozy loft areaOpen floorplanBright great roomWalk-in pantryGenerous walk-in closetPrivate bathSpacious secondary bedrooms
- 8 days |
- 71 |
- 4 |
Zillow last checked:
Listing updated:
Listed by:
Michelle Donaldson 404-862-8911,
CCG Realty Group LLC,
Britt Amtower 404-429-0020,
CCG Realty Group LLC
Source: GAMLS,MLS#: 10804309
Facts & features
Interior
Bedrooms & bathrooms
- Bedrooms: 3
- Bathrooms: 3
- Full bathrooms: 2
- 1/2 bathrooms: 1
Rooms
- Room types: Loft
Dining room
- Features: Dining Rm/Living Rm Combo
Kitchen
- Features: Solid Surface Counters
Heating
- Central, Natural Gas, Zoned
Cooling
- Electric, Central Air
Appliances
- Included: Dishwasher, Disposal, Gas Water Heater, Microwave, Stainless Steel Appliance(s)
- Laundry: Upper Level
Features
- Double Vanity, Other, Walk-In Closet(s)
- Flooring: Carpet, Vinyl
- Windows: Double Pane Windows
- Basement: None
- Number of fireplaces: 1
- Fireplace features: Factory Built, Family Room
Interior area
- Total structure area: 2,410
- Total interior livable area: 2,410 sqft
- Finished area above ground: 2,410
- Finished area below ground: 0
Property
Parking
- Total spaces: 2
- Parking features: Garage
- Has garage: Yes
Features
- Levels: Two
- Stories: 2
- Patio & porch: Patio
Lot
- Size: 0.28 Acres
- Features: Other
Details
- Parcel number: 112.1.3.001.0000
- Special conditions: As Is
Construction
Type & style
- Home type: SingleFamily
- Architectural style: Traditional
- Property subtype: Single Family Residence
Materials
- Brick, Vinyl Siding
- Foundation: Slab
- Roof: Composition
Condition
- Under Construction,New Construction
- New construction: Yes
- Year built: 2026
Details
- Warranty included: Yes
Utilities & green energy
- Electric: 220 Volts
- Sewer: Public Sewer
- Water: Public
- Utilities for property: Electricity Available
Community & HOA
Community
- Features: Lake, Park, Playground, Sidewalks, Street Lights
- Security: Carbon Monoxide Detector(s), Smoke Detector(s)
- Subdivision: Hawthorne Reserve
HOA
- Has HOA: Yes
- Services included: None
- HOA fee: $800 annually
Location
- Region: Dallas
Financial & listing details
- Price per square foot: $173/sqft
- Date on market: 7/13/2026
- Cumulative days on market: 8 days
- Listing agreement: Exclusive Right To Sell
- Electric utility on property: Yes
Estimated market value
Not available
Estimated sales range
Not available
Not available
Price history
| Date | Event | Price |
|---|---|---|
| 7/13/2026 | Listed for sale | $416,310$173/sqft |
Source:  GAMLS #10804309 Report a problem GAMLS #10804309 Report a problem | ||
Public tax history
Tax history is unavailable.
Monthly payment
Est. payment
Payment breakdown
Explore the cost of this home by adjusting the details. Changes won't be saved.Climate risks
Neighborhood: 30157
Nearby schools
GreatSchools rating
- 3/10Allgood Elementary SchoolGrades: PK-5Distance: 0.3 mi
- 5/10South Paulding Middle SchoolGrades: 6-8Distance: 4.4 mi
- 5/10Paulding County High SchoolGrades: 9-12Distance: 1.3 mi
Schools provided by the listing agent
- Elementary: C A Roberts
- Middle: East Paulding
- High: East Paulding
Source: GAMLS. This data may not be complete. We recommend contacting the local school district to confirm school assignments for this home.
- $436,7905 bd3 ba2.7k sqft35 Whispering Oak Way LOT 77, Dallas, GA 30157New Construction

- $416,3103 bd3 ba2.4k sqft39 Whispering Oak Way LOT 78, Dallas, GA 30157New Construction
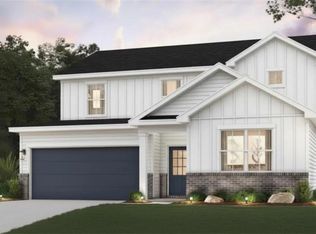
- $424,5104 bd3 ba2.5k sqft25 Whispering Oak Way LOT 76, Dallas, GA 30157Pending
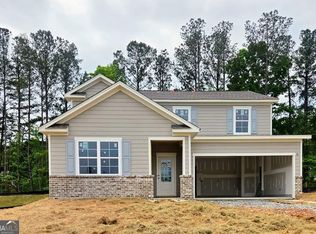
- $412,9404 bd3 ba2.4k sqft64 Whispering Oak Way LOT 83, Dallas, GA 30157New Construction

- $288,9003 bd2 ba1.2k sqft45 Whispering Way, Dallas, GA 30157Off Market
- $423,8905 bd3 ba2.8k sqft183 Wildflower Ridge Rd LOT 84, Dallas, GA 30157New Construction
- $281,5003 bd2 ba1.3k sqft160 Ashbury Ct, Dallas, GA 30157Off Market
- $412,9404 bd3 ba2.4k sqft159 Wildflower Ridge Rd LOT 83, Dallas, GA 30157New Construction
A local agent can set up tours, give advice and negotiate with sellers.
Similar homes
- $416,3103 bd3 ba2.4k sqft39 Whispering Oak Way Lot 78, Dallas, GA 30157New Construction
 MLS ID #7803879, MICHELLE DONALDSON, CCG Realty Group, LLC.. FMLS GA
 - $416,3103 bd3 ba2.4k sqft39 Whispering Oak Way, Dallas, GA 30157New Construction
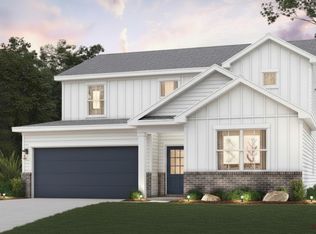 Century Communities
 - $419,9004 bd3 ba2.1k sqft146 Riverwood Pass, Dallas, GA 30157For Sale
 MLS ID #7778327, Lorraine Danielson, Real Broker, LLC.. FMLS GA
 - $405,0104 bd3 ba2.4k sqft49 Whispering Oak Way Lot 79, Dallas, GA 30157New Construction
 MLS ID #7780947, Britt Amtower, CCG Realty Group, LLC.. FMLS GA
 - $435,0005 bd3 ba2.6k sqft11 Dew Drop Ln, Dallas, GA 30157For SaleMLS ID #7787618, Evan Stalcup, Atlanta Communities. FMLS GA
- $479,0004 bd4 ba2.2k sqft44 Honeydew Ln, Dallas, GA 30132For SaleMLS ID #7807054, Suzie Crowe, Ansley Real Estate. FMLS GA
- $467,9004 bd3 ba2.4k sqft45 Cantrell Ct, Dallas, GA 30157New ConstructionFMLS GA
- $415,0004 bd3 ba2.6k sqft94 Summit Pointe Ct, Dallas, GA 30132For SaleMLS ID #7781803, SN Group, Keller Williams North Atlanta. FMLS GA
- $359,9003 bd2 ba1.7k sqft74 Aspen Way, Dallas, GA 30157For SaleMLS ID #7793197, Crystal Chance, Robbins Realty. FMLS GA
- $390,9003 bd2 ba1.7k sqft104 Everwood Ct, Dallas, GA 30132New ConstructionFMLS GA
- $359,9004 bd3 ba2k sqft301 Oakmont Dr, Dallas, GA 30132New ConstructionFMLS GA
- $540,0005 bd5 ba3.3k sqft41 Riverrock Trl, Dallas, GA 30157For SaleMLS ID #7801185, Justin Hingleton, Keller Williams Realty West Atlanta. FMLS GA
- $379,9004 bd3 ba2.5k sqft308 Oakmont Dr, Dallas, GA 30132New ConstructionFMLS GA
- $399,9004 bd3 ba2.3k sqft175 Jones Ridge Dr, Dallas, GA 30132New ConstructionFMLS GA
- $389,9004 bd3 ba2.3k sqft197 Jones Ridge Dr, Dallas, GA 30132New ConstructionFMLS GA
- $369,9005 bd3 ba2.3k sqft305 Oakmont Dr, Dallas, GA 30132New ConstructionFMLS GA
- $407,5354 bd3 ba3k sqft310 Oakmont Dr, Dallas, GA 30132New ConstructionFMLS GA
- $409,9854 bd3 ba3k sqft302 Oakmont Dr, Dallas, GA 30132New ConstructionFMLS GA
- $475,0005 bd3 ba2.9k sqft96 Alder Lndg S, Dallas, GA 30132For SaleMLS ID #7795345, Katie Perkins, Atlanta Communities. FMLS GA
- $429,9904 bd3 ba2k sqft103 Everwood Ct, Dallas, GA 30132New ConstructionFMLS GA
