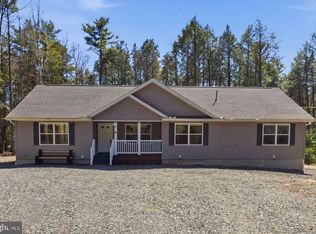
Custom-built 3-bedroom, 2.5 bath 2-story in the Pocono Mountain Lake community, conveniently located to make it a perfect luxury retreat or a primary home. The main living space on the Upper level offers an open floor plan & soaring cathedral ceiling with tongue & groove pine planks, recessed lighting & ceiling fans. Custom gourmet Kitchen featuring a 2-tier center island/breakfast bar, loads of natural oak cabinetry, custom lighting, tiled backsplash, and stainless steel appliances, including a built-in dishwasher, electric range, and overhead microwave. The Kitchen overlooks a Dining area with pendant lighting & a Family room featuring a pellet stove situated on a custom stone hearth with a live-edge mantle, plus a sliding glass door leading to a large 10 x 37 covered deck. The Primary bedroom offers a walk-in closet, access to a private 10 x 10 deck & full luxury bath with a heated tile floor, large double vanity & walk-in shower with seamless glass door, built-in bench & custom tiled walls. For convenience, there is also a Power Room on the upper level. The lower level offers loads of additional living space with 2 additional spacious bedrooms with ceiling fans and recessed lighting, a full bath with double vanity & tub/shower combination, huge Game room, Laundry room with utility sink & built-in cabinetry & a Mechanical room that houses the high-efficiency furnace, top-of-the-line instant domestichot water heater & water manifold system, plus offers additional storage space. This thoughtfully designed home offers luxury & practicality, easy access from Phila, New York, and New Jersey. The community offers 2 lakes and a large open area for family get-togethers. Great 2nd home, vacation home, or investment rental
New construction
$499,900
39 Wolf Way, White Haven, PA 18661
3beds
3,108sqft
Single Family Residence
Built in 2024
0.32 Acres Lot
$493,200 Zestimate®
$161/sqft
$40/mo HOA
What's special
- 437 days
- 168
- 7
Zillow last checked:
Listing updated:
Listed by:
John Spognardi 215-431-8282,
RE/MAX Signature 2153439950
Source: Bright MLS,MLS#: PACC2006386
Facts & features
Interior
Bedrooms & bathrooms
- Bedrooms: 3
- Bathrooms: 4
- Full bathrooms: 3
- 1/2 bathrooms: 1
- Main level bathrooms: 1
- Main level bedrooms: 2
Rooms
- Room types: Dining Room, Primary Bedroom, Bedroom 2, Bedroom 3, Kitchen, Game Room, Family Room, Laundry, Utility Room, Primary Bathroom, Full Bath, Half Bath
Primary bedroom
- Features: Ceiling Fan(s), Flooring - Carpet, Recessed Lighting, Walk-In Closet(s), Balcony Access
- Level: Upper
- Area: 240 Square Feet
- Dimensions: 15 X 16
Bedroom 2
- Features: Flooring - Carpet, Ceiling Fan(s), Recessed Lighting
- Level: Main
- Area: 182 Square Feet
- Dimensions: 13 X 14
Bedroom 3
- Features: Flooring - Carpet, Cathedral/Vaulted Ceiling, Recessed Lighting
- Level: Main
- Area: 196 Square Feet
- Dimensions: 14 X 14
Primary bathroom
- Features: Flooring - Ceramic Tile, Double Sink, Bathroom - Walk-In Shower, Flooring - Heated, Recessed Lighting
- Level: Upper
- Area: 120 Square Feet
- Dimensions: 8 X 15
Dining room
- Features: Recessed Lighting, Flooring - Laminate Plank
- Level: Upper
- Area: 221 Square Feet
- Dimensions: 13 X 17
Family room
- Features: Ceiling Fan(s), Recessed Lighting
- Level: Upper
- Area: 288 Square Feet
- Dimensions: 16 X 18
Other
- Features: Double Sink, Bathroom - Tub Shower
- Level: Main
Game room
- Features: Chair Rail, Ceiling Fan(s), Recessed Lighting
- Level: Main
- Area: 720 Square Feet
- Dimensions: 24 X 30
Half bath
- Features: Granite Counters
- Level: Upper
- Area: 48 Square Feet
- Dimensions: 6 X 8
Kitchen
- Features: Recessed Lighting, Breakfast Bar, Cathedral/Vaulted Ceiling, Flooring - Laminate Plank, Kitchen Island, Kitchen - Electric Cooking, Lighting - Pendants
- Level: Upper
- Area: 208 Square Feet
- Dimensions: 13 X 16
Laundry
- Features: Built-in Features, Flooring - Laminate Plank
- Level: Main
- Area: 72 Square Feet
- Dimensions: 12 X 6
Utility room
- Level: Main
- Area: 140 Square Feet
- Dimensions: 7 X 20
Heating
- Heat Pump, Electric
Cooling
- Central Air, Electric
Appliances
- Included: Microwave, Dishwasher, Oven/Range - Electric, Stainless Steel Appliance(s), Electric Water Heater
- Laundry: Main Level, Laundry Room
Features
- Ceiling Fan(s), Dining Area, Entry Level Bedroom, Family Room Off Kitchen, Kitchen Island, Primary Bath(s), Recessed Lighting, Walk-In Closet(s), Chair Railings, Cathedral Ceiling(s), 9'+ Ceilings
- Flooring: Ceramic Tile, Laminate, Carpet
- Doors: Sliding Glass, Six Panel
- Windows: Vinyl Clad
- Has basement: No
- Has fireplace: No
- Fireplace features: Pellet Stove
Interior area
- Total structure area: 3,108
- Total interior livable area: 3,108 sqft
- Finished area above ground: 3,108
Property
Parking
- Parking features: Driveway
- Has uncovered spaces: Yes
Accessibility
- Accessibility features: None
Features
- Levels: Two
- Stories: 2
- Patio & porch: Deck
- Pool features: None
Lot
- Size: 0.32 Acres
Details
- Additional structures: Above Grade
- Parcel number: 60A20175
- Zoning: RESIDENTIAL
- Special conditions: Standard
Construction
Type & style
- Home type: SingleFamily
- Architectural style: Raised Ranch/Rambler
- Property subtype: Single Family Residence
Materials
- Stick Built
- Foundation: Slab
Condition
- Excellent
- New construction: Yes
- Year built: 2024
Utilities & green energy
- Sewer: Septic < # of BR
- Water: Well
- Utilities for property: Fiber Optic
Community & HOA
Community
- Subdivision: Pocono Mtn Lake Carbon Co
HOA
- Has HOA: Yes
- HOA fee: $480 annually
- HOA name: POCONO MOUNTAIN LAKE ASSOCIATION
Location
- Region: White Haven
- Municipality: KIDDER TWP
Financial & listing details
- Price per square foot: $161/sqft
- Tax assessed value: $2,150
- Annual tax amount: $6,541
- Date on market: 8/14/2025
- Listing agreement: Exclusive Right To Sell
- Ownership: Fee Simple
Estimated market value
$493,200
$469,000 - $518,000
$3,949/mo
Price history
| Date | Event | Price |
|---|---|---|
| 6/26/2026 | Price change | $499,900-5.7%$161/sqft |
Source:  Bright MLS #PACC2006386 Report a problem Bright MLS #PACC2006386 Report a problem | ||
| 1/16/2026 | Price change | $529,900-5.4%$170/sqft |
Source: Bright MLS #PACC2006386 Report a problem | ||
| 9/26/2025 | Price change | $559,900-5.1%$180/sqft |
Source: Bright MLS #PACC2006386 Report a problem | ||
| 8/14/2025 | Listed for sale | $589,900-0.9%$190/sqft |
Source: Bright MLS #PACC2006386 Report a problem | ||
| 7/29/2025 | Listing removed | $595,000$191/sqft |
Source: Bright MLS #PACC2004592 Report a problem | ||
| 2/6/2024 | Listed for sale | $595,000+2604.5%$191/sqft |
Source: PMAR #PM-112571 Report a problem | ||
| 5/15/2023 | Sold | $22,000$7/sqft |
Source: Public Record Report a problem | ||
Public tax history
| Year | Property taxes | Tax assessment |
|---|---|---|
| 2026 | $6,717 +2.7% | $88,050 |
| 2025 | $6,541 +4167.8% | $88,050 +3995.3% |
| 2024 | $153 +10.1% | $2,150 |
| 2023 | $139 -6.3% | $2,150 |
| 2022 | $148 | $2,150 |
| 2021 | $148 +1.5% | $2,150 |
| 2020 | $146 +5.4% | $2,150 |
| 2019 | $139 | $2,150 |
| 2018 | -- | $2,150 |
| 2017 | $0 | $2,150 |
| 2016 | -- | $2,150 |
| 2015 | -- | $2,150 |
Find assessor info on the county website
Monthly payment
Est. payment
Payment breakdown
Explore the cost of this home by adjusting the details. Changes won't be saved.Climate risks
Neighborhood: 18661
Nearby schools
Schools provided by the listing agent
- District: Weatherly Area
Source: Bright MLS. This data may not be complete. We recommend contacting the local school district to confirm school assignments for this home.
Similar homes
- $299,9993 bd2 ba1.7k sqft10 Helen Way, White Haven, PA 18661For Sale

 MLS ID #PACC2008092, Charles Layton, Homestarr Realty. Bright MLS
 - $475,0006 bd3 ba2.6k sqft1338 Hilltop Dr, Long Pond, PA 18334For Sale

 MLS ID #PW263646, Timis Rosca, Keller Williams RE Hawley. PWAR as distributed by MLS GRID
 - $570,0003 bd3 ba2.3k sqft506 Sir Jeoffrey Ct, Blakeslee, PA 18610For Sale
 MLS ID #PAMR2006384, Kamilla Ilishayeva, Honest Real Estate. Bright MLS
 - $499,0005 bd2 ba3.2k sqft17 Basswood Ct, Albrightsville, PA 18210For Sale
 MLS ID #783416, Barbara Ancypowic, Keller Williams Real Estate. GLVR
 - $450,0003 bd2 ba1.6k sqft15 Hazard Run Rd, Lake Harmony, PA 18624For SaleMLS ID #PACC2007592, Dicky Rhoads, Keller Williams Real Estate Tri-County. Bright MLS
- $480,0003 bd3 ba2.8k sqft6164 Starlight Ct, Swiftwater, PA 18370For SaleMLS ID #PAMR2007350, Michelle Cappabianca, Weichert Realtors Acclaim. Bright MLS
- $564,9004 bd3 ba2k sqft14 Sassafras Rd, Lake Harmony, PA 18624For SaleMLS ID #PACC2007712, Erin Fleckenstein, Weichert Realtors. Bright MLS
- $397,5004 bd3 ba2.5k sqft148 Pocono Rd, Albrightsville, PA 18210For SaleMLS ID #PACC2007630, Tina Guerrieri, RE/MAX Central - Blue Bell. Bright MLS
- $532,5004 bd3 ba2.4k sqft161 Acorn Ln, Stroudsburg, PA 18360For SaleMLS ID #PAMR2007128, Kacey Conaty, Wilkins and Associates Real Estate INC. Bright MLS
